
3314 Jasons Way, Marion, TX 78124
Local realty services provided by:ERA Brokers Consolidated
3314 Jasons Way,Marion, TX 78124
$705,000
- 5 Beds
- 5 Baths
- 3,431 sq. ft.
- Single family
- Active
Upcoming open houses
- Sat, Oct 1012:00 pm - 03:00 pm
Listed by: melissa carpenter
Office: re/max corridor
MLS#:1964239
Source:LERA
Price summary
- Price:$705,000
- Price per sq. ft.:$205.48
- Monthly HOA dues:$62.33
About this home
MULTI-GENERATIONAL LIVING & NO CITY TAXES! *** Offering a BUYER ADVANTAGE CREDIT of up to $20,000, PLUS a Preferred Lender Credit of up to 1% of the loan amount for qualifying buyers!*** Imagine coming home to a custom-built space designed not just for living-but for thriving. This beautifully maintained one-and-a-half-story home offers over 3,400 square feet, thoughtfully designed and perfectly suited for a variety of lifestyles. Whether you're accommodating extended family, planning for long-term flexibility, or simply craving extra room to spread out, this home delivers in every way. The versatile floor plan features two primary suites, including a serene main-level retreat tucked off the back of the home for added privacy. The main-floor primary includes a spa-like bathroom featuring a whirlpool tub, & oversized shower, dual vanities & sizable walk-in closet. The study with etched glass French doors is just steps away from the 1st floor primary bedroom & living area. The additional bedrooms on the main floor, including one with its own en suite bath, offer comfort and convenience for guests or family members. The 2nd floor additional primary suite features a separate shower & jetted tub in the spacious bathroom, and a Cali-closet system in the generous walk-in closet. A true standout feature is the oversized 2nd main floor bedroom, complete with a small kitchenette and three closets! With access to a fully modified bathroom with a roll-in shower, this space opens the door to endless possibilities-whether for caregiving, private guest quarters, media room or a customized living suite. At the center of the home, the expansive kitchen invites gathering, with a large island for seating, granite countertops, and plenty of warm knotty wood cabinets, all flowing effortlessly into the dining area. Step outside to enjoy peaceful mornings or relaxing evenings on the screened-in patio, surrounded by mature landscaping, blooming plants, and even your own peach, pear & redbud trees. Nestled within a gated community offering a pool, playground, sports courts, and more-and conveniently located near IH-35, Randolph Air Force Base, shopping, and dining-this home combines comfort, convenience, and community. Make sure to take a tour of this one-of-a-kind home!...
Contact an agent
Home facts
- Year built:2014
- Subdivision & Development:HARVEST HILLS
- Listing ID #:1964239
- Added:154 day(s) ago
- Updated:October 07, 2026 at 10:36 PM
Rooms and interior
- Bedrooms:5
- Total bathrooms:5
- Full bathrooms:4
- Half bathrooms:1
- Flooring:Carpeting, Ceramic Tile
- Dining Description:Breakfast Bar, Separate Dining Room
- Bathrooms Description:Double Vanity, Garden Tub, Separate Vanity, Tub Has Whirlpool, Tub/Shower Separate
- Kitchen Description:Breakfast Bar, Cook Top, Dishwasher, Disposal, Island Kitchen, Microwave Oven, Refrigerator, Self-Cleaning Oven, Smooth Cooktop, Walk-In Pantry
- Bedroom Description:Ceiling Fan, Full Bath, Master Bedroom Downstairs, Secondary Bedroom Downstairs, Walk-In Closet, Walk-In Closets
- Living area:3,431 sq. ft.
Heating and cooling
- Cooling:Two Central
- Heating:2 Units, Central, Electric
Structure and exterior
- Roof:Composition
- Year built:2014
- Building area:3,431 sq. ft.
- Lot area:0.35 Acres
- Lot Features:1/4 - 1/2 Acre, Level
- Architectural Style:One Story, Split Level, Traditional
- Construction Materials:3 Sides Masonry, Brick, Cement Fiber, Stone/Rock
- Exterior Features:Covered Patio, Mature Trees, Privacy Fence, Screened Porch, Sprinkler System
- Foundation Description:Slab
- Levels:1.5 Story
Schools
- High school:Marion
- Middle school:Marion
- Elementary school:Krueger
Utilities
- Water:Water System
- Sewer:Sewer System
Finances and disclosures
- Price:$705,000
- Price per sq. ft.:$205.48
- Tax amount:$8,586 (2025)
Features and amenities
- Laundry features:Dryer Connection, Laundry Main Level, Laundry Room, Washer Connection
- Amenities:2+ Water Heater Units, Attic - Partially Floored, Basketball Court, Carbon Monoxide Detector, Ceiling Fans, Controlled Access, Electric Water Heater, In Wall Pest Control, Park/Playground, Plumb for Water Softener, Private Garbage Service, Security System (Owned), Smoke Alarm, Sports Court, Study/Library, Utility Room Inside
Parking
- Parking description:Attached Garage, Garage Door Opener, Three Car Garage
 IDX information is provided exclusively for consumers’ personal, non-commercial use, that it may not be used for any purpose other than to identify prospective properties consumers may be interested in purchasing, and that the data is deemed reliable but is not guaranteed accurate by LERA MLS (Local Expertise Regional Access). The MLS may, at its discretion, require use of other disclaimers as necessary to protect participants and/or the MLS from liability.
 New listings near 3314 Jasons Way
- New
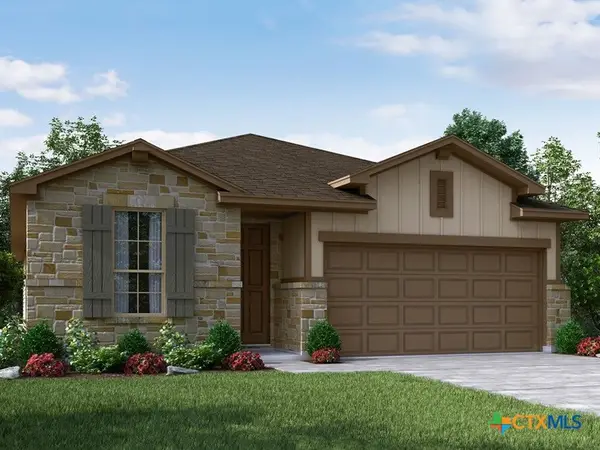 $354,990Active3 beds 2 baths1,929 sq. ft.
4220 Azalea Alley, Marion, TX 78124
MLS# 625879Listed by: MERITAGE HOMES REALTY - New
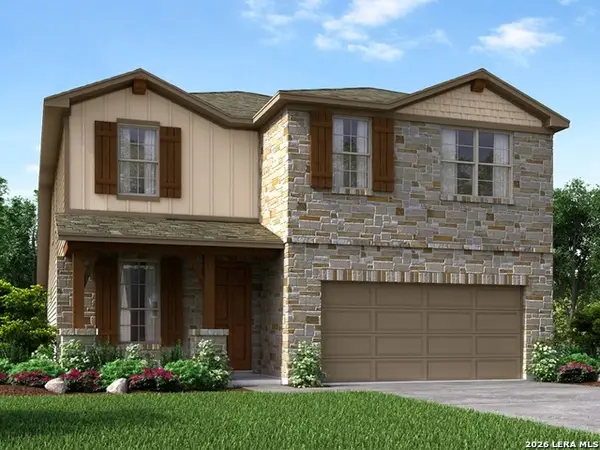 $419,990Active4 beds 3 baths2,833 sq. ft.
4224 Azalea Alley, Marion, TX 78124
MLS# 2021972Listed by: MERITAGE HOMES REALTY - New
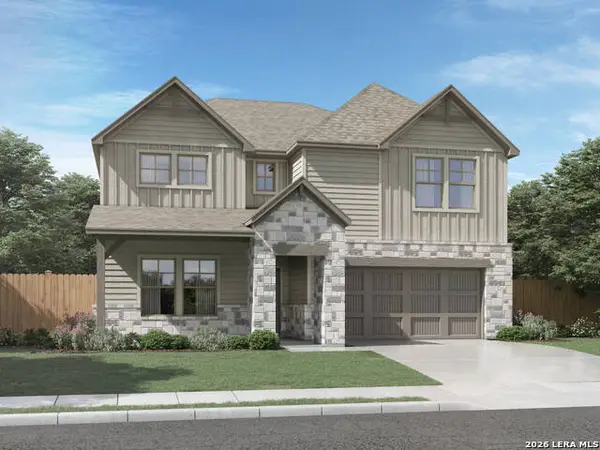 $494,990Active5 beds 4 baths3,959 sq. ft.
3913 Zinnia Way, Marion, TX 78124
MLS# 2021760Listed by: MERITAGE HOMES REALTY - New
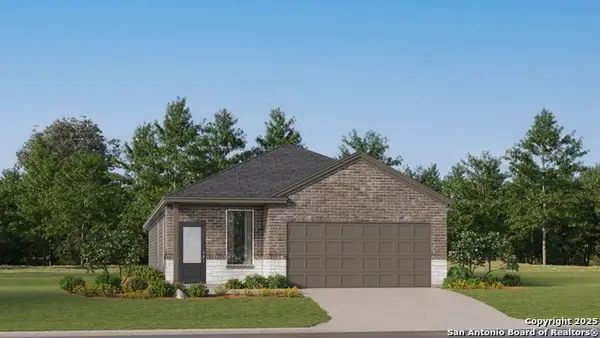 $253,999Active4 beds 2 baths1,788 sq. ft.
15326 Corn Silk Dr, Marion, TX 78124
MLS# 2021769Listed by: KELLER WILLIAMS CITY-VIEW - New
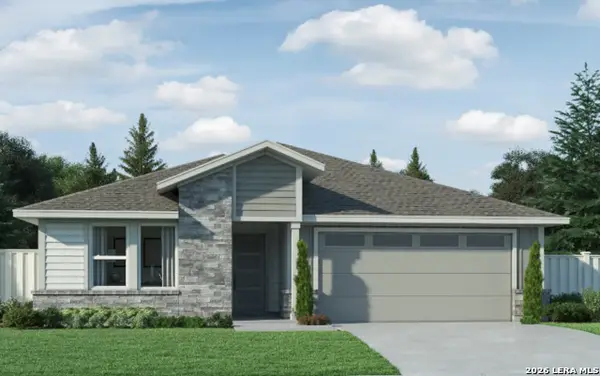 $379,990Active3 beds 3 baths2,066 sq. ft.
3909 Zinnia Way, Marion, TX 78124
MLS# 2021624Listed by: MERITAGE HOMES REALTY - New
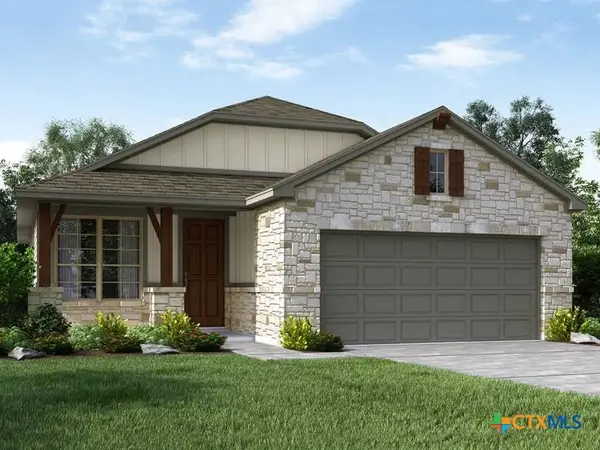 $354,990Active3 beds 2 baths1,616 sq. ft.
4205 Azalea Alley, Marion, TX 78124
MLS# 626734Listed by: MERITAGE HOMES REALTY - New
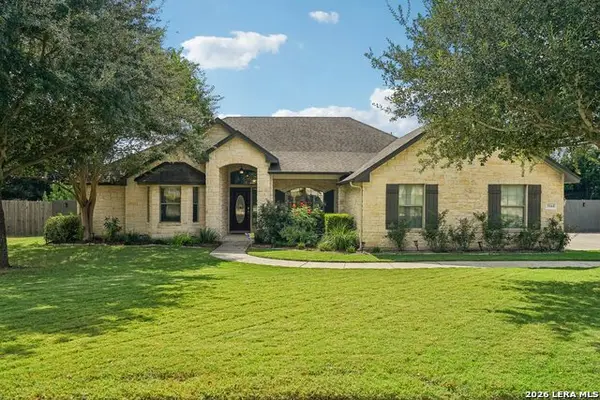 $483,000Active3 beds 3 baths2,335 sq. ft.
3344 Ashleys Way, Marion, TX 78124
MLS# 2021086Listed by: CORTECA REALTY, LLC - New
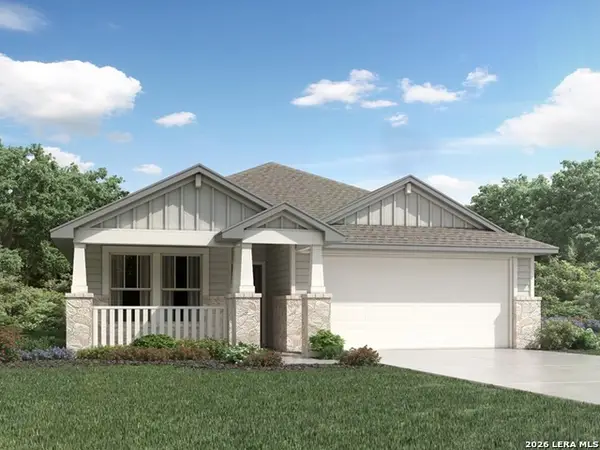 $344,990Active4 beds 2 baths1,996 sq. ft.
4216 Azalea Alley, Marion, TX 78124
MLS# 2019989Listed by: MERITAGE HOMES REALTY - New
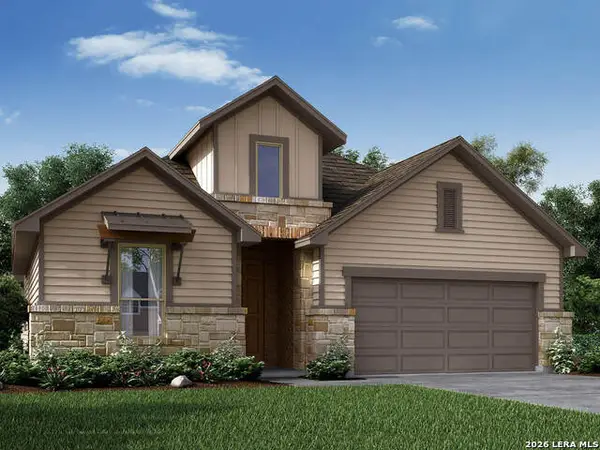 $304,990Active3 beds 2 baths1,300 sq. ft.
4209 Azalea Alley, Marion, TX 78124
MLS# 2020006Listed by: MERITAGE HOMES REALTY - New
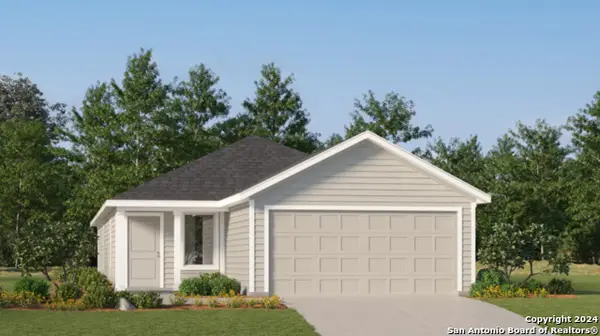 $238,999Active4 beds 2 baths1,600 sq. ft.
307 Wyatt Way, Marion, TX 78124
MLS# 2020008Listed by: KELLER WILLIAMS CITY-VIEW


Protect your home and budget from life's surprises with an Assurant Home Warranty, backed by a partner that supports you through every step of homeownership. Explore Plans.
© 2023 - 2026 ERA Franchise Systems LLC. All rights reserved. ERA Franchise Systems LLC fully supports the principles of the Fair Housing Act and the Equal Opportunity Act. ERA, ERA Real Estate powered, and their respective logos are registered service marks of ERA Franchise Systems LLC. Each office is independently owned and operated.