
439 Kayden Ct, Marion, TX 78109
Local realty services provided by:ERA Brokers Consolidated
Upcoming open houses
- Sat, Nov 1408:00 am - 08:00 pm
- Sun, Nov 1508:00 am - 08:00 pm
- Mon, Nov 1608:00 am - 08:00 pm
- Tue, Nov 1708:00 am - 08:00 pm
Listed by: christopher marti
Office: keller williams city-view
MLS#:1937263
Source:LERA
Price summary
- Price:$275,900
- Price per sq. ft.:$120.59
- Monthly HOA dues:$91.67
About this home
Welcome to the Bryce, a thoughtfully designed two-story Lennar home in the Grace Valley community of Marion. This four-bedroom, three-bathroom home features an inviting open-concept layout on the main level, connecting the kitchen, dining area, and family room for comfortable everyday living and entertaining. The kitchen includes a center island, breakfast bar, and walk-in pantry for added convenience. The private owner's suite is located downstairs and features a walk-in closet and an en-suite bathroom with a shower and double vanity. An additional bedroom is also located on the main level, while two secondary bedrooms and a versatile game room occupy the second floor, offering flexible space for relaxation, recreation, or gatherings. Additional features include an interior utility room, main-level laundry, walk-in closets, a privacy-fenced backyard, and an attached two-car garage. Full sod installation in the front and back yards is scheduled for 5-7 business days after closing. The Grace Valley HOA also requires a $44 monthly FisionX internet fee....
Contact an agent
Home facts
- Year built:2025
- Subdivision & Development:Grace Valley
- Listing ID #:1937263
- Added:287 day(s) ago
- Updated:November 12, 2026 at 04:14 PM
Rooms and interior
- Bedrooms:4
- Total bathrooms:3
- Full bathrooms:3
- Flooring:Carpeting, Vinyl
- Dining Description:Breakfast Bar
- Bathrooms Description:Double Vanity, Shower Only
- Kitchen Description:Breakfast Bar, Dishwasher, Island Kitchen, Stove/Range
- Bedroom Description:Full Bath, Master Bedroom Downstairs, Walk-In Closet, Walk-In Closets
- Living area:2,288 sq. ft.
Heating and cooling
- Cooling:One Central
- Heating:Central, Electric, Natural Gas
Structure and exterior
- Roof:Composition
- Year built:2025
- Building area:2,288 sq. ft.
- Lot area:0.11 Acres
- Architectural Style:Two Story
- Construction Materials:Cement Fiber
- Exterior Features:Privacy Fence
- Foundation Description:Slab
- Levels:2 Story
Schools
- High school:Steele
- Middle school:Dobie J. Frank
- Elementary school:John A Sippel
Utilities
- Water:Water System
- Sewer:Sewer System
Finances and disclosures
- Price:$275,900
- Price per sq. ft.:$120.59
- Tax amount:$2 (2024)
Features and amenities
- Laundry features:Dryer Connection, Laundry Main Level, Washer Connection
- Amenities:Utility Room Inside
Parking
- Parking description:Two Car Garage
 IDX information is provided exclusively for consumers’ personal, non-commercial use, that it may not be used for any purpose other than to identify prospective properties consumers may be interested in purchasing, and that the data is deemed reliable but is not guaranteed accurate by LERA MLS (Local Expertise Regional Access). The MLS may, at its discretion, require use of other disclaimers as necessary to protect participants and/or the MLS from liability.
New listings near 439 Kayden Ct
- New
 $542,231Active3 beds 3 baths2,768 sq. ft.
816 Harmony Dr, Marion, TX 78124
MLS# 2029596Listed by: MOVE UP AMERICA - New
 $995,000Active3 beds 2 baths1,985 sq. ft.
5182 Fm 2538, Marion, TX 78124
MLS# 2029286Listed by: TEXAS TIME REALTY - New
 $287,574Active4 beds 3 baths2,288 sq. ft.
15338 Corn Silk Dr, Marion, TX 78124
MLS# 2028906Listed by: KELLER WILLIAMS CITY-VIEW - New
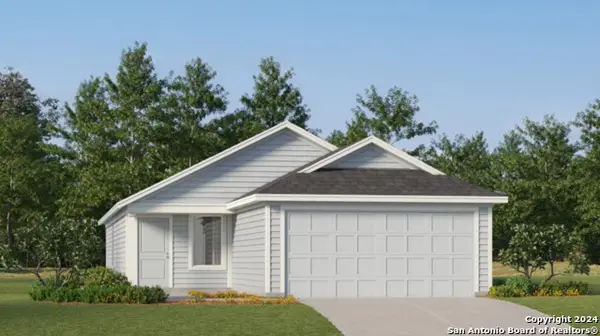 $208,249Active3 beds 2 baths1,402 sq. ft.
5422 Brazos River, Marion, TX 78124
MLS# 2028908Listed by: KELLER WILLIAMS CITY-VIEW - New
 $250,000Active3 beds 2 baths1,489 sq. ft.
114 Andrews Ave, Marion, TX 78124
MLS# 2028797Listed by: KRISTALLI REAL ESTATE, LLC - New
 $225,224Active3 beds 2 baths1,402 sq. ft.
114 Petey Place, Marion, TX 78124
MLS# 2028691Listed by: KELLER WILLIAMS CITY-VIEW - New
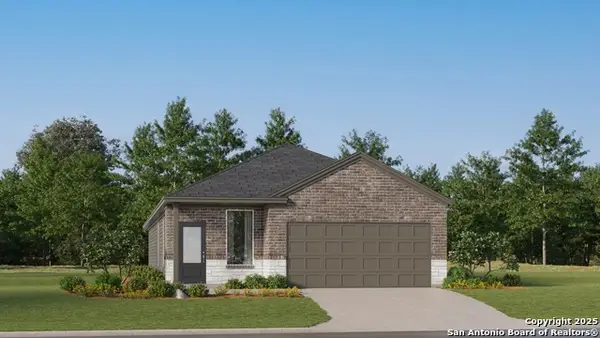 $255,224Active4 beds 2 baths1,867 sq. ft.
155 Petey Place, Marion, TX 78124
MLS# 2028138Listed by: KELLER WILLIAMS CITY-VIEW 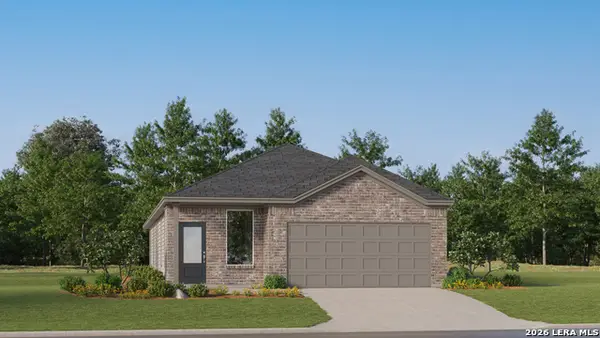 $265,274Active4 beds 3 baths1,795 sq. ft.
908 Light Ray Rd, Marion, TX 78124
MLS# 2009780Listed by: KELLER WILLIAMS CITY-VIEW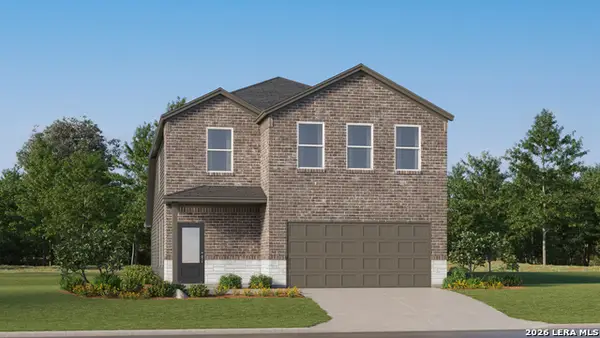 $318,274Active5 beds 3 baths2,514 sq. ft.
4122 Sap Hollow Dr, Marion, TX 78124
MLS# 2009822Listed by: KELLER WILLIAMS CITY-VIEW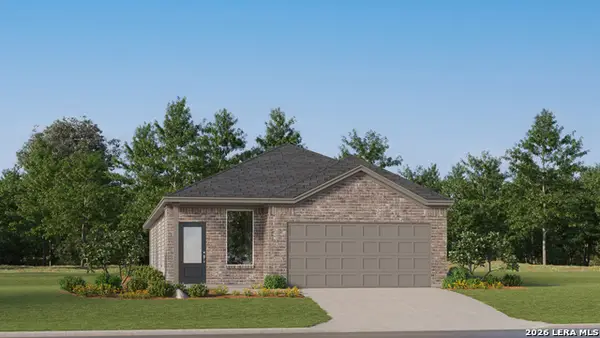 $269,274Active4 beds 3 baths1,795 sq. ft.
910 Wild Field Ln, Marion, TX 78124
MLS# 2011060Listed by: KELLER WILLIAMS CITY-VIEW


Protect your home and budget from life's surprises with an Assurant Home Warranty, backed by a partner that supports you through every step of homeownership. Explore Plans.
© 2023 - 2026 ERA Franchise Systems LLC. All rights reserved. ERA Franchise Systems LLC fully supports the principles of the Fair Housing Act and the Equal Opportunity Act. ERA, ERA Real Estate powered, and their respective logos are registered service marks of ERA Franchise Systems LLC. Each office is independently owned and operated.