
4723 Island Holw, Marion, TX 78124
Local realty services provided by:ERA Brokers Consolidated
4723 Island Holw,Marion, TX 78124
$420,000
- 4 Beds
- 3 Baths
- 2,254 sq. ft.
- Single family
- Active
Listed by: analiza alvarado
Office: keller williams legacy
MLS#:1997549
Source:LERA
Price summary
- Price:$420,000
- Price per sq. ft.:$186.34
- Monthly HOA dues:$53.67
About this home
*NO COST ONE YEAR RATE BUYDOWN OFFERED TO BUYER WITH PREFERRED LENDER* Welcome home to this beautifully maintained single-story home in Marion featuring 4 bedrooms, 3 full bathrooms, a dedicated office, and a spacious, functional layout designed for modern living. The heart of the home is the stunning kitchen, complete with a large center island, granite countertops, gas cooking, built-in stainless steel appliances, and plenty of prep and gathering space-perfect for entertaining or everyday living. Granite countertops continue throughout the home, while rich wood flooring flows through the main living areas, adding warmth, character, and timeless appeal. The private primary suite is a true retreat, featuring a beautifully renovated ensuite bathroom with elegant porcelain countertops, a matching porcelain shower bench, and stylish, modern finishes. Three additional bedrooms and two full bathrooms provide flexibility for family and guests, while the dedicated office offers the ideal space for working from home, studying, or pursuing hobbies. For added everyday comfort, the home is also equipped with a water softener. Step outside to enjoy the oversized driveway with room to accommodate up to five vehicles and a level backyard that's ready for entertaining, gardening, pets, or play. A storage shed conveys with the property, providing valuable space for tools, lawn equipment, seasonal decor, or additional storage. Conveniently located with quick access to I-35, this home offers an easy commute to San Antonio, New Braunfels, Schertz, and Cibolo, placing shopping, dining, and everyday conveniences just minutes away. Thoughtful upgrades, generous living spaces, and an unbeatable location make this Marion home one you won't want to miss....
Contact an agent
Home facts
- Year built:2019
- Subdivision & Development:PARKLANDS THE
- Listing ID #:1997549
- Added:57 day(s) ago
- Updated:August 30, 2026 at 12:33 PM
Rooms and interior
- Bedrooms:4
- Total bathrooms:3
- Full bathrooms:3
- Flooring:Carpeting, Ceramic Tile, Wood
- Dining Description:Breakfast Bar, Living Room/Dining Room Combo
- Bathrooms Description:Double Vanity, Garden Tub, Tub/Shower Separate
- Kitchen Description:Breakfast Bar, Built-In Oven, Dishwasher, Disposal, Eat-In Kitchen, Gas Cooking, Ice Maker Connection, Island Kitchen, Microwave Oven, Solid Counter Tops, Stove/Range, Walk-In Pantry
- Bedroom Description:Ceiling Fan, Full Bath, Split, Walk-In Closet, Walk-In Closets
- Living area:2,254 sq. ft.
Heating and cooling
- Cooling:One Central
- Heating:Central, Natural Gas
Structure and exterior
- Roof:Composition
- Year built:2019
- Building area:2,254 sq. ft.
- Lot area:0.2 Acres
- Architectural Style:One Story
- Construction Materials:3 Sides Masonry, Brick, Cement Fiber
- Foundation Description:Slab
- Levels:1 Story
Schools
- High school:Davenport
- Middle school:Danville Middle School
- Elementary school:Comal
Utilities
- Water:City, Water System
- Sewer:City, Sewer System
Finances and disclosures
- Price:$420,000
- Price per sq. ft.:$186.34
- Tax amount:$7,904 (2024)
Features and amenities
- Laundry features:Dryer Connection, Laundry Main Level, Washer Connection
- Amenities:Attic - Pull Down Stairs, BBQ/Grill, Basketball Court, Built-In Oven, Ceiling Fans, Chandelier, Gas Water Heater, High Speed Internet, Jogging Trails, Park/Playground, Plumb for Water Softener, Study/Library, Utility Room Inside, Water Softener (owned)
Parking
- Parking description:Garage Door Opener, Two Car Garage
 IDX information is provided exclusively for consumers’ personal, non-commercial use, that it may not be used for any purpose other than to identify prospective properties consumers may be interested in purchasing, and that the data is deemed reliable but is not guaranteed accurate by LERA MLS (Local Expertise Regional Access). The MLS may, at its discretion, require use of other disclaimers as necessary to protect participants and/or the MLS from liability.
 New listings near 4723 Island Holw
- New
 $207,999Active3 beds 2 baths1,411 sq. ft.
123 Haley Way, Marion, TX 78124
MLS# 2012307Listed by: KELLER WILLIAMS CITY-VIEW - New
 $139,000Active1.02 Acres
143 Enclave Drive, Marion, TX 78124
MLS# 2012247Listed by: SOUTHERN CAPITAL REALTY - New
 $475,000Active3 beds 2 baths1,626 sq. ft.
866 Sea Willow Dr, Marion, TX 78124
MLS# 2012185Listed by: BEYCOME BROKERAGE REALTY LLC - New
 $449,555Active4 beds 3 baths2,293 sq. ft.
880 Merging Rivers, Marion, TX 78124
MLS# 2012062Listed by: EXP REALTY - New
 $419,555Active3 beds 2 baths1,720 sq. ft.
860 Merging Rivers, Marion, TX 78124
MLS# 2011763Listed by: EXP REALTY - New
 $399,555Active3 beds 2 baths1,535 sq. ft.
856 Merging Rivers, Marion, TX 78124
MLS# 2011774Listed by: EXP REALTY - New
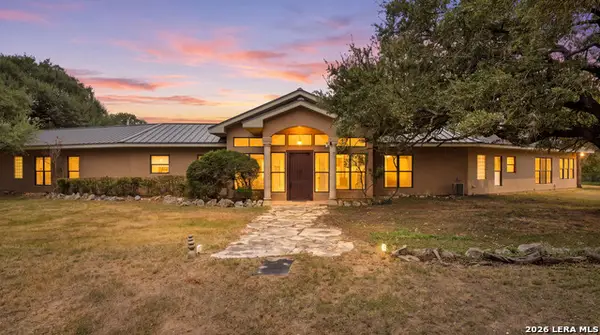 $1,200,000Active3 beds 3 baths3,408 sq. ft.
4025 Marion Rd, Marion, TX 78124
MLS# 2010960Listed by: KELLER WILLIAMS HERITAGE - New
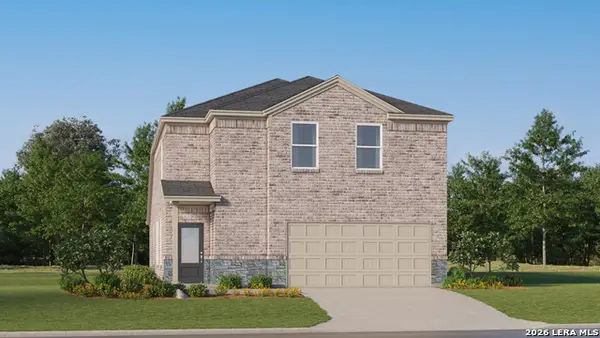 $281,999Active4 beds 4 baths2,126 sq. ft.
15318 Corn Silk Dr, Marion, TX 78124
MLS# 2010755Listed by: KELLER WILLIAMS CITY-VIEW - New
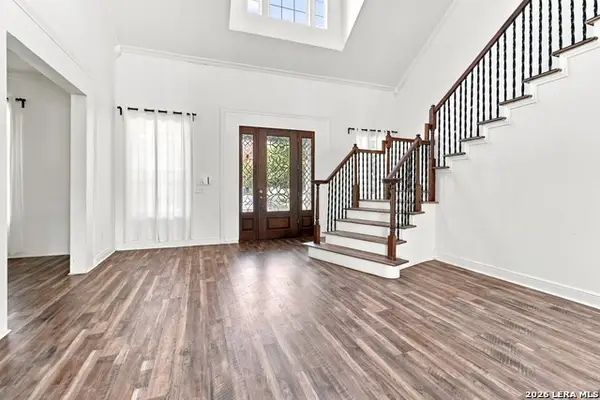 $730,000Active6 beds 5 baths6,925 sq. ft.
4411 S Santa Clara, Marion, TX 78124
MLS# 2010557Listed by: LEVI RODGERS REAL ESTATE GROUP 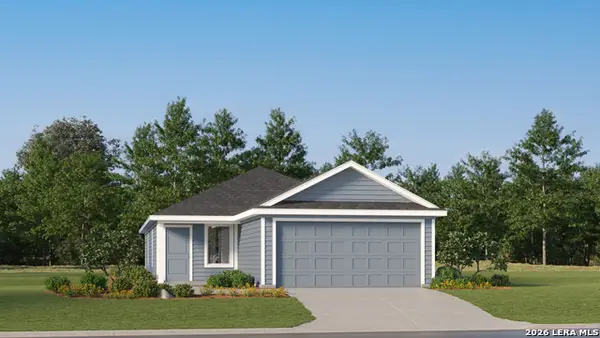 $201,999Active3 beds 2 baths1,411 sq. ft.
5423 Brazos River, Marion, TX 78124
MLS# 2009795Listed by: KELLER WILLIAMS CITY-VIEW


Protect your home and budget from life's surprises with an Assurant Home Warranty, backed by a partner that supports you through every step of homeownership. Explore Plans.
© 2023 - 2026 ERA Franchise Systems LLC. All rights reserved. ERA Franchise Systems LLC fully supports the principles of the Fair Housing Act and the Equal Opportunity Act. ERA, ERA Real Estate powered, and their respective logos are registered service marks of ERA Franchise Systems LLC. Each office is independently owned and operated.