
4873 Park Glen, Marion, TX 78124
Local realty services provided by:ERA Experts
Listed by: shane neal
Office: exp realty
MLS#:1997053
Source:LERA
Price summary
- Price:$330,000
- Price per sq. ft.:$146.99
- Monthly HOA dues:$53.67
About this home
VA assumable loan for qualified buyers, plus $5,000 in seller concessions! Assumption subject to servicer/lender approval. Skip the build and the wait: this like-new two-story in Parklands offers 4 bedrooms, 3 full baths, 2,245 sq ft, and the balance of the builder's 10-year warranty. A bedroom and full bath sit on the main level, next to open living and dining and a granite kitchen with a long breakfast bar and custom pull-out cabinets. Upstairs: a spacious loft, two more bedrooms, and a 16x13 primary suite with walk-in closet and double vanity. Out back, an extended covered patio with a stained wood-beam ceiling and slatted privacy screens overlooks a privacy-fenced yard with sprinklers; hot tub available at buyer's option. Energy Star certified, with attic fan, double-pane windows, and owned water softener. About 1 mile to I-35 and about 25 minutes to JBSA-Randolph. Comal ISD; community parks, playground, tennis, and basketball courts.
Contact an agent
Home facts
- Year built:2022
- Subdivision & Development:PARKLANDS
- Listing ID #:1997053
- Added:117 day(s) ago
- Updated:October 28, 2026 at 01:54 PM
Rooms and interior
- Bedrooms:4
- Total bathrooms:3
- Full bathrooms:3
- Flooring:Carpeting, Vinyl
- Dining Description:Breakfast Bar, Living Room/Dining Room Combo
- Bathrooms Description:Double Vanity, Tub/Shower Combo
- Kitchen Description:Breakfast Bar, Dishwasher, Disposal, Microwave Oven, Self-Cleaning Oven, Stove/Range
- Bedroom Description:Ceiling Fan, Full Bath, Master Bedroom Upstairs, Secondary Bedroom Downstairs, Walk-In Closet, Walk-In Closets
- Living area:2,245 sq. ft.
Heating and cooling
- Cooling:One Central
- Heating:Central, Electric
Structure and exterior
- Roof:Composition
- Year built:2022
- Building area:2,245 sq. ft.
- Lot area:0.14 Acres
- Architectural Style:Two Story
- Construction Materials:Brick, Cement Fiber
- Exterior Features:Covered Patio, Privacy Fence, Sprinkler System
- Foundation Description:Slab
- Levels:2 Story
Schools
- High school:Davenport
- Middle school:Danville Middle School
- Elementary school:John A Sippel
Utilities
- Water:City
- Sewer:City
Finances and disclosures
- Price:$330,000
- Price per sq. ft.:$146.99
- Tax amount:$6,431 (2026)
Features and amenities
- Laundry features:Dryer Connection, Laundry Main Level, Laundry Room, Washer Connection
- Amenities:Attic Fan, Basketball Court, Ceiling Fans, City Garbage Service, Gas Water Heater, Park/Playground, Smoke Alarm, Tennis, Water Softener (owned)
- Pool features:Hot Tub
Parking
- Parking description:Garage Door Opener, Two Car Garage
 IDX information is provided exclusively for consumers’ personal, non-commercial use, that it may not be used for any purpose other than to identify prospective properties consumers may be interested in purchasing, and that the data is deemed reliable but is not guaranteed accurate by LERA MLS (Local Expertise Regional Access). The MLS may, at its discretion, require use of other disclaimers as necessary to protect participants and/or the MLS from liability.
New listings near 4873 Park Glen
- New
 $740,439Active11.75 Acres
TBD Short Weyel, Marion, TX 78124
MLS# 628710Listed by: JLA REALTY - NB 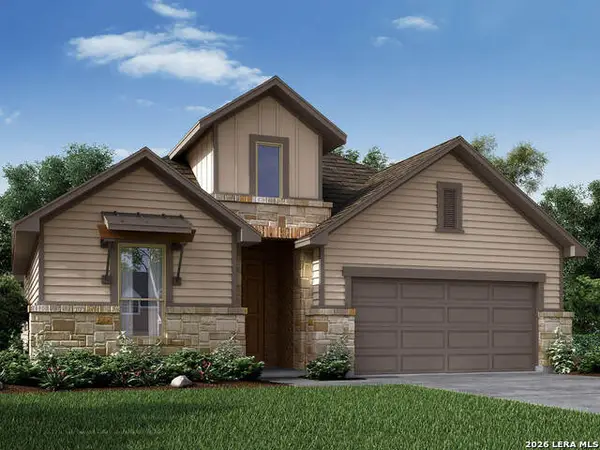 $409,990Active4 beds 3 baths2,295 sq. ft.
3904 Lavender Path, Marion, TX 78124
MLS# 2017139Listed by: MERITAGE HOMES REALTY- New
 $512,900Active4 beds 4 baths2,392 sq. ft.
5092 Obispo Cir, Marion, TX 78124
MLS# 2026032Listed by: PERRY HOMES REALTY, LLC - New
 $381,990Active4 beds 3 baths2,884 sq. ft.
5434 Harness Pass, Marion, TX 78124
MLS# 628455Listed by: MERITAGE HOMES REALTY - New
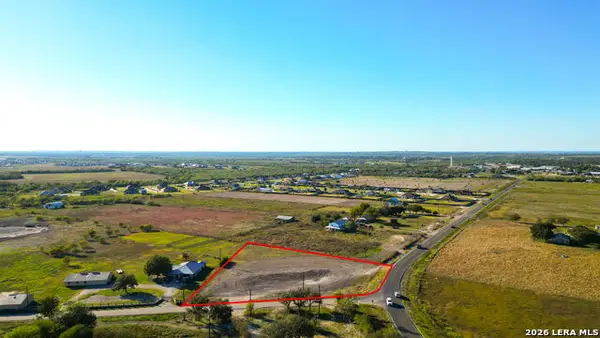 $350,000Active1.54 Acres
134 Enclave Drive, Marion, TX 78124
MLS# 2025725Listed by: SOUTHERN CAPITAL REALTY - New
 $699,500Active4 beds 3 baths2,556 sq. ft.
3047 Vista Ridge, Marion, TX 78124
MLS# 2025600Listed by: SOUTHERN CAPITAL REALTY - New
 $529,000Active3 beds 2 baths1,803 sq. ft.
140 Enclave Drive, Marion, TX 78124
MLS# 2025607Listed by: SOUTHERN CAPITAL REALTY - New
 $239,224Active3 beds 2 baths1,650 sq. ft.
15334 Corn Silk Dr, Marion, TX 78124
MLS# 2025537Listed by: KELLER WILLIAMS CITY-VIEW - New
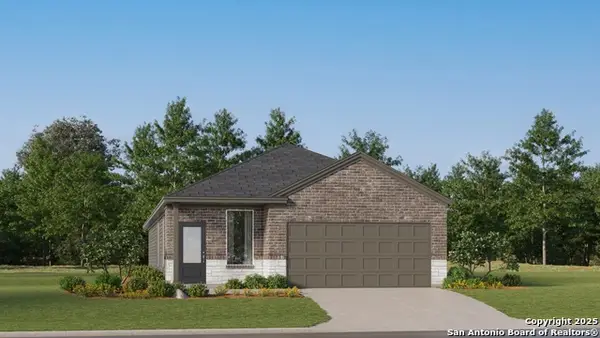 $231,999Active4 beds 2 baths1,867 sq. ft.
5426 Brazos River, Marion, TX 78124
MLS# 2025541Listed by: KELLER WILLIAMS CITY-VIEW - New
 $246,624Active4 beds 2 baths2,162 sq. ft.
2241 Katie Creek, Marion, TX 78124
MLS# 2024671Listed by: KELLER WILLIAMS CITY-VIEW


Protect your home and budget from life's surprises with an Assurant Home Warranty, backed by a partner that supports you through every step of homeownership. Explore Plans.
© 2023 - 2026 ERA Franchise Systems LLC. All rights reserved. ERA Franchise Systems LLC fully supports the principles of the Fair Housing Act and the Equal Opportunity Act. ERA, ERA Real Estate powered, and their respective logos are registered service marks of ERA Franchise Systems LLC. Each office is independently owned and operated.