
4964 Park Mnr, Marion, TX 78124
Local realty services provided by:ERA Brokers Consolidated
4964 Park Mnr,Marion, TX 78124
$349,990
- 3 Beds
- 2 Baths
- 1,624 sq. ft.
- Single family
- Active
Listed by: dayton schrader
Office: exp realty
MLS#:2001742
Source:LERA
Price summary
- Price:$349,990
- Price per sq. ft.:$215.51
- Monthly HOA dues:$50
About this home
*** Assumable loan 3.99 interest rate for the remainder of this yr 4.99 locked after *** Welcome to this beautifully designed 3-bedroom, 2-bath home in the growing community of Marion, Texas, ideally located between San Antonio and New Braunfels for an easy commute while enjoying the charm of small-town living. From the moment you step inside, the impressive foyer creates a warm and inviting first impression, setting the stage for the thoughtful design found throughout the home. At the heart of the home is a spacious gourmet kitchen that combines style and functionality. Featuring elegant 42-inch cabinetry, quartz countertops, a designer tile backsplash, built-in stainless steel appliances, a gas cooktop, a large center island, and a generous walk-in pantry, this space is perfect for everything from preparing family meals to entertaining guests. The kitchen flows seamlessly into the expansive living area, creating a bright, open-concept layout that brings everyone together. The private primary suite offers a peaceful retreat with abundant natural light and plenty of space to unwind. The luxurious ensuite bath features dual vanities, a relaxing soaking tub, a separate walk-in shower, and a spacious walk-in closet designed for everyday convenience. Step outside to enjoy the covered back patio overlooking a large backyard, providing plenty of room for outdoor dining, entertaining, pets, or future landscaping opportunities. Conveniently situated between San Antonio and New Braunfels, this home offers easy access to shopping, dining, entertainment, and major employers while maintaining the comfort and tranquility of Marion. If you're searching for a move-in ready home with modern finishes, an open floor plan, gas cooking, quartz countertops, and an unbeatable location....
Contact an agent
Home facts
- Year built:2024
- Subdivision & Development:PARKLANDS
- Listing ID #:2001742
- Added:11 day(s) ago
- Updated:August 01, 2026 at 01:39 PM
Rooms and interior
- Bedrooms:3
- Total bathrooms:2
- Full bathrooms:2
- Flooring:Carpeting, Ceramic Tile, Vinyl
- Dining Description:Living Room/Dining Room Combo
- Bathrooms Description:Double Vanity, Tub/Shower Separate
- Kitchen Description:Built-In Oven, Cook Top, Island Kitchen, Walk-In Pantry
- Bedroom Description:Full Bath, Master Bedroom Downstairs, Secondary Bedroom Downstairs, Walk-In Closet
- Living area:1,624 sq. ft.
Heating and cooling
- Cooling:One Central
- Heating:Central, Electric
Structure and exterior
- Roof:Composition
- Year built:2024
- Building area:1,624 sq. ft.
- Lot area:0.17 Acres
- Architectural Style:One Story
- Construction Materials:Siding, Stone/Rock
- Exterior Features:Covered Patio
- Foundation Description:Slab
- Levels:1 Story
Schools
- High school:Davenport
- Middle school:Danville Middle School
- Elementary school:Comal
Utilities
- Water:City
- Sewer:City
Finances and disclosures
- Price:$349,990
- Price per sq. ft.:$215.51
- Tax amount:$6,222 (2024)
Features and amenities
- Laundry features:Dryer Connection, Washer Connection
- Amenities:Built-In Oven, Ceiling Fans, Utility Room Inside
Parking
- Parking description:Two Car Garage
 IDX information is provided exclusively for consumers’ personal, non-commercial use, that it may not be used for any purpose other than to identify prospective properties consumers may be interested in purchasing, and that the data is deemed reliable but is not guaranteed accurate by LERA MLS (Local Expertise Regional Access). The MLS may, at its discretion, require use of other disclaimers as necessary to protect participants and/or the MLS from liability.
 New listings near 4964 Park Mnr
- New
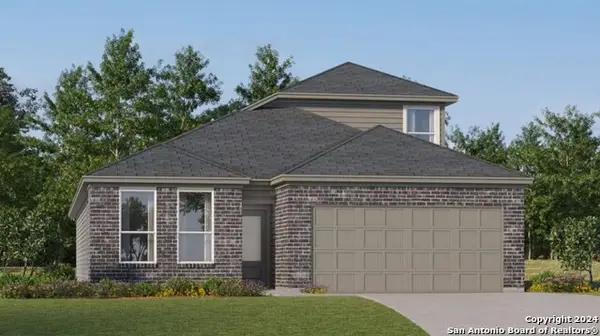 $277,999Active4 beds 3 baths2,370 sq. ft.
2222 Laurie Springs, Marion, TX 78124
MLS# 2004965Listed by: KELLER WILLIAMS CITY-VIEW - New
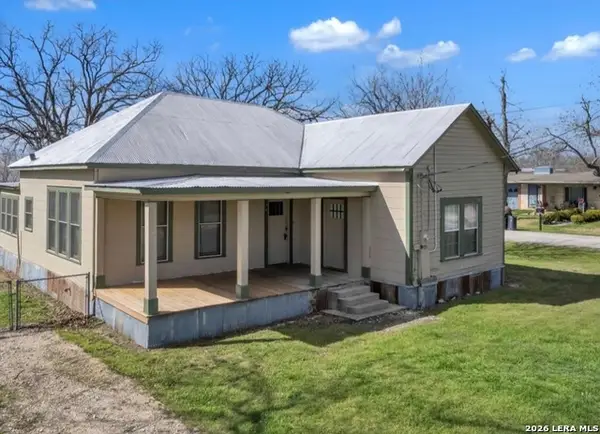 $329,000Active3 beds 2 baths1,550 sq. ft.
301 N Cunningham, Marion, TX 78124
MLS# 2004743Listed by: RE/MAX GO - NB - New
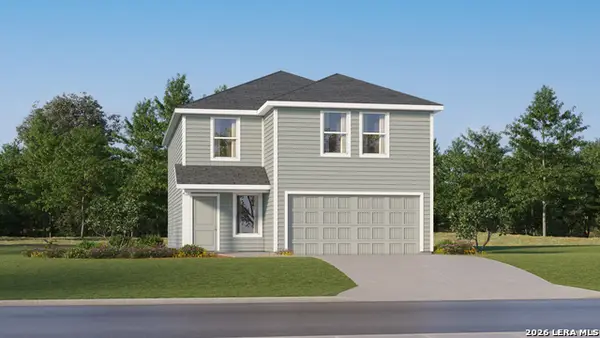 $245,999Active4 beds 3 baths2,173 sq. ft.
609 Drake Dr, Marion, TX 78124
MLS# 2004594Listed by: KELLER WILLIAMS CITY-VIEW - New
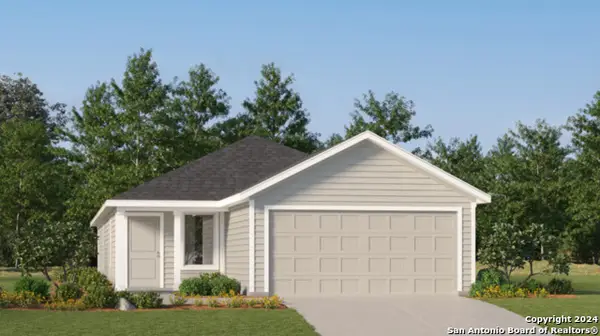 $246,999Active4 beds 2 baths1,600 sq. ft.
613 Drake Dr, Marion, TX 78124
MLS# 2004595Listed by: KELLER WILLIAMS CITY-VIEW - New
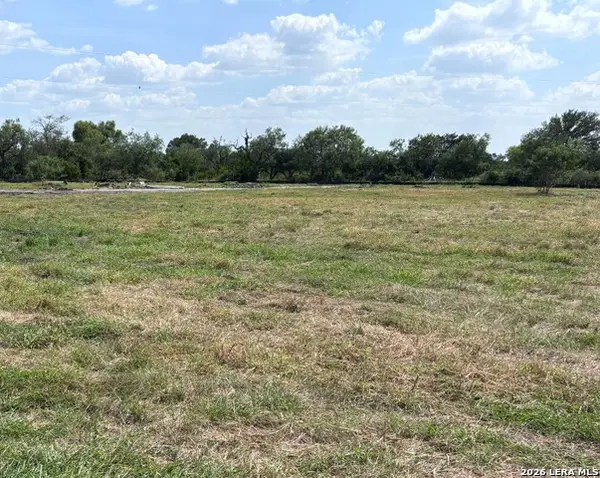 $124,500Active1.04 Acres
TBD Enclave Drive, Marion, TX 78124
MLS# 2004523Listed by: SOUTHERN CAPITAL REALTY - New
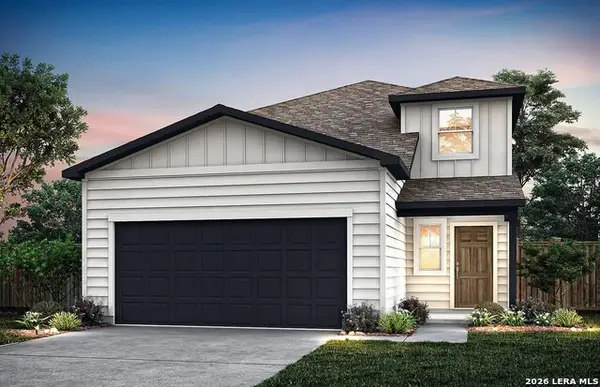 $295,890Active4 beds 3 baths2,218 sq. ft.
1127 Crane Court, Marion, TX 78124
MLS# 2004491Listed by: MOVE UP AMERICA - New
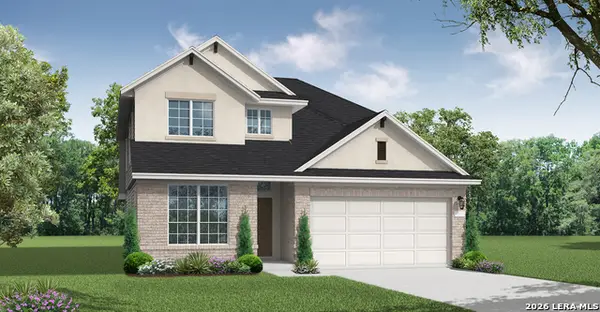 $504,546Active4 beds 3 baths2,708 sq. ft.
5106 Park Shoal, Schertz, TX 78124
MLS# 2004494Listed by: EXP REALTY - New
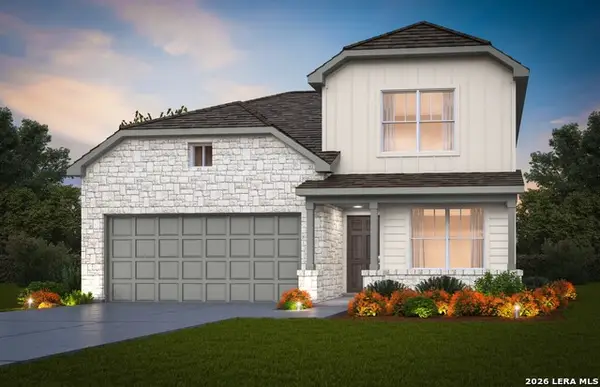 $325,565Active4 beds 3 baths2,284 sq. ft.
474 White Heron Way, Marion, TX 78124
MLS# 2004501Listed by: MOVE UP AMERICA - New
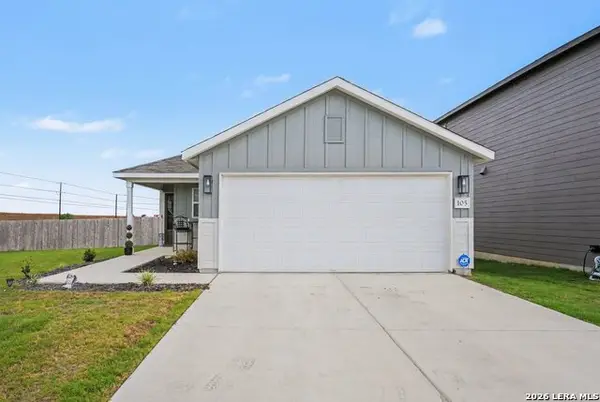 $248,000Active3 beds 2 baths1,204 sq. ft.
105 Twin Swan Dr, Marion, TX 78124
MLS# 2004286Listed by: ORCHARD BROKERAGE - New
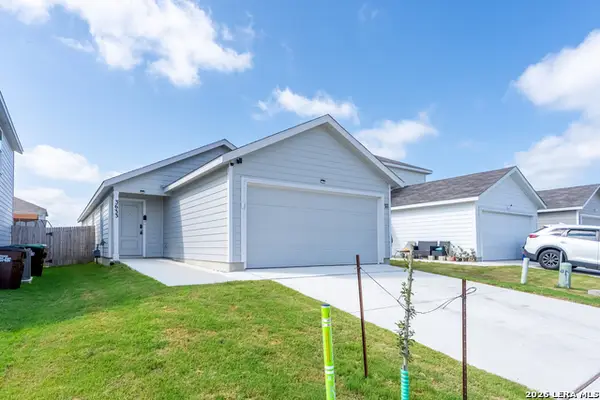 $255,000Active4 beds 2 baths1,483 sq. ft.
3633 Wentz Hill Dr, Marion, TX 78124
MLS# 2004053Listed by: REDBIRD REALTY LLC


Protect your home and budget from life's surprises with an Assurant Home Warranty, backed by a partner that supports you through every step of homeownership. Explore Plans.
© 2023 - 2026 ERA Franchise Systems LLC. All rights reserved. ERA Franchise Systems LLC fully supports the principles of the Fair Housing Act and the Equal Opportunity Act. ERA, ERA Real Estate powered, and their respective logos are registered service marks of ERA Franchise Systems LLC. Each office is independently owned and operated.