
5003 Mission Tejas Road, Marion, TX 78124
Local realty services provided by:ERA Brokers Consolidated
Upcoming open houses
- Sat, Nov 1408:00 am - 08:00 pm
- Sun, Nov 1508:00 am - 08:00 pm
- Mon, Nov 1608:00 am - 08:00 pm
- Tue, Nov 1708:00 am - 08:00 pm
Listed by: christopher marti
Office: keller williams city-view
MLS#:1935883
Source:LERA
Price summary
- Price:$276,500
- Price per sq. ft.:$136.61
- Monthly HOA dues:$91.67
About this home
**Tour this home anytime - no appointment or agent needed. Simply verify your ID at the door and explore on your own schedule, 7 days a week. Welcome to the Clearwater, a thoughtfully designed single-story Lennar home in the Grace Valley community of Marion, offering four bedrooms, three full bathrooms, and approximately 2,024 square feet of living space. The inviting open-concept floor plan connects the kitchen, dining area, and family room, creating a comfortable setting for everyday living, entertaining, and multitasking. The kitchen features a center island and breakfast bar, providing additional workspace and seating. A covered patio extends the living space outdoors, ideal for relaxing or gathering with guests. Three secondary bedrooms are conveniently located near the foyer, while the private owner's suite is tucked into a rear corner of the home. The owner's suite includes a walk-in closet and an en-suite bathroom with a shower. Additional features include an interior laundry room, walk-in closets, a privacy-fenced yard, central heating and air conditioning, and an attached two-car garage. With all bedrooms on the main level and an open, functional layout, this home offers convenient single-story living in Grace Valley....
Contact an agent
Home facts
- Year built:2025
- Subdivision & Development:Grace Valley
- Listing ID #:1935883
- Added:293 day(s) ago
- Updated:November 12, 2026 at 04:14 PM
Rooms and interior
- Bedrooms:4
- Total bathrooms:3
- Full bathrooms:3
- Flooring:Carpeting, Vinyl
- Dining Description:Breakfast Bar
- Bathrooms Description:Shower Only
- Kitchen Description:Breakfast Bar, Dishwasher, Island Kitchen, Stove/Range
- Bedroom Description:All Bedrooms Downstairs, Full Bath, Master Bedroom Downstairs, Walk-In Closet, Walk-In Closets
- Living area:2,024 sq. ft.
Heating and cooling
- Cooling:One Central
- Heating:Central, Electric, Natural Gas
Structure and exterior
- Roof:Composition
- Year built:2025
- Building area:2,024 sq. ft.
- Lot area:0.11 Acres
- Architectural Style:One Story
- Construction Materials:Cement Fiber
- Exterior Features:Privacy Fence
- Foundation Description:Slab
- Levels:1 Story
Schools
- High school:Byron Steele High
- Middle school:Dobie J. Frank
- Elementary school:John A Sippel
Utilities
- Water:Water System
- Sewer:Sewer System
Finances and disclosures
- Price:$276,500
- Price per sq. ft.:$136.61
- Tax amount:$1 (2024)
Features and amenities
- Laundry features:Dryer Connection, Laundry Main Level, Washer Connection
- Amenities:Utility Room Inside
Parking
- Parking description:Two Car Garage
 IDX information is provided exclusively for consumers’ personal, non-commercial use, that it may not be used for any purpose other than to identify prospective properties consumers may be interested in purchasing, and that the data is deemed reliable but is not guaranteed accurate by LERA MLS (Local Expertise Regional Access). The MLS may, at its discretion, require use of other disclaimers as necessary to protect participants and/or the MLS from liability.
New listings near 5003 Mission Tejas Road
- New
 $542,231Active3 beds 3 baths2,768 sq. ft.
816 Harmony Dr, Marion, TX 78124
MLS# 2029596Listed by: MOVE UP AMERICA - New
 $995,000Active3 beds 2 baths1,985 sq. ft.
5182 Fm 2538, Marion, TX 78124
MLS# 2029286Listed by: TEXAS TIME REALTY - New
 $287,574Active4 beds 3 baths2,288 sq. ft.
15338 Corn Silk Dr, Marion, TX 78124
MLS# 2028906Listed by: KELLER WILLIAMS CITY-VIEW - New
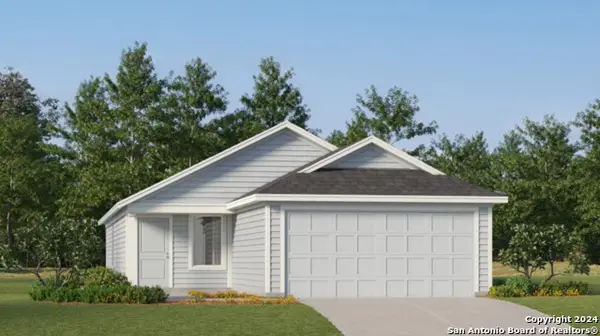 $208,249Active3 beds 2 baths1,402 sq. ft.
5422 Brazos River, Marion, TX 78124
MLS# 2028908Listed by: KELLER WILLIAMS CITY-VIEW - New
 $250,000Active3 beds 2 baths1,489 sq. ft.
114 Andrews Ave, Marion, TX 78124
MLS# 2028797Listed by: KRISTALLI REAL ESTATE, LLC - New
 $225,224Active3 beds 2 baths1,402 sq. ft.
114 Petey Place, Marion, TX 78124
MLS# 2028691Listed by: KELLER WILLIAMS CITY-VIEW - New
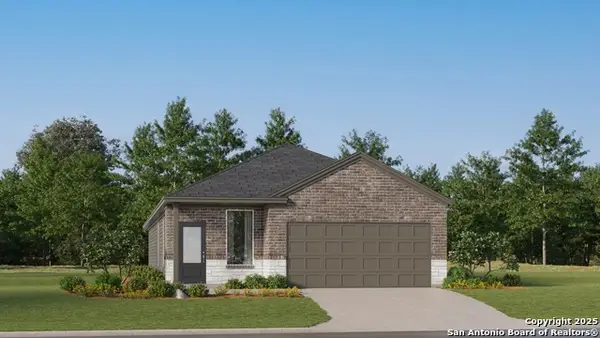 $255,224Active4 beds 2 baths1,867 sq. ft.
155 Petey Place, Marion, TX 78124
MLS# 2028138Listed by: KELLER WILLIAMS CITY-VIEW 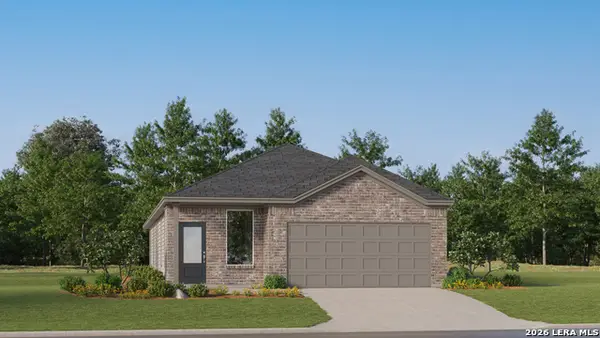 $265,274Active4 beds 3 baths1,795 sq. ft.
908 Light Ray Rd, Marion, TX 78124
MLS# 2009780Listed by: KELLER WILLIAMS CITY-VIEW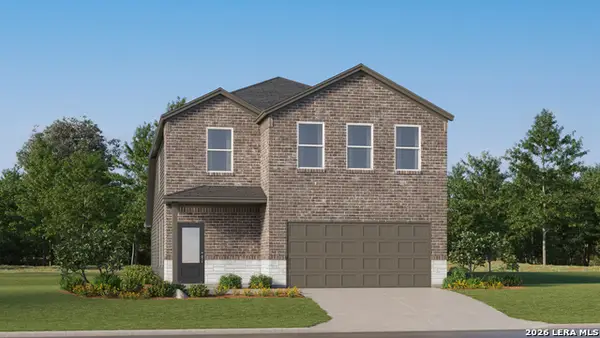 $318,274Active5 beds 3 baths2,514 sq. ft.
4122 Sap Hollow Dr, Marion, TX 78124
MLS# 2009822Listed by: KELLER WILLIAMS CITY-VIEW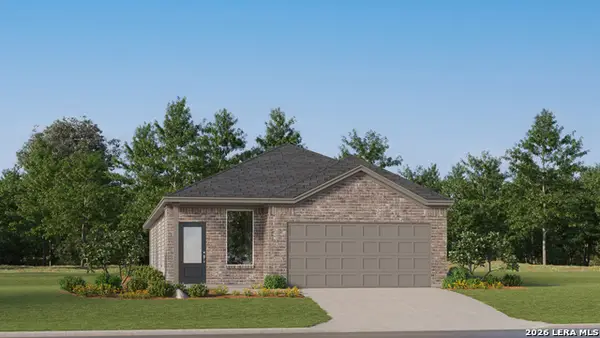 $269,274Active4 beds 3 baths1,795 sq. ft.
910 Wild Field Ln, Marion, TX 78124
MLS# 2011060Listed by: KELLER WILLIAMS CITY-VIEW


Protect your home and budget from life's surprises with an Assurant Home Warranty, backed by a partner that supports you through every step of homeownership. Explore Plans.
© 2023 - 2026 ERA Franchise Systems LLC. All rights reserved. ERA Franchise Systems LLC fully supports the principles of the Fair Housing Act and the Equal Opportunity Act. ERA, ERA Real Estate powered, and their respective logos are registered service marks of ERA Franchise Systems LLC. Each office is independently owned and operated.