
5433 Wrangler Way, Marion, TX 78124
Local realty services provided by:ERA Experts
5433 Wrangler Way,Marion, TX 78124
$339,990
- 3 Beds
- 2 Baths
- 1,996 sq. ft.
- Single family
- Active
Listed by: felipa sanchez
Office: 1st choice realty group
MLS#:2023382
Source:LERA
Price summary
- Price:$339,990
- Price per sq. ft.:$170.34
- Monthly HOA dues:$41.67
About this home
Welcome home to Stetson Ridge! This beautiful, newly constructed home offers privacy with no backyard neighbors and the versatile Allen floor plan designed to fit your lifestyle. Featuring 3 bedrooms, 2 full bathrooms, a dedicated office with French doors, and an additional flex space perfect for a game room, home gym, playroom, media room, or second living area, there's room for everyone to spread out and make it their own. The open-concept design is filled with natural light and showcases modern finishes, a stylish tile backsplash, and a spacious kitchen that flows seamlessly into the living and dining areas. Unwind in the private primary suite featuring a soaking tub, dual quartz vanities, and a generous walk-in closet. Quartz countertops continue throughout the secondary bathrooms for a cohesive, modern look. Additional features include a mudroom off the garage, sprinkler system, plumbing for a water softener, and a refrigerator, washer, and dryer that convey with the home. Conveniently located with easy access to I-10, commuting to San Antonio, New Braunfels, and Seguin is a breeze. Interested in builder incentives? Don't miss your opportunity to make this brand-new home yours!...
Contact an agent
Home facts
- Year built:2026
- Subdivision & Development:STETSON RIDGE
- Listing ID #:2023382
- Added:4 day(s) ago
- Updated:October 18, 2026 at 01:52 PM
Rooms and interior
- Bedrooms:3
- Total bathrooms:2
- Full bathrooms:2
- Flooring:Carpeting, Ceramic Tile, Vinyl
- Dining Description:Living Room/Dining Room Combo, Two Eating Areas
- Bathrooms Description:Tub/Shower Separate
- Kitchen Description:Dishwasher, Disposal, Ice Maker Connection, Island Kitchen, Refrigerator, Self-Cleaning Oven, Solid Counter Tops, Stove/Range, Walk-In Pantry
- Bedroom Description:All Bedrooms Downstairs, Master Bedroom Downstairs, Walk-In Closets
- Living area:1,996 sq. ft.
Heating and cooling
- Cooling:One Central
- Heating:Central, Electric
Structure and exterior
- Roof:Composition
- Year built:2026
- Building area:1,996 sq. ft.
- Lot area:0.12 Acres
- Architectural Style:One Story
- Construction Materials:Brick, Cement Fiber, Siding, Stone/Rock
- Foundation Description:Slab
- Levels:1 Story
Schools
- High school:Marion
- Middle school:Marion
- Elementary school:Krueger
Utilities
- Water:City
- Sewer:City
Finances and disclosures
- Price:$339,990
- Price per sq. ft.:$170.34
- Tax amount:$176 (2026)
Features and amenities
- Laundry features:Dryer, Dryer Connection, Laundry Main Level, Laundry Room, Washer, Washer Connection
- Amenities:Carbon Monoxide Detector, Ceiling Fans, Electric Water Heater, High Speed Internet, Plumb for Water Softener, Pre-Wired for Security, Smoke Alarm, Study/Library, Utility Room Inside
Parking
- Parking description:Garage Door Opener, Two Car Garage
 IDX information is provided exclusively for consumers’ personal, non-commercial use, that it may not be used for any purpose other than to identify prospective properties consumers may be interested in purchasing, and that the data is deemed reliable but is not guaranteed accurate by LERA MLS (Local Expertise Regional Access). The MLS may, at its discretion, require use of other disclaimers as necessary to protect participants and/or the MLS from liability.
New listings near 5433 Wrangler Way
- New
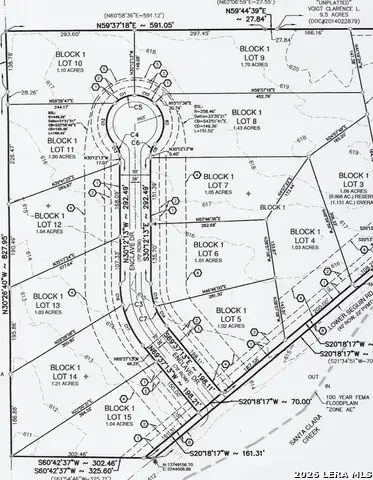 $172,500Active1.43 Acres
127 Enclave Drive, Marion, TX 78124
MLS# 2024368Listed by: SOUTHERN CAPITAL REALTY - New
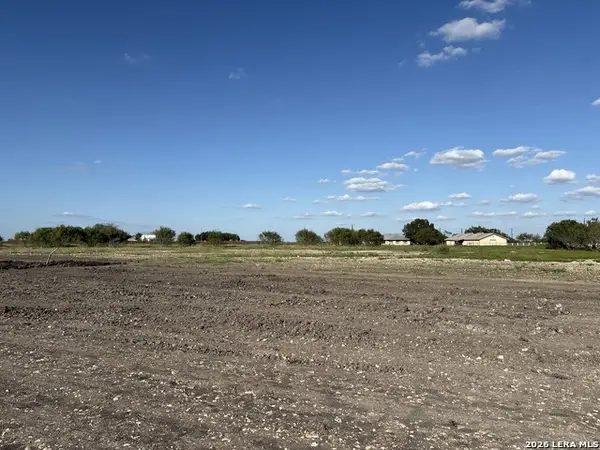 $149,500Active1.05 Acres
131 Enclave Drive, Marion, TX 78124
MLS# 2024358Listed by: SOUTHERN CAPITAL REALTY - Open Sun, 1 to 4pmNew
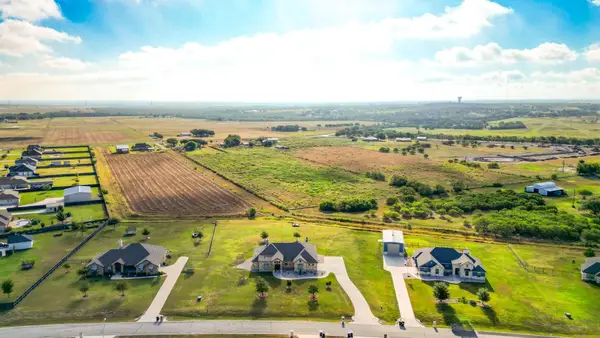 $699,000Active3 beds 3 baths2,366 sq. ft.
211 Siena Woods, Marion, TX 78124
MLS# 7517588Listed by: SOUTHERN CAPITAL REALTY - New
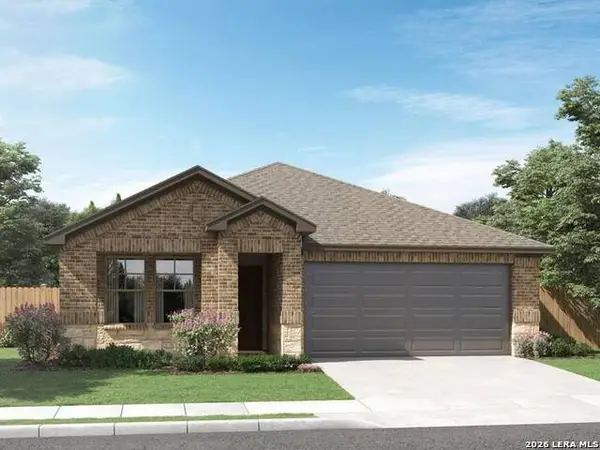 $334,990Active3 beds 2 baths1,996 sq. ft.
2020 Southerland Trail, Marion, TX 78124
MLS# 2024239Listed by: MERITAGE HOMES REALTY - New
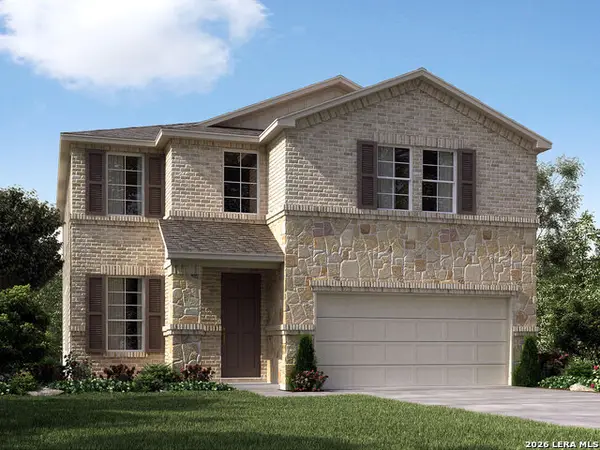 $369,990Active4 beds 3 baths2,403 sq. ft.
2008 Southerland Trail, Marion, TX 78124
MLS# 2024085Listed by: MERITAGE HOMES REALTY - New
 $936,000Active5 beds 3 baths2,952 sq. ft.
2379 Wetz Rd, Marion, TX 78124
MLS# 2024131Listed by: THE REAL ESTATE RANCH LLC - New
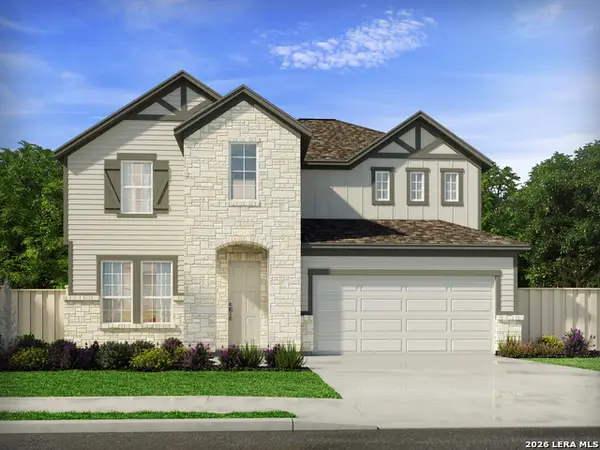 $464,990Active4 beds 3 baths2,818 sq. ft.
3817 Zinnia Way, Marion, TX 78124
MLS# 2023926Listed by: MERITAGE HOMES REALTY - New
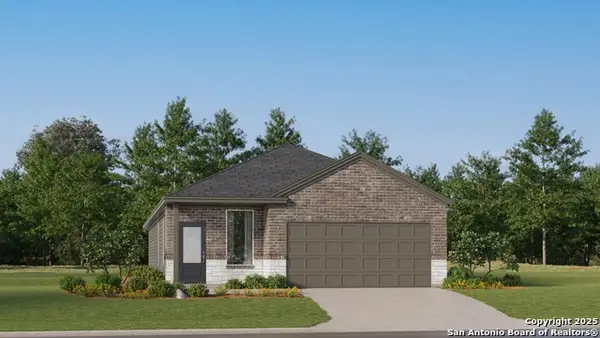 $267,999Active4 beds 2 baths1,867 sq. ft.
405 Wyatt Way, Marion, TX 78124
MLS# 2023668Listed by: KELLER WILLIAMS CITY-VIEW - New
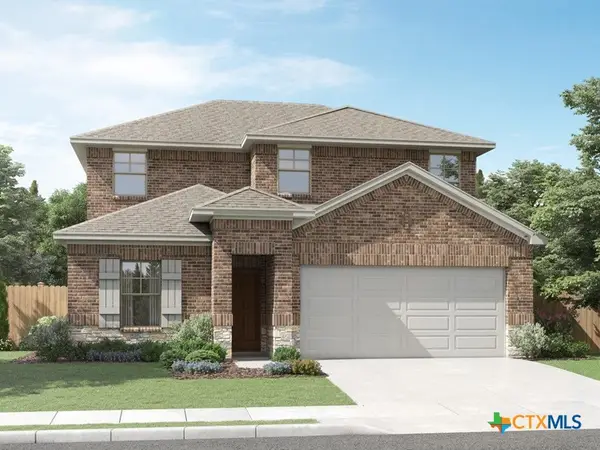 $349,990Active4 beds 3 baths2,404 sq. ft.
2016 Southerland Trail, Marion, TX 78124
MLS# 626499Listed by: MERITAGE HOMES REALTY


Protect your home and budget from life's surprises with an Assurant Home Warranty, backed by a partner that supports you through every step of homeownership. Explore Plans.
© 2023 - 2026 ERA Franchise Systems LLC. All rights reserved. ERA Franchise Systems LLC fully supports the principles of the Fair Housing Act and the Equal Opportunity Act. ERA, ERA Real Estate powered, and their respective logos are registered service marks of ERA Franchise Systems LLC. Each office is independently owned and operated.