
525 Wax Wing Street, Mason, TX 76856
Local realty services provided by:ERA Experts
525 Wax Wing Street,Mason, TX 76856
$265,000
- 3 Beds
- 2 Baths
- 1,573 sq. ft.
- Single family
- Active
Listed by: meredith marti
Office: marti realty group210-660-1098
MLS#:16896699
Source:HARMLS
Price summary
- Price:$265,000
- Price per sq. ft.:$168.47
- Monthly HOA dues:$50
About this home
5% lender incentive offered with use of seller's preferred in-house lender. Incentive may be applied toward buyer closing costs and/or rate buy-down, subject to lender approval and buyer qualification.
The Bellvue is a thoughtfully designed one-story home in Maple Woods offering 3 bedrooms, 2 bathrooms, 1,575 square feet of living space, and a 2-car garage. The open-concept layout connects the kitchen, dining, and living areas for everyday living and entertaining. The kitchen features quartz countertops, 42" shaker cabinets, stainless steel appliances, a spacious island, subway tile backsplash, and a walk-in pantry. The private primary suite includes dual vanities, a walk-in shower, and a walk-in closet. Additional features include luxury vinyl plank flooring in main living areas, covered patio, sprinkler system, tankless water heater, energy-efficient construction, and D.R. Horton's Smart Home package. Conveniently located near Hwy 249, FM 1488, shopping, dining, and Waller ISD.
Contact an agent
Home facts
- Year built:2026
- Listing ID #:16896699
- Updated:July 10, 2026 at 11:55 AM
Rooms and interior
- Bedrooms:3
- Total bathrooms:2
- Full bathrooms:2
- Rooms Total:7
- Flooring:Carpet, Vinyl
- Kitchen Description:Dishwasher, Disposal, Gas Oven, Microwave
- Living area:1,573 sq. ft.
Heating and cooling
- Cooling:Central Air, Electric
- Heating:Central, Gas
- Central air:Yes
Structure and exterior
- Roof:Composition
- Year built:2026
- Building area:1,573 sq. ft.
- Lot area:1 Acres
- Lot Features:Subdivision
- Architectural Style:Traditional
- Construction Materials:Brick, Cement Siding
- Exterior Features:Fence, Patio, Private Yard, Sprinkler Irrigation
- Foundation Description:Slab
- Levels:1 Story
Schools
- High school:MASON HIGH SCHOOL
- Middle school:MASON JUNIOR HIGH SCHOOL
- Elementary school:MASON ELEMENTARY SCHOOL (MASON)
Utilities
- Sewer:Public Sewer
Finances and disclosures
- Price:$265,000
- Price per sq. ft.:$168.47
- Tax amount:$1,985 (2025)
Features and amenities
- Appliances:Dishwasher, Disposal, Gas Oven, Microwave, Tankless Water Heater
- Amenities:High Ceilings, Prewired, Programmable Thermostat, Smoke Detectors, Tankless Water Heater
- Smart home:Yes
Parking
- Parking description:Garage, Garage Door Opener
- Garage:Yes
- Garage spaces:2
New listings near 525 Wax Wing Street
 $225,000Active3 beds 2 baths2,236 sq. ft.
1105 Westmoreland, Mason, TX 76856
MLS# 21294926Listed by: TEXAS PRIME COUNTRY $349,900Active2 beds 1 baths1,056 sq. ft.
225 Ischar Ln, Mason, TX 76856
MLS# 8211687Listed by: SPYGLASS REALTY $315,000Pending4 beds 2 baths1,998 sq. ft.
904 Bluebonnet Rd, Mason, TX 76856
MLS# 5882121Listed by: JOE DAVID YATES & ASSOC.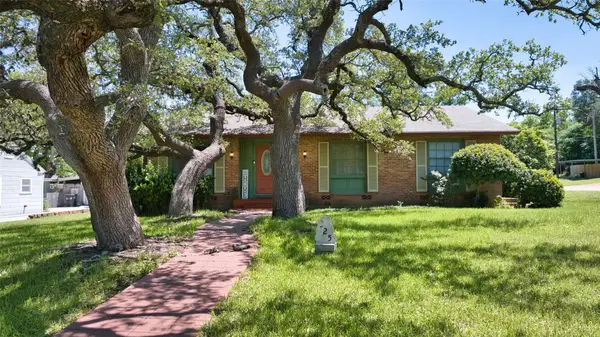 $285,000Active3 beds 3 baths1,866 sq. ft.
325 E Rainey St, Mason, TX 76856
MLS# 4382681Listed by: JOE DAVID YATES & ASSOC. $799,000Active3 beds 3 baths2,026 sq. ft.
247 Cow Trail Road, Mason, TX 76856
MLS# 21256221Listed by: CAPITOL RANCH REAL ESTATE $815,000Active-- beds -- baths
US Hwy 29, Mason, TX 76856
MLS# 1962204Listed by: SAN ANTONIO PORTFOLIO KW RE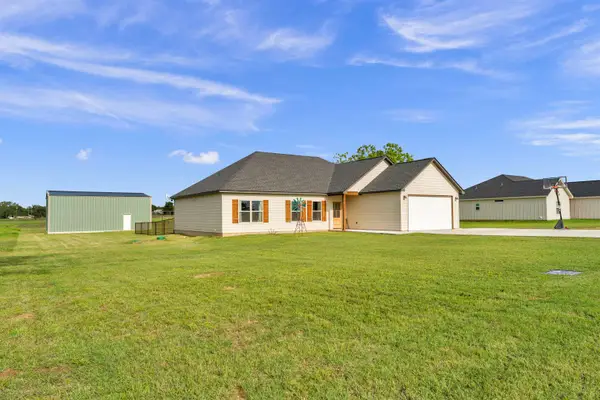 $482,500Active3 beds 2 baths1,606 sq. ft.
494 Johnson Road, Mason, TX 76856
MLS# 177672Listed by: MOORE REAL ESTATE GROUP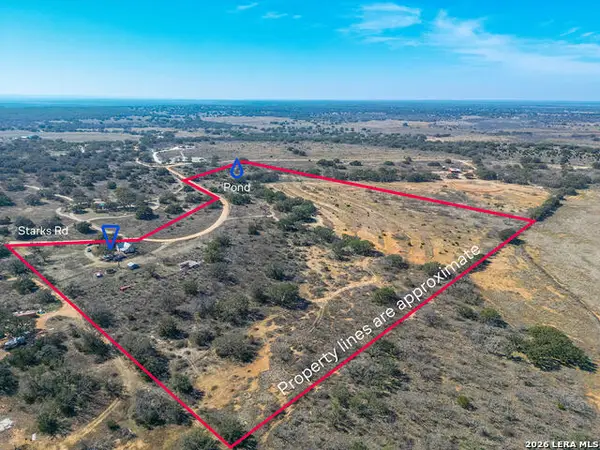 $695,000Active2 beds 1 baths
6623 Starks, Mason, TX 76856
MLS# 1961130Listed by: SUTTLE AND ASSOCIATES $2,799,000Active4 beds 4 baths2,800 sq. ft.
7487 N Us Highway 87, Mason, TX 76856
MLS# 6474234Listed by: SHIPLEY RANCHES


Protect your home and budget from life's surprises with an Assurant Home Warranty, backed by a partner that supports you through every step of homeownership. Explore Plans.
© 2023 - 2026 ERA Franchise Systems LLC. All rights reserved. ERA Franchise Systems LLC fully supports the principles of the Fair Housing Act and the Equal Opportunity Act. ERA, ERA Real Estate powered, and their respective logos are registered service marks of ERA Franchise Systems LLC. Each office is independently owned and operated.