
195 City View Dr, Maxwell, TX 78656
Local realty services provided by:ERA Brokers Consolidated
Listed by: mandi jo stine
Office: pure realty
MLS#:9265055
Source:ACTRIS
195 City View Dr,Maxwell, TX 78656
$369,900
- 3 Beds
- 2 Baths
- 1,568 sq. ft.
- Mobile / Manufactured
- Active
Price summary
- Price:$369,900
- Price per sq. ft.:$235.91
About this home
Very cute, 1 owner, double wide mobile home situated on 1.17 Acres with NO HOA and in the ETJ!! Newer metal roof, newer stove, brand new hot water tank, HVAC about 10 years old with plenty of life. Septic has been on a regular maintenance plan since it was installed, recently pumped. There are 2 garages attached with a extra room that once had a full bathroom. There are 2 smaller out buildings that will need work, or you can remove them. The kitchen has tons and tons of real oak cabinets for storage, a built in desk with upper cabinets, a big triple door pantry, decorative glass upper cabinets over the breakfast bar and cabinets on both sides of the breakfast bar that separate the kitchen from the dining room! Family room is so cozy with a wood burning fireplace, built in bookshelves on both sides and ceiling fan separating the primary bedroom and bath from the other 2 bedrooms and 2nd full bath with tub/shower combo. Primary bedroom has his and hers closets, ceiling fan and a large bath with double sinks, big walk-in shower, large corner soaking tub. Bathroom has access from bedroom and from the kitchen near the laundry room. Both secondary bedrooms have walk-in closets. There is a big, covered front sitting porch and all the trees were hand planted by the family!...
Contact an agent
Home facts
- Year built:1996
- Subdivision & Development:City View
- Listing ID #:9265055
- Updated:September 30, 2026 at 11:42 PM
Rooms and interior
- Bedrooms:3
- Total bathrooms:2
- Full bathrooms:2
- Flooring:Carpet, Tile, Vinyl
- Kitchen Description:Dishwasher, Disposal, Free-Standing Electric Oven, Microwave, Self Cleaning Oven
- Living area:1,568 sq. ft.
Heating and cooling
- Cooling:Central, Electric, Forced Air
- Heating:Central, Electric, Forced Air
- Central air:Yes
Structure and exterior
- Roof:Metal
- Year built:1996
- Building area:1,568 sq. ft.
- Lot area:1.17 Acres
- Lot Features:Level, Trees-Large (Over 40 Ft), Trees-Moderate
- Construction Materials:HardiPlank Type, Wood Siding
- Exterior Features:Exterior Steps
- Foundation Description:Pillar/Post/Pier
Schools
- High school:Lockhart
- Elementary school:Bluebonnet (Lockhart ISD)
Utilities
- Water:MUD, Public
- Sewer:Septic Tank
Finances and disclosures
- Price:$369,900
- Price per sq. ft.:$235.91
- Tax amount:$1,800 (2026)
Features and amenities
- Appliances:Dishwasher, Disposal, Electric Water Heater, Free-Standing Electric Oven, Microwave, Self Cleaning Oven
Parking
- Total parking spaces:8
- Parking description:Additional Parking, Attached, Door-Multi, Garage
- Garage:Yes
- Garage spaces:2
New listings near 195 City View Dr
- New
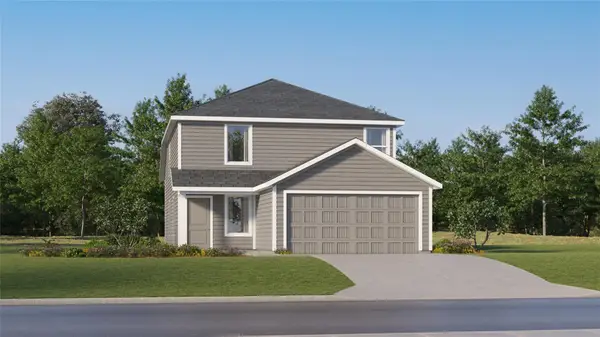 $243,999Active4 beds 2 baths1,867 sq. ft.
467 Dubai Ave, Maxwell, TX 78656
MLS# 1247027Listed by: KELLER WILLIAMS CITY-VIEW - New
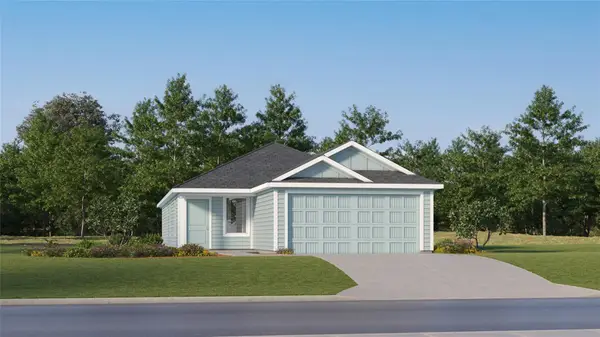 $226,999Active4 beds 2 baths1,575 sq. ft.
469 Dubai Ave, Maxwell, TX 78656
MLS# 4474592Listed by: KELLER WILLIAMS CITY-VIEW - New
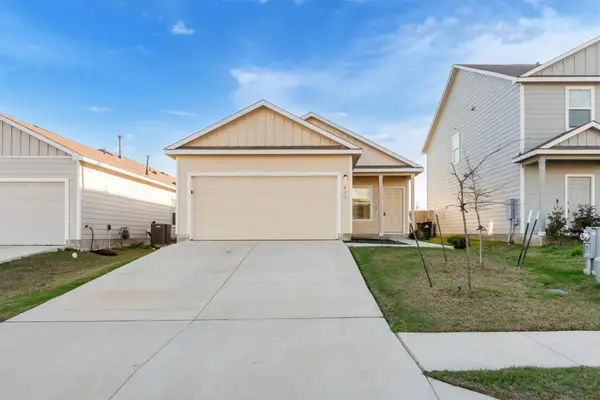 $189,900Active4 beds 2 baths1,616 sq. ft.
417 Soapstone Pass, San Marcos, TX 78656
MLS# 6651594Listed by: REAL BROKER, LLC 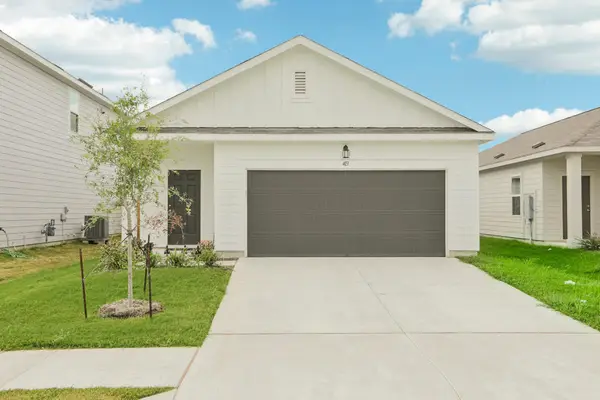 Listed by ERA$280,340Pending3 beds 2 baths1,522 sq. ft.
703 Lagoon Dr, Maxwell, TX 78656
MLS# 1323876Listed by: ERA EXPERTS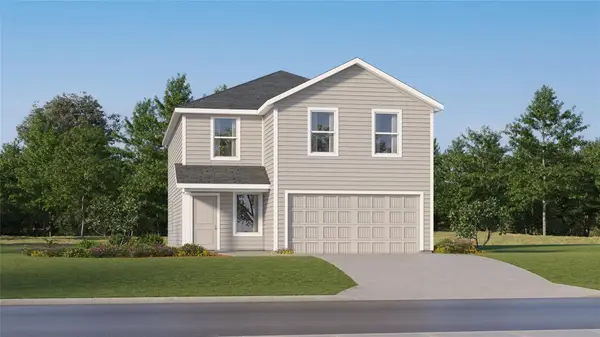 $257,999Active4 beds 2 baths2,173 sq. ft.
450 Dubai Ave, Maxwell, TX 78656
MLS# 4898765Listed by: KELLER WILLIAMS CITY-VIEW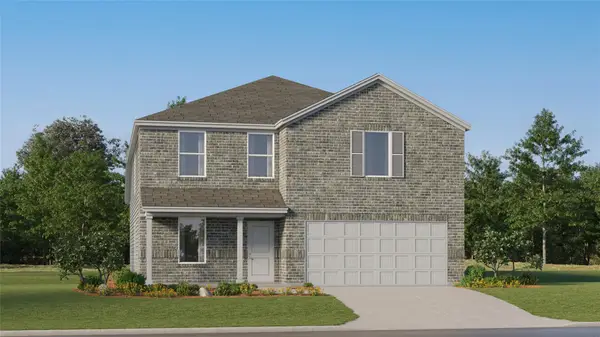 $243,999Active4 beds 2 baths2,162 sq. ft.
435 Dubai Ave, Maxwell, TX 78656
MLS# 5363213Listed by: KELLER WILLIAMS CITY-VIEW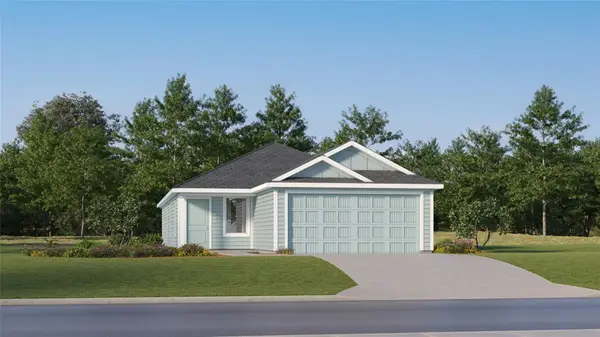 $249,999Active4 beds 2 baths1,575 sq. ft.
454 Dubai Ave, Maxwell, TX 78656
MLS# 6280807Listed by: KELLER WILLIAMS CITY-VIEW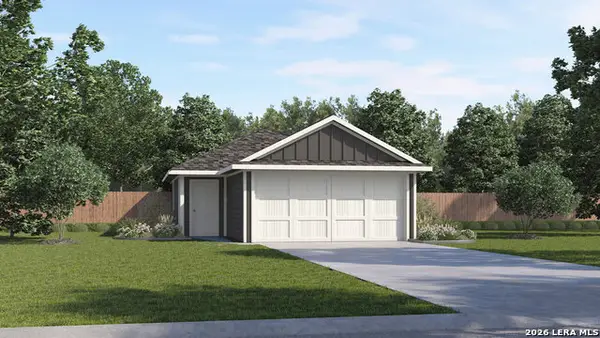 $229,990Active3 beds 2 baths1,190 sq. ft.
216 Kendall Lane, Maxwell, TX 78656
MLS# 2016347Listed by: D.R. HORTON-TEXAS, LTD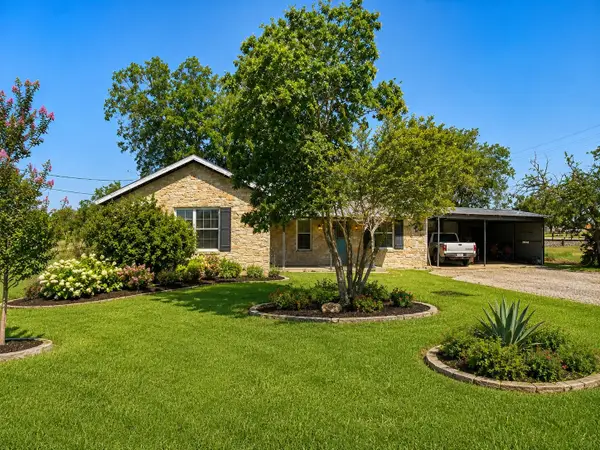 $149,900Active3 beds 1 baths1,484 sq. ft.
16 Church St, Maxwell, TX 78656
MLS# 5063210Listed by: REALTY ONE GROUP PROSPER


Protect your home and budget from life's surprises with an Assurant Home Warranty, backed by a partner that supports you through every step of homeownership. Explore Plans.
© 2023 - 2026 ERA Franchise Systems LLC. All rights reserved. ERA Franchise Systems LLC fully supports the principles of the Fair Housing Act and the Equal Opportunity Act. ERA, ERA Real Estate powered, and their respective logos are registered service marks of ERA Franchise Systems LLC. Each office is independently owned and operated.