
213 Basalt Dr, Maxwell, TX 78656
Local realty services provided by:ERA Brokers Consolidated
213 Basalt Dr,Maxwell, TX 78656
$242,500
- 3 Beds
- 2 Baths
- 1,421 sq. ft.
- Single family
- Active
Listed by: devin resendez
Office: keller williams legacy
MLS#:2005280
Source:LERA
Price summary
- Price:$242,500
- Price per sq. ft.:$170.65
- Monthly HOA dues:$45
About this home
Step into this beautifully cared-for 3-bedroom, 2-bath home that combines everyday comfort with modern style. Durable luxury vinyl plank flooring runs throughout the main living areas and bathrooms, while the bedrooms feature soft carpet for added warmth. Large windows with cordless blinds bring in plenty of natural light, creating a bright and inviting atmosphere. Just off the entryway, you'll find a convenient laundry room and access to the spacious two-car garage. The open living, dining, and kitchen layout is enhanced by recessed lighting, making it an ideal space for relaxing or entertaining. The kitchen stands out with sleek white quartz countertops, a large peninsula with bar seating, stainless steel appliances, a gas range, dishwasher, pantry, and plenty of cabinet space. Matching quartz countertops continue into both bathrooms for a clean, cohesive look. The private primary suite offers a spacious retreat with a walk-in shower featuring built-in shelving, satin nickel finishes, and a generous walk-in closet. Both secondary bedrooms also include walk-in closets, providing exceptional storage throughout the home. Designed with efficiency in mind, this home includes a tankless water heater, irrigation system, and thoughtful upgrades that make daily living easier. Located in the desirable Sunset Oaks community, you'll enjoy the best of small-town charm with big-city convenience. Downtown Austin is only about 30 minutes away, while nearby Kyle offers a growing selection of shopping, restaurants, and entertainment. Outdoor enthusiasts will also appreciate the easy access to hiking trails, parks, and kayaking along the beautiful San Marcos River....
Contact an agent
Home facts
- Year built:2024
- Subdivision & Development:SUNSET OAKS
- Listing ID #:2005280
- Added:54 day(s) ago
- Updated:September 27, 2026 at 12:34 PM
Rooms and interior
- Bedrooms:3
- Total bathrooms:2
- Full bathrooms:2
- Flooring:Carpeting, Vinyl
- Dining Description:Breakfast Bar
- Bathrooms Description:Shower Only, Single Vanity
- Kitchen Description:Breakfast Bar, Dishwasher, Disposal, Microwave Oven, Stove/Range
- Bedroom Description:All Bedrooms Downstairs, Master Bedroom Downstairs, Walk-In Closets
- Living area:1,421 sq. ft.
Heating and cooling
- Cooling:One Central
- Heating:Central, Electric
Structure and exterior
- Roof:Composition
- Year built:2024
- Building area:1,421 sq. ft.
- Lot area:0.1 Acres
- Lot Features:Level
- Architectural Style:One Story
- Construction Materials:Siding
- Exterior Features:Privacy Fence
- Foundation Description:Slab
- Levels:1 Story
Schools
- High school:Call District
- Middle school:Call District
- Elementary school:Call District
Utilities
- Water:City, Water System
- Sewer:City, Sewer System
Finances and disclosures
- Price:$242,500
- Price per sq. ft.:$170.65
- Tax amount:$4,921 (2025)
Features and amenities
- Laundry features:Dryer Connection, Laundry Main Level, Laundry Room, Washer Connection
- Amenities:City Garbage Service, Clubhouse, Park/Playground, Smoke Alarm, Sports Court
Parking
- Parking description:Garage Door Opener, Two Car Garage
 IDX information is provided exclusively for consumers’ personal, non-commercial use, that it may not be used for any purpose other than to identify prospective properties consumers may be interested in purchasing, and that the data is deemed reliable but is not guaranteed accurate by LERA MLS (Local Expertise Regional Access). The MLS may, at its discretion, require use of other disclaimers as necessary to protect participants and/or the MLS from liability.
 New listings near 213 Basalt Dr
- New
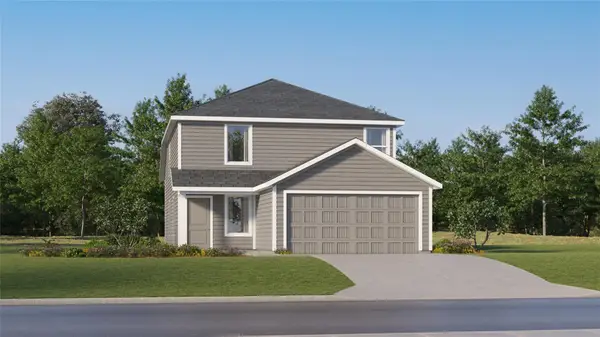 $241,999Active4 beds 2 baths1,867 sq. ft.
467 Dubai Ave, Maxwell, TX 78656
MLS# 1247027Listed by: KELLER WILLIAMS CITY-VIEW - New
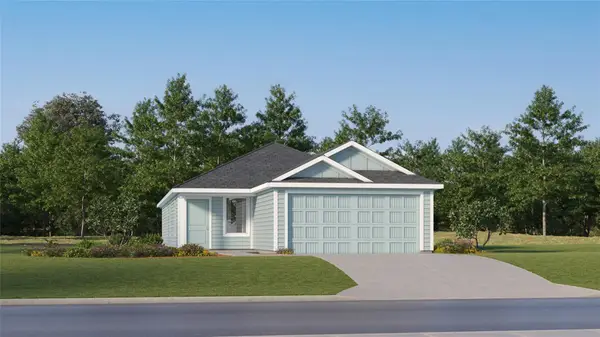 $224,999Active4 beds 2 baths1,575 sq. ft.
469 Dubai Ave, Maxwell, TX 78656
MLS# 4474592Listed by: KELLER WILLIAMS CITY-VIEW - New
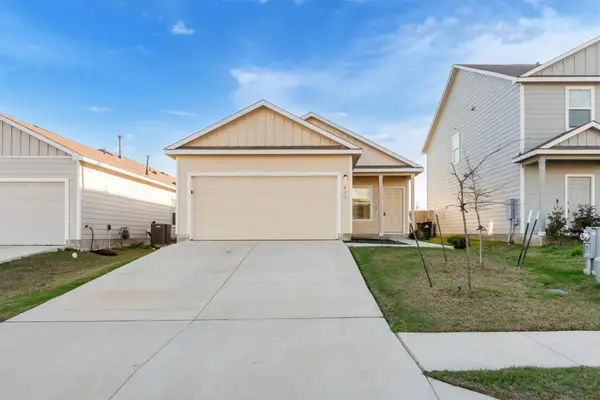 $189,900Active4 beds 2 baths1,616 sq. ft.
417 Soapstone Pass, San Marcos, TX 78656
MLS# 6651594Listed by: REAL BROKER, LLC 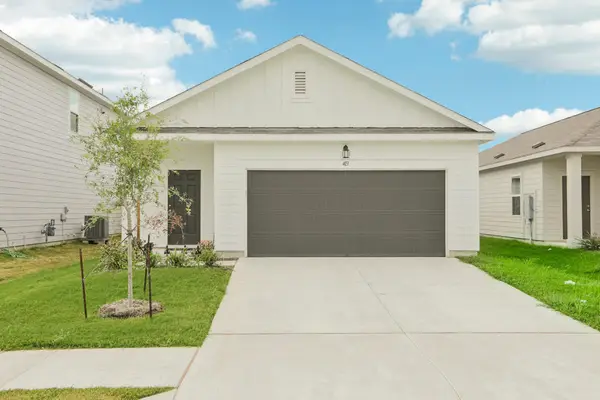 Listed by ERA$280,340Pending3 beds 2 baths1,522 sq. ft.
703 Lagoon Dr, Maxwell, TX 78656
MLS# 1323876Listed by: ERA EXPERTS- New
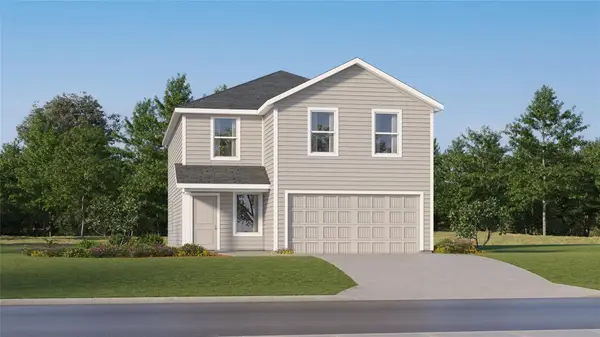 $275,999Active4 beds 2 baths2,173 sq. ft.
450 Dubai Ave, Maxwell, TX 78656
MLS# 4898765Listed by: KELLER WILLIAMS CITY-VIEW - New
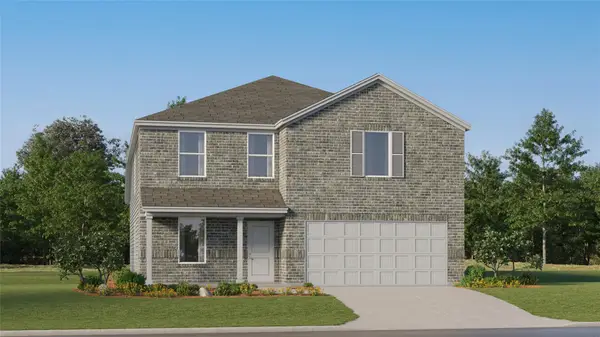 $243,999Active4 beds 2 baths2,162 sq. ft.
435 Dubai Ave, Maxwell, TX 78656
MLS# 5363213Listed by: KELLER WILLIAMS CITY-VIEW - New
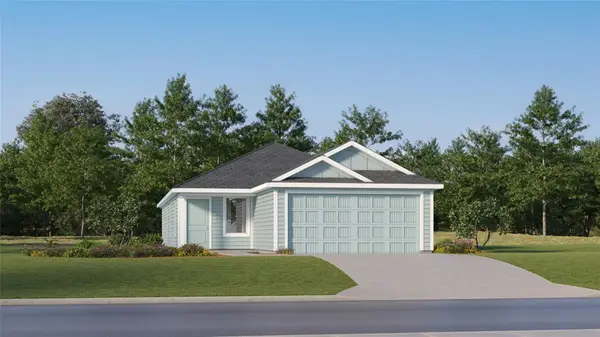 $247,999Active4 beds 2 baths1,575 sq. ft.
454 Dubai Ave, Maxwell, TX 78656
MLS# 6280807Listed by: KELLER WILLIAMS CITY-VIEW 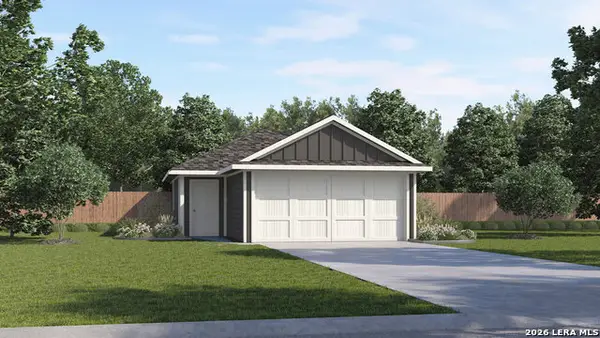 $229,990Active3 beds 2 baths1,190 sq. ft.
216 Kendall Lane, Maxwell, TX 78656
MLS# 2016347Listed by: D.R. HORTON-TEXAS, LTD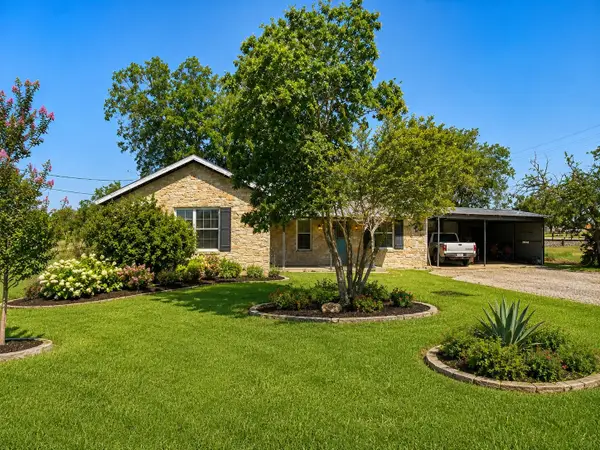 $149,900Active3 beds 1 baths1,484 sq. ft.
16 Church St, Maxwell, TX 78656
MLS# 5063210Listed by: REALTY ONE GROUP PROSPER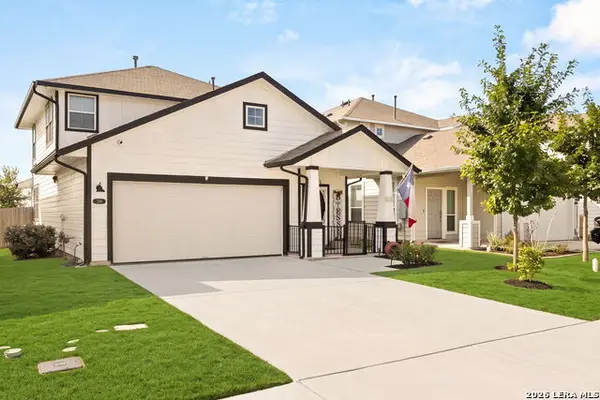 $295,000Active3 beds 3 baths2,103 sq. ft.
330 Delta Crst, Maxwell, TX 78656
MLS# 2016117Listed by: HERITAGE HOMES & RANCHES


Protect your home and budget from life's surprises with an Assurant Home Warranty, backed by a partner that supports you through every step of homeownership. Explore Plans.
© 2023 - 2026 ERA Franchise Systems LLC. All rights reserved. ERA Franchise Systems LLC fully supports the principles of the Fair Housing Act and the Equal Opportunity Act. ERA, ERA Real Estate powered, and their respective logos are registered service marks of ERA Franchise Systems LLC. Each office is independently owned and operated.