
284 Delta Crest, Maxwell, TX 78656
Local realty services provided by:ERA Brokers Consolidated
Listed by: vincent salas
Office: texas home realty
MLS#:607142
Source:TX_FRAR
Price summary
- Price:$269,995
- Price per sq. ft.:$128.39
- Monthly HOA dues:$35
About this home
Gorgeous 2 story home that is move in ready with nice curb appeal and welcoming covered porch. A first level primary bedroom, built in appliances and large kitchen island with pendant lighting. Tile flooring in living room and kitchen area. Kitchen features stainless steel appliances, gas cooking, granite counter tops, updated plumbing and light fixtures. Primary bedroom is downstairs with ceiling fan, and full bath featuring double vanity and tiled shower. Game room/loft area up for extra living. Backyard is nice sized with nice landscaping
Contact an agent
Home facts
- Year built:2022
- Subdivision & Development:Hymeadow Ph 1 Sec 2
- Listing ID #:607142
- Added:140 day(s) ago
- Updated:July 30, 2026 at 02:19 PM
Rooms and interior
- Bedrooms:3
- Total bathrooms:3
- Full bathrooms:2
- Rooms Total:1
- Flooring:Carpet, Ceramic Tile
- Dining Description:Kitchen/Dining Combo
- Bathrooms Description:Double Vanity
- Kitchen Description:Dishwasher, Disposal, Gas Range, Granite Counters, Kitchen/Dining Combo, Kitchen/Family Room Combo, Microwave, Pantry, Some Gas Appliances, Walk-in Pantry
- Living area:2,103 sq. ft.
Heating and cooling
- Cooling:Ceiling Fans
Structure and exterior
- Roof:Composition, Shingle
- Year built:2022
- Building area:2,103 sq. ft.
- Lot area:0.1 Acres
- Construction Materials:Masonry
- Exterior Features:Private Yard
- Foundation Description:Slab
- Levels:2 Story
Schools
- High school:Lehman High School
- Middle school:Simon Middle School
- Elementary school:Hemphill Elementary
Utilities
- Water:Public
- Sewer:Public Sewer
Finances and disclosures
- Price:$269,995
- Price per sq. ft.:$128.39
Features and amenities
- Appliances:Dishwasher, Disposal, Gas Range, Gas Water Heater, Microwave, Some Gas Appliances
- Laundry features:Main Level
- Amenities:Chandelier, Smoke Detectors
Parking
- Parking description:2 Car Garage
- Garage:Yes
- Garage spaces:2
New listings near 284 Delta Crest
- New
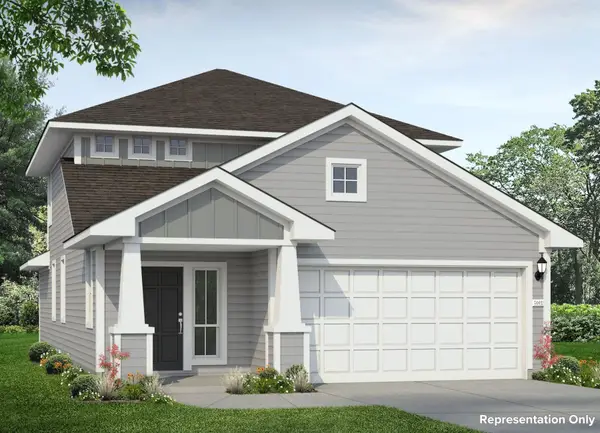 $301,500Active4 beds 3 baths2,107 sq. ft.
138 Ivy Psge, Maxwell, TX 78656
MLS# 7868287Listed by: NEW HOME NOW - New
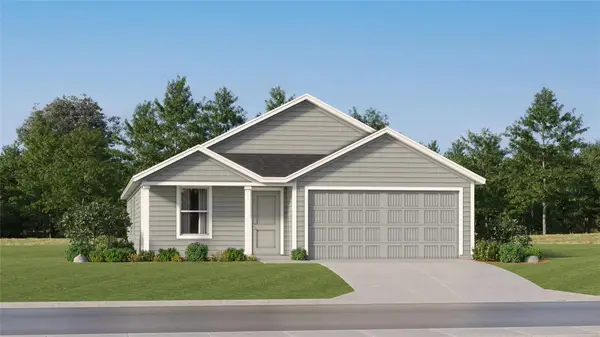 $244,999Active4 beds 2 baths1,667 sq. ft.
430 Dubai Ave, Maxwell, TX 78656
MLS# 9536266Listed by: KELLER WILLIAMS CITY-VIEW - New
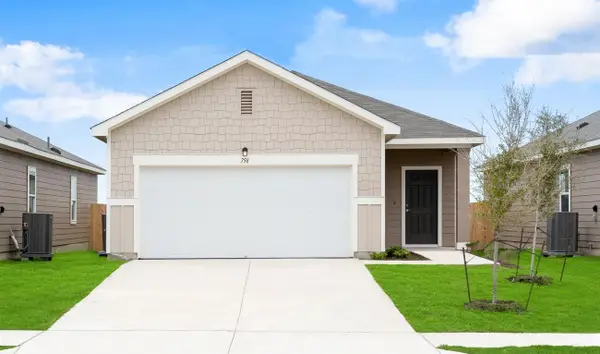 Listed by ERA$268,990Active3 beds 2 baths1,412 sq. ft.
708 Cliff Dr, Maxwell, TX 78656
MLS# 8510991Listed by: ERA EXPERTS - New
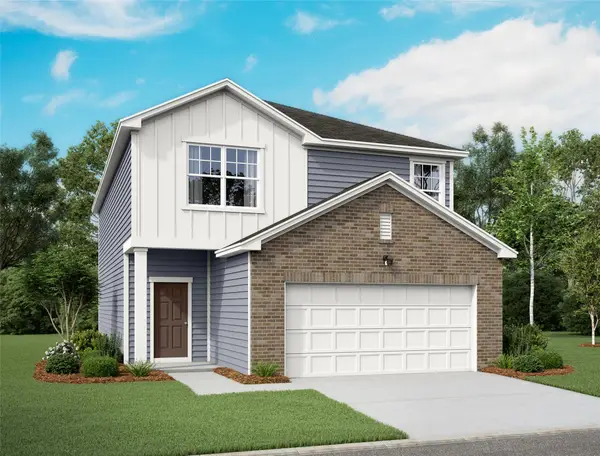 Listed by ERA$325,740Active4 beds 3 baths2,260 sq. ft.
615 Lagoon Dr, Maxwell, TX 78656
MLS# 1938298Listed by: ERA EXPERTS 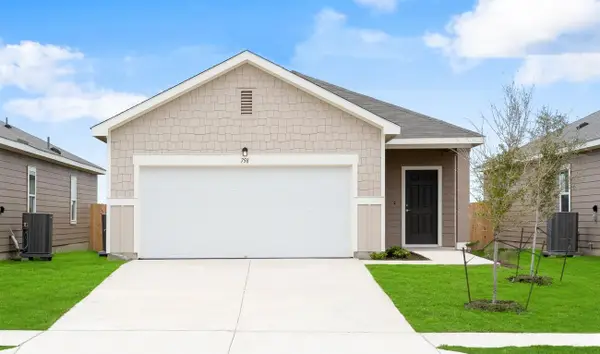 Listed by ERA$269,490Pending3 beds 2 baths1,412 sq. ft.
612 Cliff Dr, Maxwell, TX 78656
MLS# 3231953Listed by: ERA EXPERTS- New
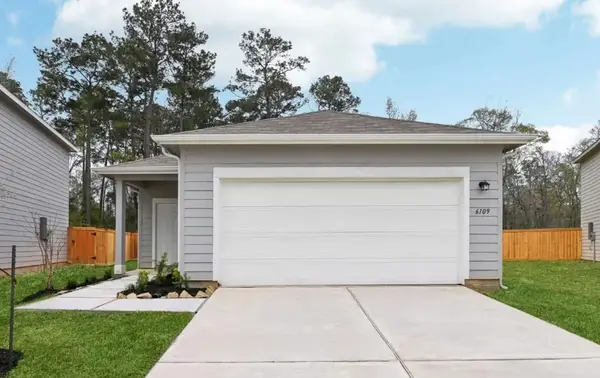 Listed by ERA$229,066Active3 beds 3 baths1,412 sq. ft.
403 Pond Dr, Maxwell, TX 78656
MLS# 3411730Listed by: ERA EXPERTS - New
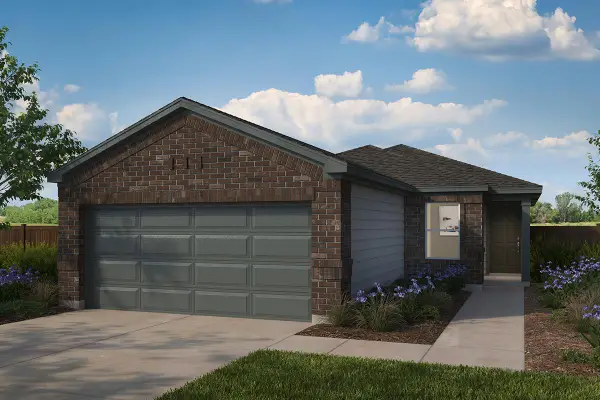 $246,611Active3 beds 2 baths1,549 sq. ft.
1017 Golden St, Maxwell, TX 78656
MLS# 5974644Listed by: SATEX PROPERTIES, INC. - New
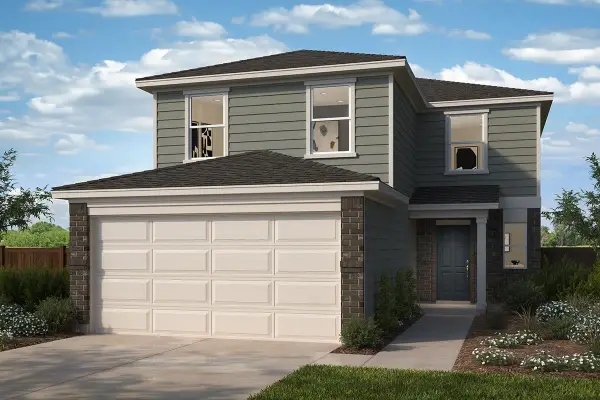 $266,025Active4 beds 3 baths2,246 sq. ft.
1002 Golden St, Maxwell, TX 78656
MLS# 5894690Listed by: SATEX PROPERTIES, INC. - New
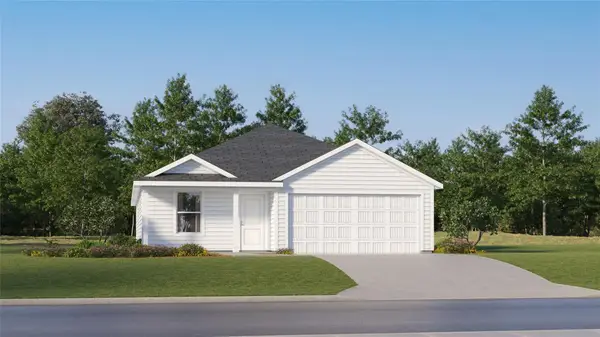 $253,999Active4 beds 2 baths1,850 sq. ft.
422 Dubai Ave, Maxwell, TX 78656
MLS# 5768539Listed by: KELLER WILLIAMS CITY-VIEW - New
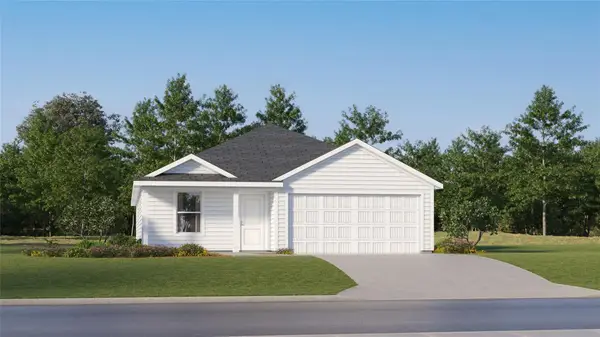 $253,999Active4 beds 2 baths1,850 sq. ft.
403 Dubai Ave, Maxwell, TX 78656
MLS# 5970260Listed by: KELLER WILLIAMS CITY-VIEW


Protect your home and budget from life's surprises with an Assurant Home Warranty, backed by a partner that supports you through every step of homeownership. Explore Plans.
© 2023 - 2026 ERA Franchise Systems LLC. All rights reserved. ERA Franchise Systems LLC fully supports the principles of the Fair Housing Act and the Equal Opportunity Act. ERA, ERA Real Estate powered, and their respective logos are registered service marks of ERA Franchise Systems LLC. Each office is independently owned and operated.