
408 Plateau St, Maxwell, TX 78656
Local realty services provided by:ERA Brokers Consolidated
Listed by: chris schoenfeld
Office: orchard brokerage
MLS#:2090630
Source:ACTRIS
408 Plateau St,Maxwell, TX 78656
$240,000
- 3 Beds
- 2 Baths
- 1,412 sq. ft.
- Single family
- Active
Price summary
- Price:$240,000
- Price per sq. ft.:$169.97
- Monthly HOA dues:$52
About this home
Welcome home to this beautifully designed 3-bedroom, 2-bathroom single-level home offering comfort, style, and functionality. The thoughtfully designed floor plan creates a seamless flow between the living spaces, making it ideal for both everyday living and entertaining.
The spacious kitchen features stainless steel appliances, granite countertops, and ample cabinet and counter space, making meal preparation a breeze. The inviting primary suite offers a private retreat with an en suite bathroom for added comfort and convenience.
Additional highlights include a two-car garage and a fully fenced backyard, perfect for pets, play, or relaxing outdoors. Enjoy year-round outdoor living on the covered patio, providing the perfect space for morning coffee, weekend barbecues, or unwinding after a long day.
With its desirable one-level layout, modern finishes, and well-designed living spaces, this home is ready to welcome its next owners. Don't miss the opportunity to make it yours!
Contact an agent
Home facts
- Year built:2024
- Subdivision & Development:Sunset Oaks
- Listing ID #:2090630
- Updated:August 12, 2026 at 02:28 PM
Rooms and interior
- Bedrooms:3
- Total bathrooms:2
- Full bathrooms:2
- Flooring:Laminate
- Kitchen Description:Dishwasher, Gas Range, Microwave, Stainless Steel Appliance(s)
- Living area:1,412 sq. ft.
Heating and cooling
- Cooling:Central
- Heating:Central
- Central air:Yes
Structure and exterior
- Roof:Composition
- Year built:2024
- Building area:1,412 sq. ft.
- Lot area:0.12 Acres
- Lot Features:Back Yard, Front Yard, Interior Lot
- Construction Materials:HardiPlank Type
- Exterior Features:Private Yard
- Foundation Description:Slab
Schools
- High school:Lockhart
- Elementary school:Clear Fork
Utilities
- Water:Public
- Sewer:Public Sewer
Finances and disclosures
- Price:$240,000
- Price per sq. ft.:$169.97
- Tax amount:$4,145 (2026)
Features and amenities
- Appliances:Dishwasher, Gas Range, Microwave, Stainless Steel Appliance(s)
Parking
- Total parking spaces:4
- Parking description:Driveway, Garage Door Opener
- Garage:Yes
- Garage spaces:2
New listings near 408 Plateau St
- New
 $243,999Active4 beds 2 baths1,667 sq. ft.
407 Dubai Ave, Maxwell, TX 78656
MLS# 6118455Listed by: KELLER WILLIAMS CITY-VIEW - New
 $222,999Active4 beds 2 baths1,575 sq. ft.
439 Dubai Ave, Maxwell, TX 78656
MLS# 7548689Listed by: KELLER WILLIAMS CITY-VIEW - New
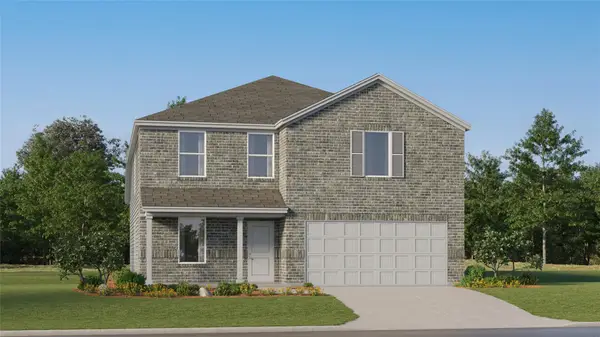 $240,999Active4 beds 2 baths2,162 sq. ft.
411 Dubai Ave, Maxwell, TX 78656
MLS# 9951822Listed by: KELLER WILLIAMS CITY-VIEW - New
 $299,999Active5 Acres
1214 Railroad St, Maxwell, TX 78656
MLS# 7086786Listed by: DALTON WADE, INC. - New
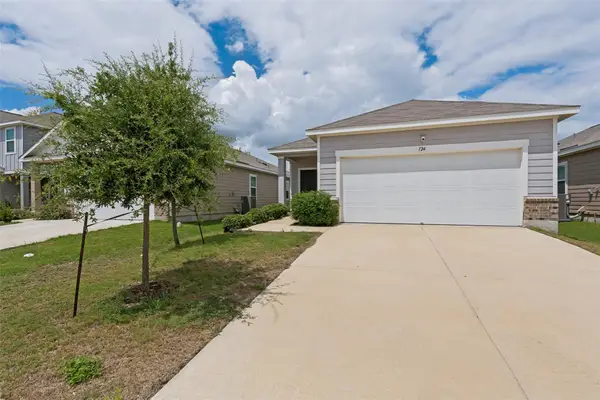 $210,000Active3 beds 2 baths1,432 sq. ft.
124 Bracken Ln, Maxwell, TX 78656
MLS# 2553480Listed by: COLDWELL BANKER REALTY - New
 $239,900Active2 beds 2 baths996 sq. ft.
470 Aplite Pass, Maxwell, TX 78656
MLS# 3663157Listed by: LGI HOMES - New
 $299,900Active3 beds 2 baths1,580 sq. ft.
532 Aplite Pass, Maxwell, TX 78656
MLS# 1157261Listed by: LGI HOMES - New
 $315,900Active3 beds 2 baths1,580 sq. ft.
402 Aplite Pass, Maxwell, TX 78656
MLS# 2300881Listed by: LGI HOMES - New
 $315,900Active3 beds 2 baths1,734 sq. ft.
210 Myrtle Oak Dr, Maxwell, TX 78656
MLS# 2651931Listed by: LGI HOMES - New
 $348,900Active4 beds 3 baths2,356 sq. ft.
329 Silent Meadow Run, Maxwell, TX 78656
MLS# 3075941Listed by: LGI HOMES


Protect your home and budget from life's surprises with an Assurant Home Warranty, backed by a partner that supports you through every step of homeownership. Explore Plans.
© 2023 - 2026 ERA Franchise Systems LLC. All rights reserved. ERA Franchise Systems LLC fully supports the principles of the Fair Housing Act and the Equal Opportunity Act. ERA, ERA Real Estate powered, and their respective logos are registered service marks of ERA Franchise Systems LLC. Each office is independently owned and operated.