
428 Gabbro Gdns, Maxwell, TX 78656
Local realty services provided by:ERA Brokers Consolidated
Listed by: nischal desai
Office: desai real estate, llc.
MLS#:5849262
Source:ACTRIS
428 Gabbro Gdns,Maxwell, TX 78656
$299,995
- 4 Beds
- 3 Baths
- 1,984 sq. ft.
- Single family
- Active
Price summary
- Price:$299,995
- Price per sq. ft.:$151.21
- Monthly HOA dues:$45
About this home
Welcome to 428 Gabbro Gardens in Maxwell, TX—a beautifully maintained two-story home combining modern comfort, functionality, and scenic living. Built in 2022, this spacious residence features 4 bedrooms, 3 full bathrooms, and approximately 2,000 square feet of thoughtfully designed living space. The open-concept layout is filled with natural light, seamlessly connecting the living, dining, and kitchen areas—perfect for entertaining or everyday living. The kitchen offers sleek quartz countertops and modern appliances, while upstairs and downstairs spaces provide flexibility for families, guests, or a home office. The private primary suite includes a walk-in closet and dual-vanity ensuite bath, and additional bedrooms offer versatile space for guests or work-from-home needs. Step outside to enjoy a generously sized backyard ready for relaxing, entertaining, or future outdoor upgrades. Recent updates, durable wood-look vinyl flooring, cozy carpeting, and tasteful tile accents add to the move-in-ready appeal. Located on a desirable corner lot with easy access to Costco, HEB, Target, Walmart, the planned Buc-ee’s (2026), San Marcos, Texas State University, Lake Travis, and just 35 minutes to Austin, this home combines small-town convenience with prime amenities. Neighborhood perks include parks, playgrounds, and walking trails within Hays ISD, making this property perfect for families, investors, or anyone seeking a ready-to-enjoy home with excellent value....
Contact an agent
Home facts
- Year built:2022
- Subdivision & Development:Sunset Oaks Sec 4 Ph 1A
- Listing ID #:5849262
- Updated:September 25, 2026 at 03:16 PM
Rooms and interior
- Bedrooms:4
- Total bathrooms:3
- Full bathrooms:2
- Half bathrooms:1
- Flooring:Carpet, Tile
- Kitchen Description:Dishwasher, Disposal, Microwave, Oven
- Living area:1,984 sq. ft.
Heating and cooling
- Cooling:Central
- Heating:Central
- Central air:Yes
Structure and exterior
- Roof:Composition
- Year built:2022
- Building area:1,984 sq. ft.
- Lot area:0.15 Acres
- Construction Materials:HardiPlank Type
- Foundation Description:Slab
Schools
- High school:Lehman
- Elementary school:LamontRamage
Utilities
- Water:Public
- Sewer:Public Sewer
Finances and disclosures
- Price:$299,995
- Price per sq. ft.:$151.21
- Tax amount:$5,993 (2025)
Features and amenities
- Appliances:Dishwasher, Disposal, Microwave, Oven
- Amenities:Pantry
Parking
- Total parking spaces:2
- Parking description:Attached, Garage
- Garage:Yes
- Garage spaces:2
New listings near 428 Gabbro Gdns
- New
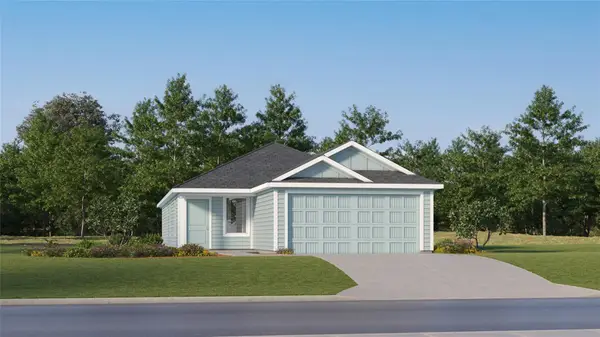 $224,999Active4 beds 2 baths1,575 sq. ft.
469 Dubai Ave, Maxwell, TX 78656
MLS# 4474592Listed by: KELLER WILLIAMS CITY-VIEW - New
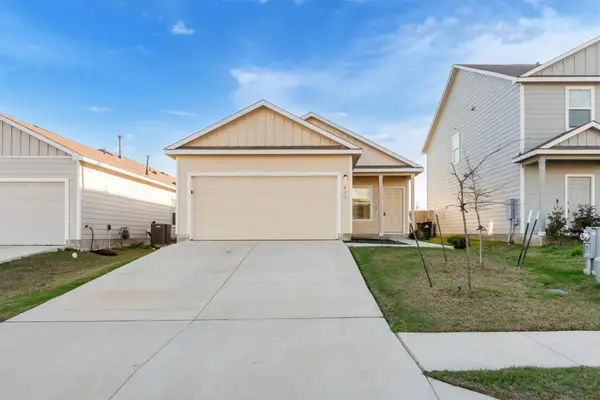 $189,900Active4 beds 2 baths1,616 sq. ft.
417 Soapstone Pass, San Marcos, TX 78656
MLS# 6651594Listed by: REAL BROKER, LLC 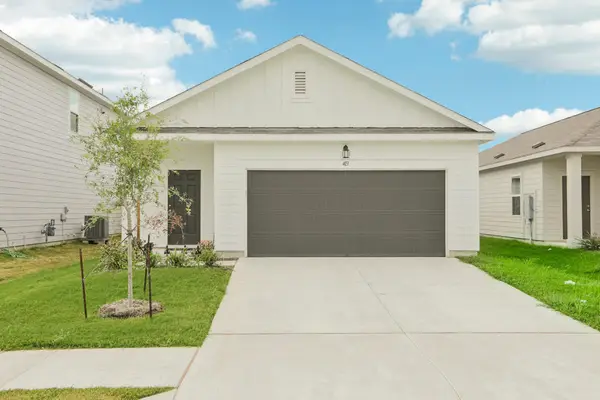 Listed by ERA$280,340Pending3 beds 2 baths1,522 sq. ft.
703 Lagoon Dr, Maxwell, TX 78656
MLS# 1323876Listed by: ERA EXPERTS- New
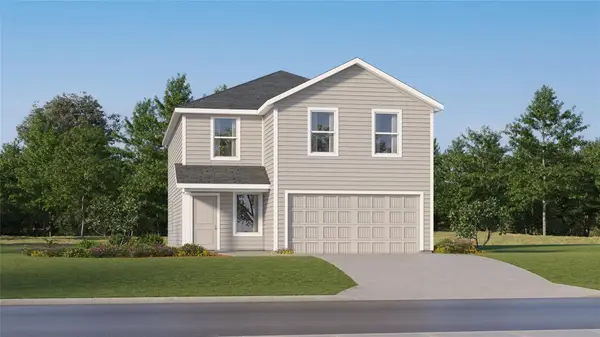 $255,999Active4 beds 2 baths2,173 sq. ft.
450 Dubai Ave, Maxwell, TX 78656
MLS# 4898765Listed by: KELLER WILLIAMS CITY-VIEW - New
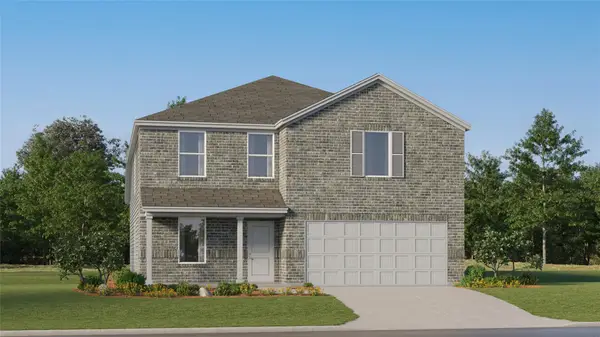 $242,999Active4 beds 2 baths2,162 sq. ft.
435 Dubai Ave, Maxwell, TX 78656
MLS# 5363213Listed by: KELLER WILLIAMS CITY-VIEW - New
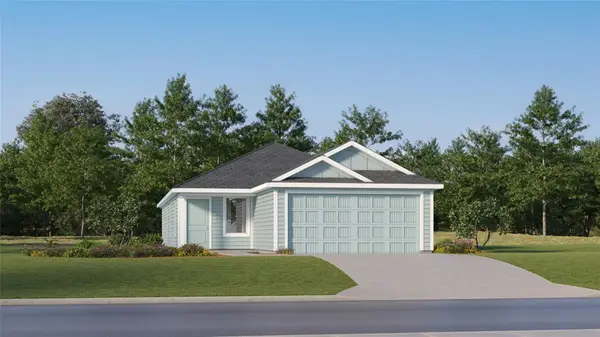 $247,999Active4 beds 2 baths1,575 sq. ft.
454 Dubai Ave, Maxwell, TX 78656
MLS# 6280807Listed by: KELLER WILLIAMS CITY-VIEW 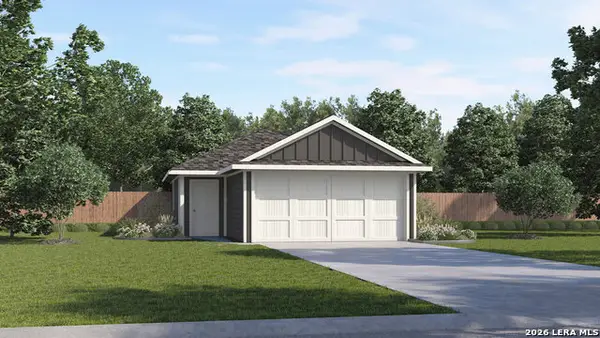 $229,990Active3 beds 2 baths1,190 sq. ft.
216 Kendall Lane, Maxwell, TX 78656
MLS# 2016347Listed by: D.R. HORTON-TEXAS, LTD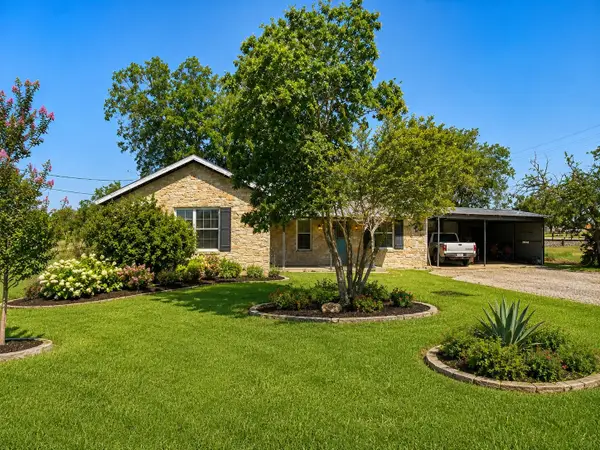 $149,900Active3 beds 1 baths1,484 sq. ft.
16 Church St, Maxwell, TX 78656
MLS# 5063210Listed by: REALTY ONE GROUP PROSPER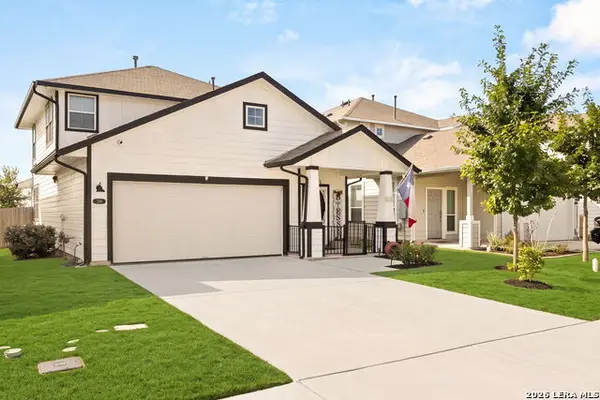 $295,000Active3 beds 3 baths2,103 sq. ft.
330 Delta Crst, Maxwell, TX 78656
MLS# 2016117Listed by: HERITAGE HOMES & RANCHES $225,999Active4 beds 2 baths1,600 sq. ft.
447 Dubai Ave, Maxwell, TX 78656
MLS# 5338391Listed by: KELLER WILLIAMS CITY-VIEW


Protect your home and budget from life's surprises with an Assurant Home Warranty, backed by a partner that supports you through every step of homeownership. Explore Plans.
© 2023 - 2026 ERA Franchise Systems LLC. All rights reserved. ERA Franchise Systems LLC fully supports the principles of the Fair Housing Act and the Equal Opportunity Act. ERA, ERA Real Estate powered, and their respective logos are registered service marks of ERA Franchise Systems LLC. Each office is independently owned and operated.