
861 Brindley Road, Maypearl, TX 76064
Local realty services provided by:ERA Newlin & Company
Upcoming open houses
- Sat, Sep 0502:00 pm - 04:00 pm
- Sun, Sep 0612:00 pm - 02:00 pm
Listed by: eric janszen
Office: keller williams realty
MLS#:21373805
Source:GDAR
Price summary
- Price:$999,900
- Price per sq. ft.:$317.53
About this home
Country living meets thoughtful design at this stunning 2023-built home offering approximately 3,149 square feet on 8.262 acres in Maypearl ISD. The versatile floor plan includes four bedrooms, three-and-a-half bathrooms, a dedicated office, formal dining room and spacious upstairs bonus room. A vaulted ceiling, exposed wood beams, built-in cabinetry and a floor-to-ceiling stone, wood-burning fireplace create an impressive centerpiece in the open living area. The kitchen features an oversized island with seating, gas range, statement wood vent hood, abundant cabinetry, walk-in pantry and beverage refrigerator. The private primary suite offers separate vanities, a freestanding soaking tub, oversized walk-in shower and generous closet. Three secondary bedrooms are positioned on the opposite side of the home, providing a desirable split-bedroom arrangement. Covered front and back porches extend the living space outdoors, complemented by a convenient patio-access half bath. Additional features include a large laundry room, attached three-car garage, fenced improved pasture, co-op water, septic system, and no HOA. Enjoy modern comfort, open views and room to spread out in a peaceful Maypearl country setting....
Contact an agent
Home facts
- Year built:2023
- Subdivision & Development:Mitchell Mdws
- Listing ID #:21373805
- Added:1 day(s) ago
- Updated:September 02, 2026 at 11:49 AM
Rooms and interior
- Bedrooms:4
- Total bathrooms:4
- Full bathrooms:3
- Half bathrooms:1
- Flooring:Combination
- Kitchen Description:Dishwasher, Disposal, Gas Oven, Gas Range, Microwave, Some Commercial Grade, Vented Exhaust Fan, Wine Cooler
- Living area:3,149 sq. ft.
Heating and cooling
- Cooling:Ceiling Fans, Central Air, Electric
- Heating:Central, Electric
- Central air:Yes
Structure and exterior
- Roof:Composition
- Year built:2023
- Building area:3,149 sq. ft.
- Lot area:8.26 Acres
- Lot Features:Acreage, Cleared
- Construction Materials:Brick, Wood Siding
- Foundation Description:Slab
Schools
- High school:Maypearl
- Middle school:Maypearl
- Elementary school:Maypearl
Finances and disclosures
- Price:$999,900
- Price per sq. ft.:$317.53
- Tax amount:$8,865
Features and amenities
- Appliances:Dishwasher, Disposal, Gas Oven, Gas Range, Gas Water Heater, Microwave, Plumbed For Gas, Range, Some Commercial Grade, Some Gas Appliances, Vented Exhaust Fan, Wine Cooler
Parking
- Garage:Yes
- Garage spaces:3
 Information provided, in part, by North Texas Real Estate Information Systems, Inc. Last Updated September 2, 2026 Listings with the NTREIS logo are listed by brokerages other than ERA Newlin & Company.
New listings near 861 Brindley Road
- New
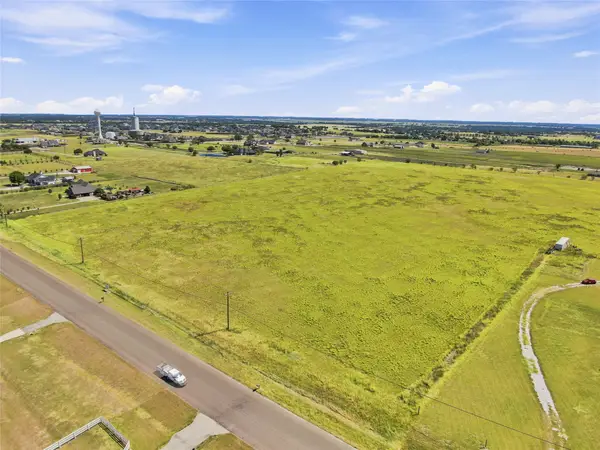 $340,000Active4.28 Acres
TBD Lot 1 Greathouse Road, Waxahachie, TX 75167
MLS# 21368263Listed by: KELLER WILLIAMS REALTY 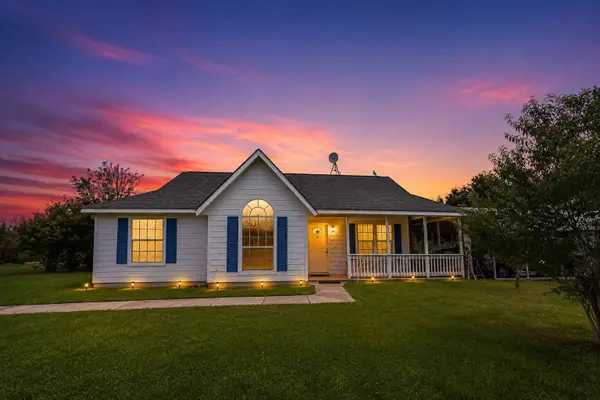 $650,000Active3 beds 2 baths1,798 sq. ft.
820 Brigman Road, Maypearl, TX 76064
MLS# 21350716Listed by: DFW ELITE LIVING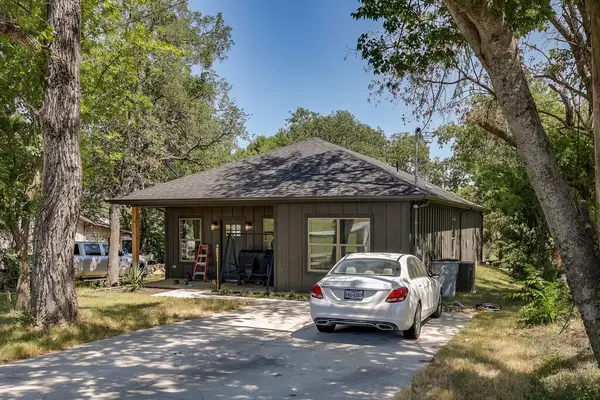 $290,000Active3 beds 2 baths1,409 sq. ft.
305 W 5th Street, Maypearl, TX 76064
MLS# 21361389Listed by: KELLER WILLIAMS REALTY- Open Sat, 2 to 4pm
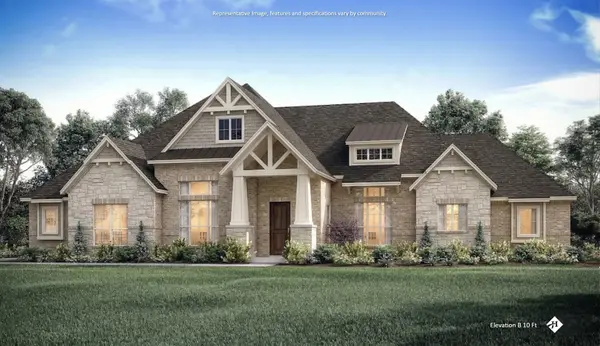 $779,990Active4 beds 4 baths3,214 sq. ft.
160 Talpin Lane, Maypearl, TX 76084
MLS# 21347072Listed by: HOMESUSA.COM 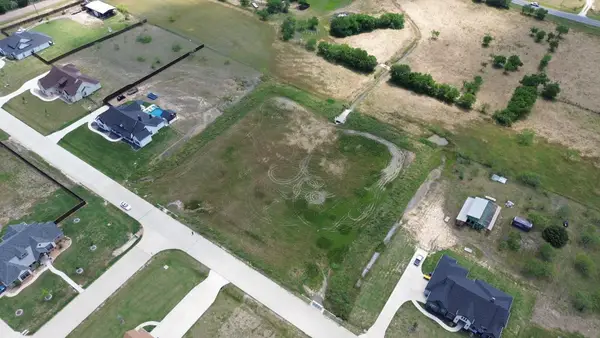 $20,000Active2.21 Acres
00 Red Tail Road, Maypearl, TX 76064
MLS# 21332635Listed by: COMPASS RE TEXAS, LLC. $975,000Active3 beds 4 baths2,461 sq. ft.
9861 Fm-66, Maypearl, TX 76064
MLS# 21324812Listed by: ONLY 1 REALTY GROUP DALLAS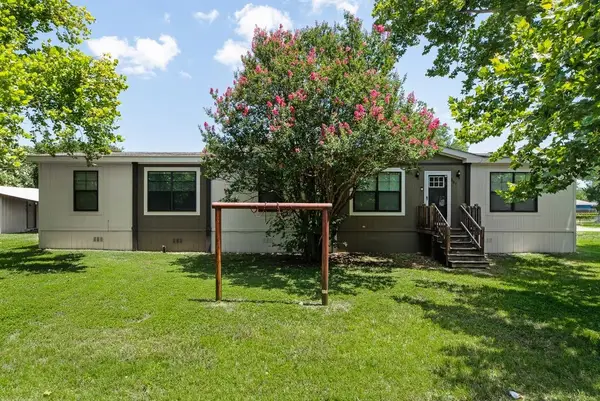 $310,000Active4 beds 2 baths1,794 sq. ft.
501 W 3rd Street, Maypearl, TX 76064
MLS# 21317126Listed by: RENDON REALTY, LLC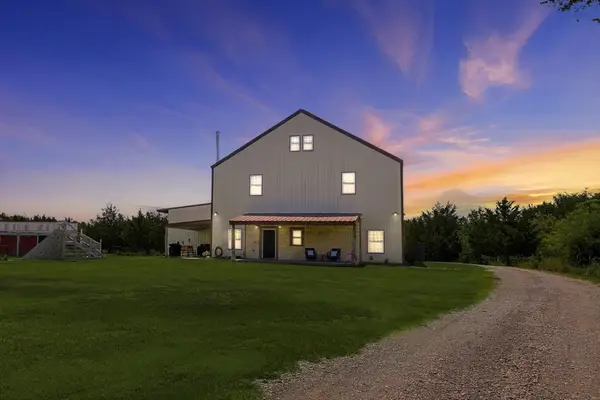 $775,000Active4 beds 5 baths3,999 sq. ft.
399 Brindley Road, Maypearl, TX 76064
MLS# 21319200Listed by: LPT REALTY, LLC $825,000Active4 beds 3 baths3,089 sq. ft.
130 Adilynn Trail, Maypearl, TX 76084
MLS# 21309248Listed by: FATHOM REALTY LLC


Protect your home and budget from life's surprises with an Assurant Home Warranty, backed by a partner that supports you through every step of homeownership. Explore Plans.
© 2023 - 2026 ERA Franchise Systems LLC. All rights reserved. ERA Franchise Systems LLC fully supports the principles of the Fair Housing Act and the Equal Opportunity Act. ERA, ERA Real Estate powered, and their respective logos are registered service marks of ERA Franchise Systems LLC. Each office is independently owned and operated.