
323 Nightingale Avenue, McAllen, TX 78504
Local realty services provided by:American Real Estate ERA Powered
323 Nightingale Avenue,McAllen, TX 78504
$1,995,000
- 5 Beds
- 7 Baths
- 7,534 sq. ft.
- Single family
- Active
Listed by: carlos pac franco
Office: homesmart713-785-6666
MLS#:79439769
Source:HARMLS
Price summary
- Price:$1,995,000
- Price per sq. ft.:$264.8
- Monthly HOA dues:$145.83
About this home
Indulge in luxurious living at 323 Nightingale Ave, an exquisite estate in the sought-after North Pointe neighborhood. This stunning 5BD, 7.5 BA home seamlessly blends classic Spanish charm with modern comfort. The home sits on 1.03 acres. A grand entry welcomes you into elegant interiors featuring soaring ceilings, travertine floors, custom stonework, and abundant natural light. Designed for both entertaining and everyday living, the home offers formal and informal living areas, office, media room, and an expansive game room with access to the private rooftop. The first-floor primary suite provides a serene retreat with a spa-like bath, while four additional first-floor bedrooms with en-suite baths provide exceptional accommodations. The garage is pre-wired with a charger for electric vehicles and there is a gas generator in the home to offer residents with a peace of mind. Outdoors, enjoy a resort-style setting with a pool, jacuzzi, summer kitchen, & beautifully landscaped grounds
Contact an agent
Home facts
- Year built:2000
- Subdivision & Development:North Pointe
- Listing ID #:79439769
- Updated:November 12, 2026 at 02:04 PM
Rooms and interior
- Bedrooms:5
- Total bathrooms:7
- Full bathrooms:5
- Half bathrooms:2
- Rooms Total:9
- Flooring:Travertine, Wood
- Kitchen Description:Breakfast Bar, Butlers Pantry, Dishwasher, Disposal, Electric Oven, Gas Cooktop, Kitchen Family Room Combo, Kitchen Island, Microwave, Pantry, Refrigerator
- Living area:7,534 sq. ft.
Heating and cooling
- Cooling:Central Air, Electric
- Heating:Central, Electric
- Central air:Yes
Structure and exterior
- Roof:Tile
- Year built:2000
- Building area:7,534 sq. ft.
- Lot area:1.03 Acres
- Lot Features:Corner Lot, Side Yard
- Architectural Style:Mediterranean, Ranch, Spanish
- Construction Materials:Stucco, Wood Siding
- Exterior Features:Fully Fenced, Hot Tub Spa, Outdoor Kitchen, Private Yard
- Foundation Description:Slab
- Levels:2 Stories
Schools
- High school:MEMORIAL HIGH SCHOOL (MCALLEN)
- Middle school:CATHEY MIDDLE SCHOOL
- Elementary school:GONZALEZ ELEMENTARY SCHOOL (MCALLEN)
Utilities
- Sewer:Public Sewer
Finances and disclosures
- Price:$1,995,000
- Price per sq. ft.:$264.8
- Tax amount:$34,636 (2026)
Features and amenities
- Appliances:Dishwasher, Disposal, Electric Oven, Gas Cooktop, Microwave, Refrigerator, Washer, Water Softener Owned
- Laundry features:Washer
- Amenities:Balcony, Ceiling Fans, Crown Molding, Entrance Foyer, High Ceilings, Low Emissivity Windows, Programmable Thermostat, Security Gate, Security System - Owned, Smoke Detectors, Storm Windows, Vaulted Ceilings, Water Softner - Owned
- Pool features:In Ground
Parking
- Parking description:Circular Driveway, Garage
- Garage:Yes
- Garage spaces:4
New listings near 323 Nightingale Avenue
- New
 $84,500Active3 beds 2 baths1,176 sq. ft.
801 S 25 1/2 St W, McAllen, TX 78501
MLS# 2029599Listed by: XSELLENCE REALTY  $234,000Active3 beds 2 baths1,513 sq. ft.
2701 Quamasia Avenue, McAllen, TX 78504
MLS# 47692265Listed by: INSEARCH PROPERTIES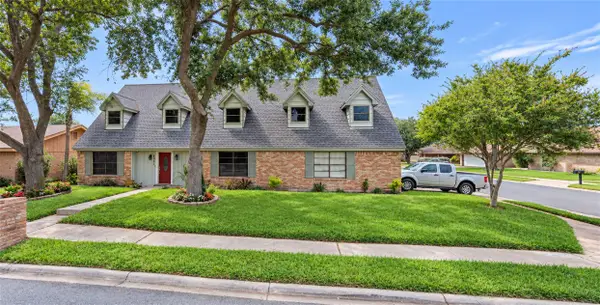 $385,000Active5 beds 3 baths2,532 sq. ft.
6221 N 16th Street, McAllen, TX 78504
MLS# 56228668Listed by: IFIND REALTY $530,000Active2 beds 3 baths4,144 sq. ft.
3912 Ventura Avenue, McAllen, TX 78504
MLS# 35529025Listed by: HOMEROCK REALTY $180,600Pending4 beds 3 baths2,292 sq. ft.
1209 W Esperanza Ave., McAllen, TX 78501
MLS# 2001124Listed by: XSELLENCE REALTY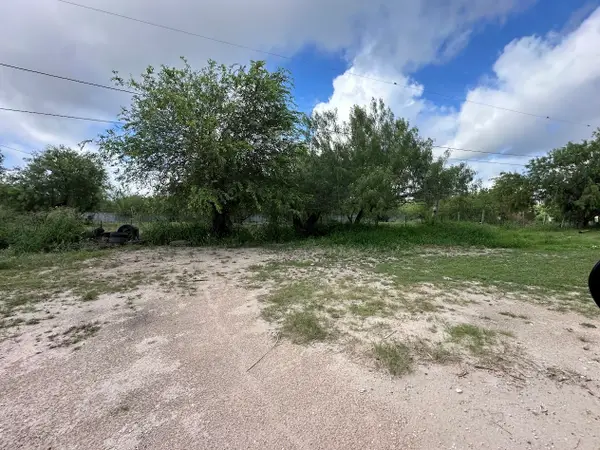 $379,999Active2 Acres
7024 N Taylor Road, McAllen, TX 78504
MLS# 30477594Listed by: 1ST TEXAS REALTY SERVICES $550,000Active-- beds -- baths
5601 Ozark Avenue, McAllen, TX 78504
MLS# 1967781Listed by: IMPERIO REAL ESTATE LLC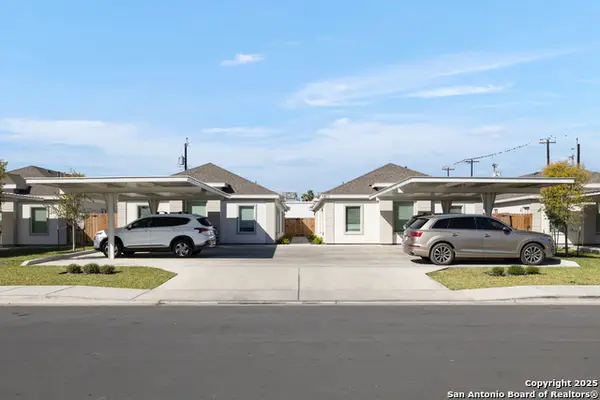 $490,000Active-- beds -- baths
7811 58th Lane, Mission, TX 78573
MLS# 1927190Listed by: IMPERIO REAL ESTATE LLC $490,000Active-- beds -- baths
7815 58th Lane, Mission, TX 78573
MLS# 1927192Listed by: IMPERIO REAL ESTATE LLC


Protect your home and budget from life's surprises with an Assurant Home Warranty, backed by a partner that supports you through every step of homeownership. Explore Plans.
© 2023 - 2026 ERA Franchise Systems LLC. All rights reserved. ERA Franchise Systems LLC fully supports the principles of the Fair Housing Act and the Equal Opportunity Act. ERA, ERA Real Estate powered, and their respective logos are registered service marks of ERA Franchise Systems LLC. Each office is independently owned and operated.