
341 Brown Rd, McDade, TX 78650
Local realty services provided by:ERA Experts
Listed by: de lacey martin
Office: blue door real estate group
MLS#:7911858
Source:ACTRIS
Price summary
- Price:$455,000
- Price per sq. ft.:$214.83
About this home
Wide-open skies. Peaceful mornings. Room to breathe. ?? Welcome to 341 Brown Rd. in McDade, where this beautifully maintained 3-bedroom, 2-bath home sits on 2.38 gorgeous acres of Texas countryside. From the bright, open living spaces and spacious kitchen to the beautifully landscaped yard and fenced acreage, every inch of this property reflects exceptional care. Bring your animals, your toys, or simply your love of country living—there's room for it all. Best of all, this home qualifies for multiple financing options, including FHA, VA, USDA, and Conventional loans, making homeownership more attainable than ever. Come experience the quiet lifestyle you've been dreaming about!
Contact an agent
Home facts
- Year built:2005
- Subdivision & Development:Knobbs Landing
- Listing ID #:7911858
- Updated:October 08, 2026 at 03:27 PM
Rooms and interior
- Bedrooms:3
- Total bathrooms:2
- Full bathrooms:2
- Flooring:Carpet, Tile
- Kitchen Description:Dishwasher, Disposal, Exhaust Fan, Free-Standing Electric Range, Microwave
- Living area:2,118 sq. ft.
Heating and cooling
- Cooling:Central
- Heating:Central, Heat Pump
- Central air:Yes
Structure and exterior
- Roof:Composition
- Year built:2005
- Building area:2,118 sq. ft.
- Lot area:2.38 Acres
- Lot Features:Level, Public Maintained Road, Trees-Sparse
- Construction Materials:HardiPlank Type, Stone Veneer
- Exterior Features:Exterior Steps, Gutters Full, Private Yard
- Foundation Description:Slab
Schools
- High school:McDade
- Elementary school:McDade
Utilities
- Water:Public
- Sewer:Aerobic Septic
Finances and disclosures
- Price:$455,000
- Price per sq. ft.:$214.83
- Tax amount:$5,585 (2023)
Features and amenities
- Appliances:Dishwasher, Disposal, Electric Water Heater, Exhaust Fan, Free-Standing Electric Range, Microwave
- Amenities:Bookcases
Parking
- Total parking spaces:4
- Parking description:Attached, Driveway, Garage, Garage Door Opener, Garage Faces Front
- Garage:Yes
- Garage spaces:2
New listings near 341 Brown Rd
- New
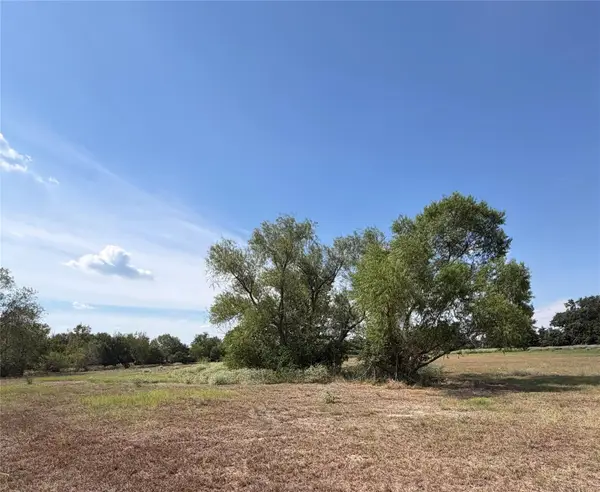 $269,880Active5.19 Acres
00 Richmond Street, McDade, TX 78650
MLS# 8395664Listed by: TEXAS RANCH BROKERS LLC - New
 $357,500Active7.15 Acres
TBD Richmond Street, McDade, TX 78650
MLS# 2995166Listed by: TEXAS RANCH BROKERS LLC - New
 $925,000Active3 beds 3 baths1,971 sq. ft.
245 Country Ln, McDade, TX 78650
MLS# 8871871Listed by: WATTERS INTERNATIONAL REALTY - New
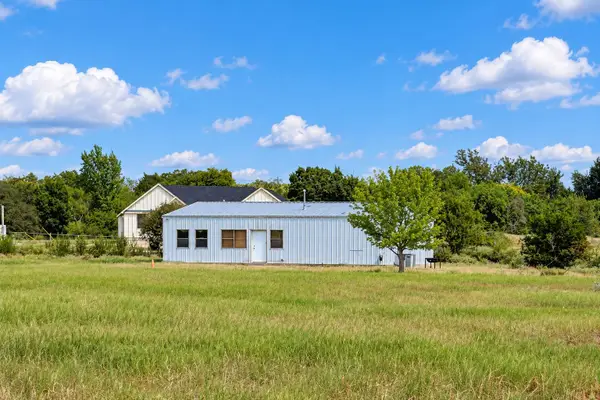 $500,000Active3 beds 2 baths1,949 sq. ft.
290 Richmond St, McDade, TX 78650
MLS# 3296364Listed by: TEXAS RANCH BROKERS LLC  $399,990Active11 Acres
TBD Marlin St, McDade, TX 78650
MLS# 4971440Listed by: ANDREW CLEMENTS REALTY LLC $895,000Active3 beds 3 baths3,173 sq. ft.
407 Country Ln, McDade, TX 78650
MLS# 1598802Listed by: JEANETTE SHELBY, REALTORS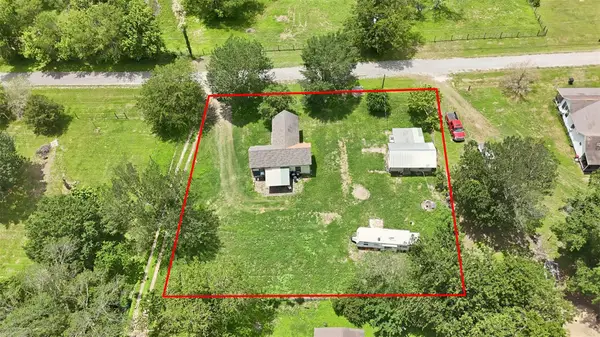 $135,000Active2 beds 1 baths1,120 sq. ft.
148 Brenham St, McDade, TX 78650
MLS# 1108731Listed by: REALTY TEXAS LLC $1,499,999Active3 beds 2 baths3,330 sq. ft.
577 Herron Trl, McDade, TX 78650
MLS# 6299054Listed by: SPYGLASS REALTY $155,000Active-- beds -- baths1,430 sq. ft.
2175 Old Highway 20, McDade, TX 78650
MLS# 9667936Listed by: DANA LEHMANN PROPERTIES LLC $875,000Active3 beds 2 baths2,740 sq. ft.
2247 Old Highway 20, McDade, TX 78650
MLS# 9648409Listed by: TEAM PRICE REAL ESTATE


Protect your home and budget from life's surprises with an Assurant Home Warranty, backed by a partner that supports you through every step of homeownership. Explore Plans.
© 2023 - 2026 ERA Franchise Systems LLC. All rights reserved. ERA Franchise Systems LLC fully supports the principles of the Fair Housing Act and the Equal Opportunity Act. ERA, ERA Real Estate powered, and their respective logos are registered service marks of ERA Franchise Systems LLC. Each office is independently owned and operated.