
141 Shady Trail, McGregor, TX 76657
Local realty services provided by:ERA Courtyard Real Estate
141 Shady Trail,McGregor, TX 76657
$988,000
- 4 Beds
- 4 Baths
- 4,441 sq. ft.
- Single family
- Active
Listed by: sue milam reed
Office: kelly, realtors
MLS#:21382540
Source:GDAR
Price summary
- Price:$988,000
- Price per sq. ft.:$222.47
About this home
Welcome to 141 Shady Trail, an extraordinary estate-style residence set amidst 1.2 picturesque acres with direct access to Harris Creek and located in the highly desired Stone Creek Ranch subdivision. Surrounded by mature trees and exceptional natural beauty, this remarkable property offers an uncommon combination of refined living, expansive spaces, and a private connection to nature.
From the moment you enter, the wood floors and the homes generous scale and sophisticated design are immediately apparent. Formal living and dining spaces provide an elegant setting for entertaining, while the impressive family room with wall of built ins takes center stage with a beautiful gas fireplace which is also framed by built in cabinetry. The open concept design creates a seamless transition into the gourmet kitchen featuring a gas cooktop, abundant cabinetry, generous workspace , granite counter tops, walk in pantry, and spacious breakfast area.
The primary retreat overlooks the lush, tree covered grounds and provides a tranquil escape at the end of the day. The bath features a soaking tub, dual vanities, oversized walk in shower, and a custom designed walk in closet. The utility room has a sink and even a second dishwasher. Upstairs, the home's flexible design continues with a spacious game and entertainment room, complete with an additional frig and microwave as well as study or office. Three generously sized bedrooms and two baths provide comfortable accommodations for family or guests, including one with its own private en-suite bath. Multiple levels of expansive decking cascade toward the lower portion of the beautifully wooded grounds and one of a kind setting. Midway ISD....
Contact an agent
Home facts
- Year built:2005
- Subdivision & Development:Stone Creek Ranch
- Listing ID #:21382540
- Added:1 day(s) ago
- Updated:September 20, 2026 at 01:55 AM
Rooms and interior
- Bedrooms:4
- Total bathrooms:4
- Full bathrooms:3
- Half bathrooms:1
- Flooring:Brick, Carpet, Ceramic Tile, Wood
- Kitchen Description:Dishwasher, Disposal, Double Oven, Gas Cooktop, Refrigerator, Wine Cooler
- Living area:4,441 sq. ft.
Heating and cooling
- Cooling:Ceiling Fans, Central Air, Electric
- Heating:Central, Propane
- Central air:Yes
Structure and exterior
- Roof:Composition
- Year built:2005
- Building area:4,441 sq. ft.
- Lot area:1.21 Acres
- Lot Features:Interior Lot, Landscaped, Many Trees, Rolling Slope, Sprinkler System, Subdivision
- Architectural Style:Traditional
- Construction Materials:Brick
- Foundation Description:Slab
- Levels:2 Story
Schools
- High school:Midway
- Middle school:River Valley
- Elementary school:South Bosque
Finances and disclosures
- Price:$988,000
- Price per sq. ft.:$222.47
Features and amenities
- Appliances:Dishwasher, Disposal, Double Oven, Electric Water Heater, Gas Cooktop, Refrigerator, Wine Cooler
- Amenities:Carbon Monoxide Detectors, Security System, Smoke Detectors, Window Coverings
Parking
- Garage:Yes
- Garage spaces:3
 Information provided, in part, by North Texas Real Estate Information Systems, Inc. Last Updated September 20, 2026 Listings with the NTREIS logo are listed by brokerages other than ERA Courtyard Real Estate.
New listings near 141 Shady Trail
- New
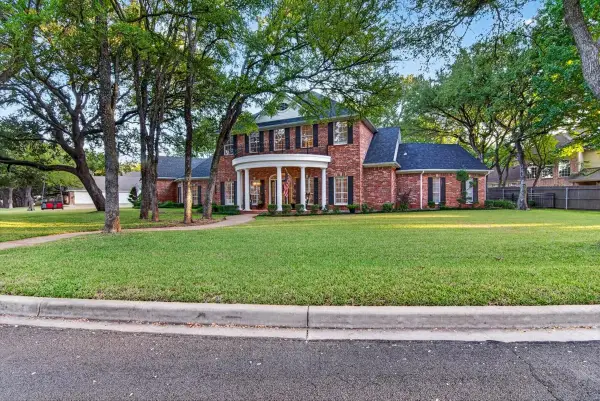 $829,000Active4 beds 4 baths3,914 sq. ft.
146 Shady Trail, McGregor, TX 76657
MLS# 21388541Listed by: KELLY, REALTORS - Open Sun, 2 to 4pmNew
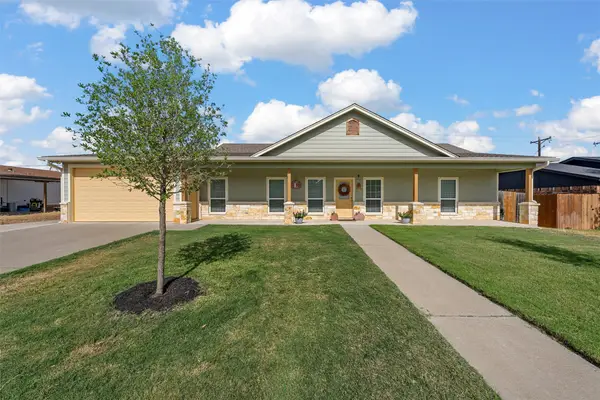 $275,000Active3 beds 2 baths1,450 sq. ft.
505 David Davis Drive, McGregor, TX 76657
MLS# 21388968Listed by: BENTWOOD REALTY - New
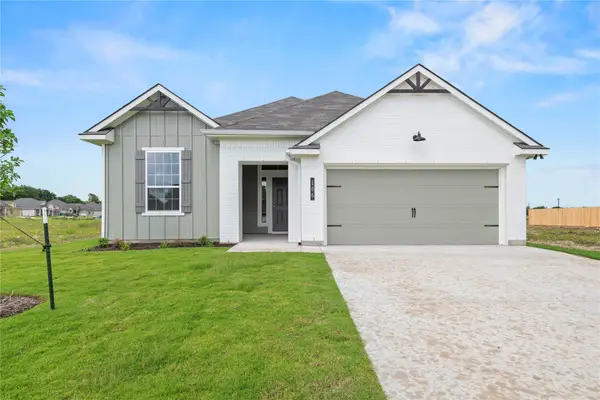 $312,900Active4 beds 3 baths2,035 sq. ft.
106 Jenjira Way, McGregor, TX 76657
MLS# 21388070Listed by: STYLECRAFT BROKERAGE, LLC - New
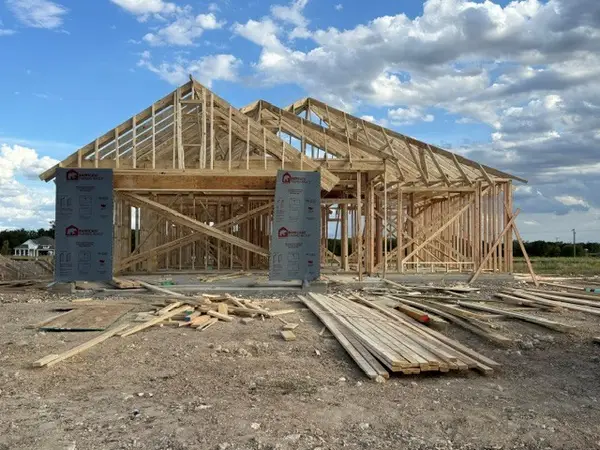 $276,900Active3 beds 2 baths1,613 sq. ft.
118 Jenjira Way, McGregor, TX 76657
MLS# 21388115Listed by: STYLECRAFT BROKERAGE, LLC - New
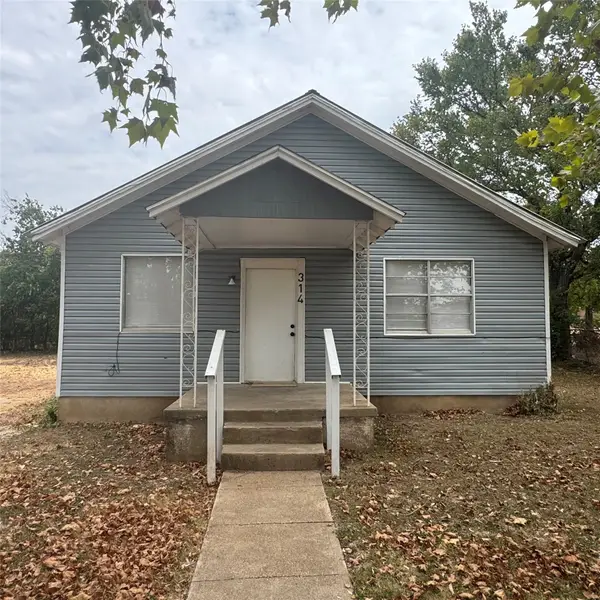 $125,000Active2 beds 1 baths812 sq. ft.
314 Arthur Street, McGregor, TX 76657
MLS# 21385357Listed by: NEXTHOME PROPERTY ADVISORS - New
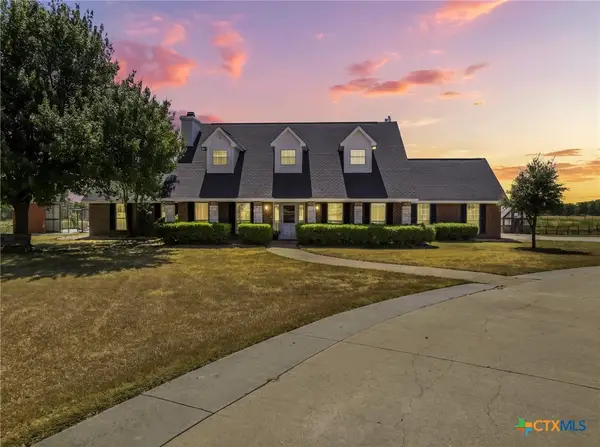 $949,900Active4 beds 4 baths2,804 sq. ft.
5112 Old Caufield Ranch Road, McGregor, TX 76657
MLS# 625241Listed by: CAMILLE JOHNSON, REALTORS - New
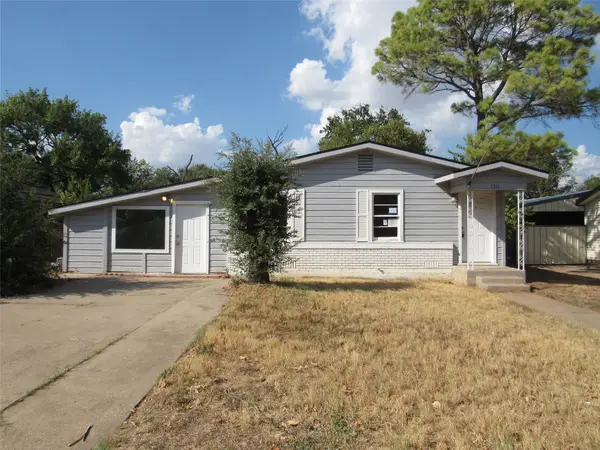 $129,750Active3 beds 2 baths1,409 sq. ft.
1311 W 3 A Street, McGregor, TX 76657
MLS# 21385222Listed by: PREMIER, REALTORS - New
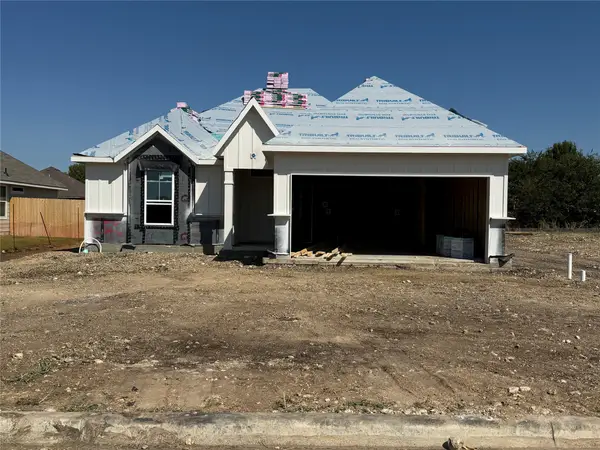 $290,900Active4 beds 2 baths1,654 sq. ft.
107 Jenjira Way, McGregor, TX 76657
MLS# 21360432Listed by: STYLECRAFT BROKERAGE, LLC - New
 $324,900Active4 beds 3 baths1,597 sq. ft.
504 N Main Street, McGregor, TX 76657
MLS# 21383798Listed by: TEXAS PREMIER REALTY


Protect your home and budget from life's surprises with an Assurant Home Warranty, backed by a partner that supports you through every step of homeownership. Explore Plans.
© 2023 - 2026 ERA Franchise Systems LLC. All rights reserved. ERA Franchise Systems LLC fully supports the principles of the Fair Housing Act and the Equal Opportunity Act. ERA, ERA Real Estate powered, and their respective logos are registered service marks of ERA Franchise Systems LLC. Each office is independently owned and operated.