
1504 W 6th Street, McGregor, TX 76657
Local realty services provided by:ERA Brokers Consolidated
Listed by: mary mcdonald
Office: infinite realty
MLS#:622556
Source:TX_FRAR
Price summary
- Price:$245,000
- Price per sq. ft.:$145.06
About this home
A place to make memories starts here! Located in McGregor, this adorable 3-bedroom, 2 bath home offers plenty of room for family, friends, and everyday life with a spacious backyard to enjoy family gatherings. Home offers an additional 22x12 flex room for whatever your desire may be. The flow of the kitchen pours out into the roomy dining area for those family dinners. Also, there is additional room for an office/study to accommodate new homeowner. Master bathroom has been completely updated with new carpet in the master. Hallway bathroom has a new installed toilet bidet. New vinyl flooring throughout the living, dining, kitchen, and study. This home has the perfect foundation for someone's dream home. Come and view today.
***ALL MEASUREMENTS AND DIMENSIONS ARE APPROXIMATE *** BUYER TO VERIFY
Contact an agent
Home facts
- Year built:1978
- Subdivision & Development:Park Add
- Listing ID #:622556
- Added:47 day(s) ago
- Updated:September 30, 2026 at 02:33 PM
Rooms and interior
- Bedrooms:3
- Total bathrooms:2
- Full bathrooms:2
- Rooms Total:6
- Flooring:Carpet, Vinyl
- Dining Description:Dining Area, Kitchen/Dining Combo, Separate Formal Dining Room
- Bathrooms Description:Tub Shower, Vanity
- Kitchen Description:Dishwasher, Disposal, Electric Range, Kitchen/Dining Combo, Microwave, Oven, Range Hood, Refrigerator, Solid Surface Counters, Some Electric Appliances
- Living area:1,689 sq. ft.
Heating and cooling
- Cooling:Ceiling Fans, Central Air, Electric
- Heating:Central, Electric
- Central air:Yes
Structure and exterior
- Roof:Composition, Shingle
- Year built:1978
- Building area:1,689 sq. ft.
- Lot area:0.22 Acres
- Construction Materials:Masonry
- Exterior Features:Covered, Porch, Rain Gutters
- Foundation Description:Slab
- Levels:1 Story
Utilities
- Water:Public
- Sewer:Public Sewer
Finances and disclosures
- Price:$245,000
- Price per sq. ft.:$145.06
Features and amenities
- Appliances:Dishwasher, Disposal, Electric Range, Electric Water Heater, Microwave, Oven, Range Hood, Refrigerator, Some Electric Appliances
- Laundry features:Electric Dryer Hookup, Washer Hookup
- Amenities:Smoke Detectors
Parking
- Parking description:2 Car Garage
- Garage:Yes
- Garage spaces:2
New listings near 1504 W 6th Street
- New
 $294,800Active3 beds 1 baths1,448 sq. ft.
4246 Old Caufield Ranch Road, McGregor, TX 76657
MLS# 21397861Listed by: KELLY, REALTORS - New
 $160,000Active2 beds 1 baths852 sq. ft.
905 S Tyler, McGregor, TX 76657
MLS# 21395633Listed by: KELLER WILLIAMS REALTY, WACO - New
 $375,000Active3 beds 2 baths2,074 sq. ft.
590 Bosque Lane, McGregor, TX 76657
MLS# 21394681Listed by: COLDWELL BANKER APEX, REALTORS - New
 $190,000Active3 beds 2 baths1,229 sq. ft.
1204 W 4th Street, McGregor, TX 76657
MLS# 21393983Listed by: AGENTS OF TEXAS, LLC 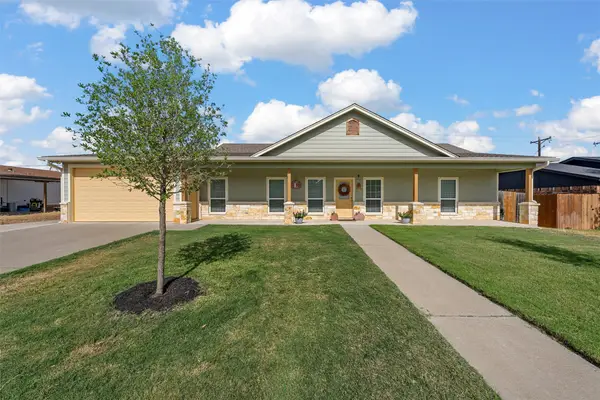 $275,000Active3 beds 2 baths1,450 sq. ft.
505 David Davis Drive, McGregor, TX 76657
MLS# 21388968Listed by: BENTWOOD REALTY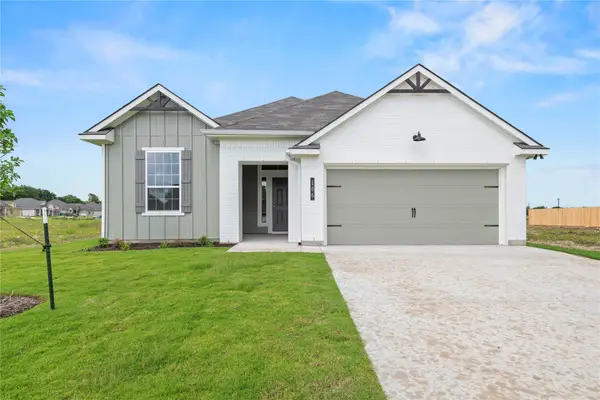 $312,900Active4 beds 3 baths2,035 sq. ft.
106 Jenjira Way, McGregor, TX 76657
MLS# 21388070Listed by: STYLECRAFT BROKERAGE, LLC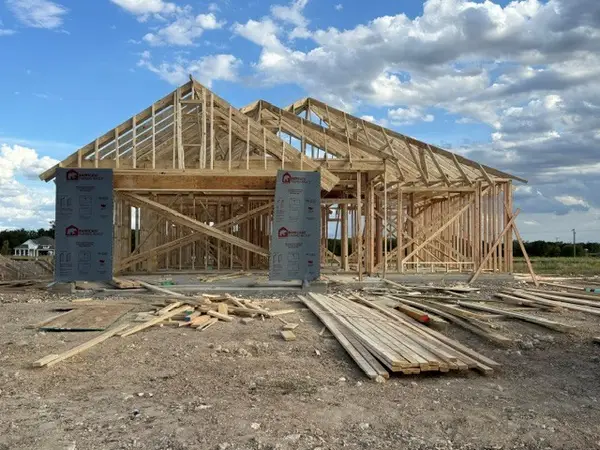 $276,900Active3 beds 2 baths1,613 sq. ft.
118 Jenjira Way, McGregor, TX 76657
MLS# 21388115Listed by: STYLECRAFT BROKERAGE, LLC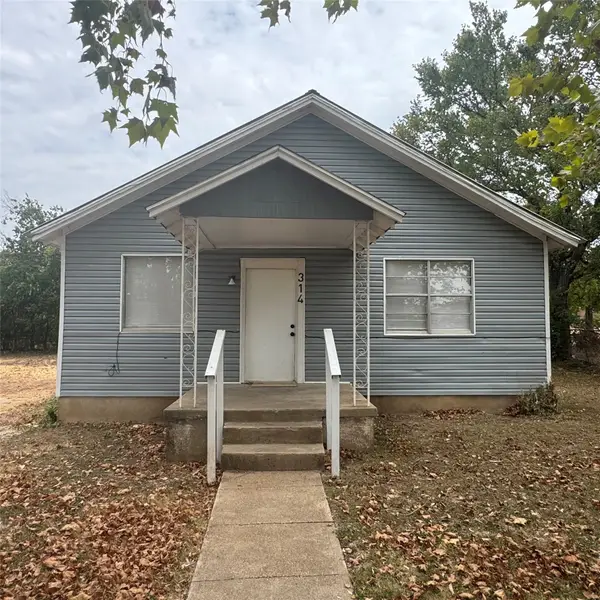 $125,000Active2 beds 1 baths812 sq. ft.
314 Arthur Street, McGregor, TX 76657
MLS# 21385357Listed by: NEXTHOME PROPERTY ADVISORS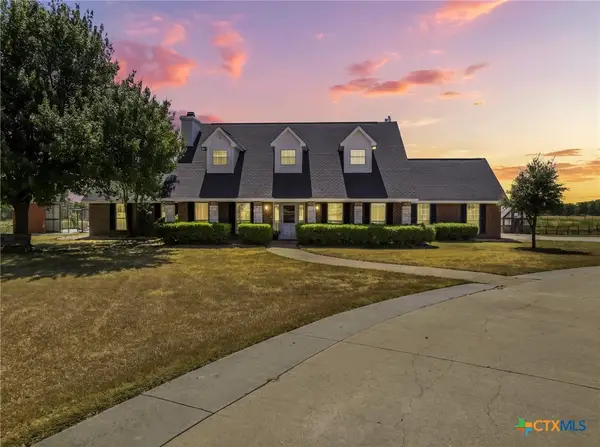 $949,900Pending4 beds 4 baths2,804 sq. ft.
5112 Old Caufield Ranch Road, McGregor, TX 76657
MLS# 625241Listed by: CAMILLE JOHNSON, REALTORS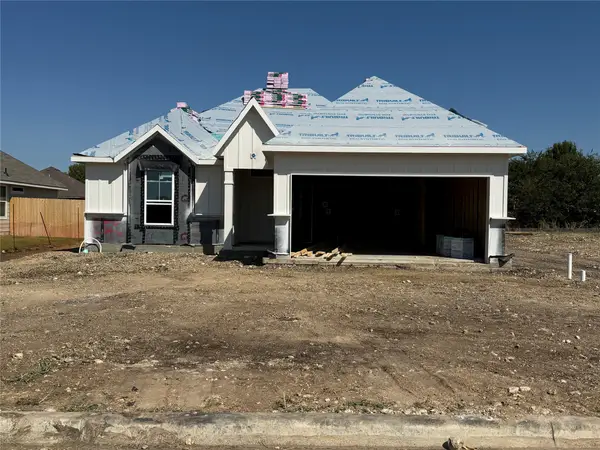 $290,900Active4 beds 2 baths1,654 sq. ft.
107 Jenjira Way, McGregor, TX 76657
MLS# 21360432Listed by: STYLECRAFT BROKERAGE, LLC


Protect your home and budget from life's surprises with an Assurant Home Warranty, backed by a partner that supports you through every step of homeownership. Explore Plans.
© 2023 - 2026 ERA Franchise Systems LLC. All rights reserved. ERA Franchise Systems LLC fully supports the principles of the Fair Housing Act and the Equal Opportunity Act. ERA, ERA Real Estate powered, and their respective logos are registered service marks of ERA Franchise Systems LLC. Each office is independently owned and operated.