
317 Champions Way, McGregor, TX 76657
Local realty services provided by:ERA Myers & Myers Realty
Listed by: debbie scoggins, jody scoggins
Office: axio real estate llc.
MLS#:21420694
Source:GDAR
Price summary
- Price:$849,900
- Price per sq. ft.:$293.98
- Monthly HOA dues:$60
About this home
Welcome to this beautifully built home featuring 4-bedroom, 3.5-baths in the sought-after West End subdivision, located in Midway ISD. The neighborhood features sidewalks thoughout and a community playground making this a great place to call home. The spacious living room features vaulted ceilings, exposed wood beams, a stone fireplace with built-ins, flowing seamlessly into the kitchen and dining area. The kitchen shines with stainless Café steel appliances, a gas cooktop, an oversized island with seating, a walk-in pantry, and abundant cabinetry with glass-front accents and under-cabinet lighting.
The isolated primary suite offers a relaxing retreat with dual sinks, a makeup vanity, a freestanding tub, and an expansive walk-in shower with rainfall and handheld showerheads. The huge walk-in closet connects directly to the laundry room for added convenience, while a nearby mud bench helps keep everyday essentials organized. One secondary bedroom features a private ensuite bath and walk-in closet, while two additional bedrooms share a Jack-and-Jill bath. A separate game room provides flexible space for entertainment, hobbies, or relaxing.
Step outside to the large covered back porch, where a vaulted wood ceiling and exposed beams create a welcoming space for gathering, it also overlooking the spacious, fenced backyard. A two-car garage completes this thoughtfully designed home....
Contact an agent
Home facts
- Year built:2022
- Subdivision & Development:West End
- Listing ID #:21420694
- Added:1 day(s) ago
- Updated:October 28, 2026 at 12:56 PM
Rooms and interior
- Bedrooms:4
- Total bathrooms:4
- Full bathrooms:3
- Half bathrooms:1
- Flooring:Carpet, Luxury Vinyl Plank, Tile
- Kitchen Description:Dishwasher, Disposal, Electric Oven, Gas Cooktop, Microwave, Refrigerator
- Living area:2,891 sq. ft.
Heating and cooling
- Cooling:Central Air, Electric
- Heating:Electric, Heat Pump
- Central air:Yes
Structure and exterior
- Roof:Composition
- Year built:2022
- Building area:2,891 sq. ft.
- Lot area:0.49 Acres
- Architectural Style:Traditional
- Construction Materials:Brick, Stone
- Foundation Description:Slab
- Levels:1 Story
Schools
- High school:Midway
- Middle school:River Valley
- Elementary school:Chapel Park
Finances and disclosures
- Price:$849,900
- Price per sq. ft.:$293.98
- Tax amount:$15,092
Features and amenities
- Appliances:Dishwasher, Disposal, Electric Oven, Gas Cooktop, Microwave, Refrigerator, Tankless Water Heater
Parking
- Garage:Yes
- Garage spaces:2
 Information provided, in part, by North Texas Real Estate Information Systems, Inc. Last Updated October 28, 2026 Listings with the NTREIS logo are listed by brokerages other than ERA Myers & Myers Realty.
New listings near 317 Champions Way
- New
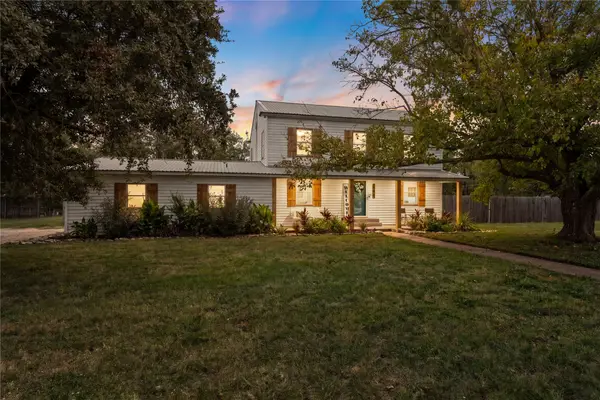 $329,900Active3 beds 3 baths2,047 sq. ft.
608 Johnson Drive, McGregor, TX 76657
MLS# 21420518Listed by: TEXAS LUXURY AND LAND - New
 $218,999Active3 beds 2 baths1,394 sq. ft.
408 Little Avenue, McGregor, TX 76657
MLS# 21420984Listed by: BRAMLETT PARTNERS - New
 $725,000Active3 beds 3 baths3,136 sq. ft.
7020 Flagstone Circle, McGregor, TX 76657
MLS# 21417956Listed by: CAMILLE JOHNSON - New
 $374,000Active-- beds -- baths2,108 sq. ft.
602 Washington Street, McGregor, TX 76657
MLS# 628363Listed by: GREATER WACO REALTY, INC. - New
 $420,000Active3 beds 2 baths1,801 sq. ft.
1025 Wyatt Lane, McGregor, TX 76657
MLS# 21416161Listed by: REALTY ONE GROUP AMPLIFIED - New
 $325,000Active0.86 Acres
529 W Mcgregor Drive, McGregor, TX 76657
MLS# 21415690Listed by: BRAMLETT PARTNERS  $270,900Active3 beds 2 baths1,510 sq. ft.
116 Jenjira Way, McGregor, TX 76657
MLS# 21413855Listed by: STYLECRAFT BROKERAGE, LLC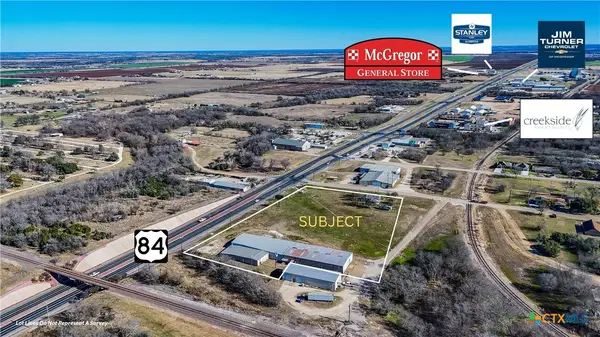 $950,000Active4.1 Acres
110 1st Street, McGregor, TX 76657
MLS# 627765Listed by: VISTA REAL ESTATE GROUP-COMPASS RE TEXAS, LLC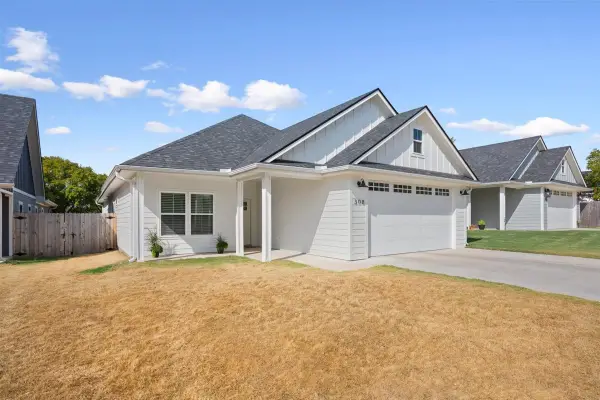 $365,000Active3 beds 2 baths1,848 sq. ft.
308 N Main Street, McGregor, TX 76657
MLS# 21404576Listed by: COLDWELL BANKER APEX, REALTORS


Protect your home and budget from life's surprises with an Assurant Home Warranty, backed by a partner that supports you through every step of homeownership. Explore Plans.
© 2023 - 2026 ERA Franchise Systems LLC. All rights reserved. ERA Franchise Systems LLC fully supports the principles of the Fair Housing Act and the Equal Opportunity Act. ERA, ERA Real Estate powered, and their respective logos are registered service marks of ERA Franchise Systems LLC. Each office is independently owned and operated.