
411 S Adams Street, McGregor, TX 76657
Local realty services provided by:ERA Brokers Consolidated
Listed by: colleen eckermann
Office: carpenter real estate
MLS#:630253
Source:TX_FRAR
Price summary
- Price:$299,000
- Price per sq. ft.:$161.8
About this home
Welcome to a home where timeless character, warmth, and everyday comfort come together beautifully! Nestled along a charming street, this inviting home offers the kind of character and charm that is becoming harder to find. Beautiful wood floors, craftsmanship, and thoughtful details create a warm atmosphere, while the open floor plan offers a natural flow for everyday living and entertaining.
The oversized kitchen serves as the heart of the home, featuring an eat-in breakfast area and lovely sunroom, perfect for morning coffee, family gatherings, or simply enjoying the natural light. Whether hosting friends, celebrating family milestones, or enjoying a quiet evening at home, these inviting spaces are ready for making memories.
Step outside and discover even more to love with a screened-in porch, perfect for relaxing and enjoying those slower Texas evenings. The fenced backyard offers room for children to play, pets to roam, gardening, or entertaining. A garage with additional workshop space provides versatility for hobbies, projects, storage, or the weekend DIY enthusiast.
Conveniently located near downtown McGregor, enjoy the charm of small-town living with easy access to local shops, dining, and community amenities.
Whether you're starting a family, looking for a place to put down roots, ready to enjoy retirement, or simply dreaming of a home where life moves at a slower pace, this property offers something special. More than just a house, it's a place to gather, grow, entertain, and enjoy the simple pleasures of home. Come discover the charm and imagine the possibilities!...
Contact an agent
Home facts
- Year built:1950
- Subdivision & Development:Lebosquet J R
- Listing ID #:630253
- Added:1 day(s) ago
- Updated:November 18, 2026 at 03:19 AM
Rooms and interior
- Bedrooms:3
- Total bathrooms:2
- Full bathrooms:2
- Rooms Total:1
- Flooring:Hardwood, Laminate, Tile
- Dining Description:Breakfast Area
- Kitchen Description:Built-In Oven, Double Oven, Electric Cooktop
- Bedroom Description:All Bedrooms Down
- Living area:1,848 sq. ft.
Heating and cooling
- Cooling:Central Air
- Heating:Electric
- Central air:Yes
Structure and exterior
- Roof:Composition, Shingle
- Year built:1950
- Building area:1,848 sq. ft.
- Lot area:0.22 Acres
- Construction Materials:Frame
- Exterior Features:Enclosed Porch, Porch, Screened
- Foundation Description:Pillar/Post/Pier
- Levels:1 Story
Utilities
- Water:Public
- Sewer:Public Sewer
Finances and disclosures
- Price:$299,000
- Price per sq. ft.:$161.8
Features and amenities
- Appliances:Built-In Oven, Double Oven, Electric Cooktop
- Laundry features:Laundry Room
- Amenities:Attic, Open Floorplan, Pull-Down Attic Stairs, Walk-in Closets
Parking
- Parking description:2 Car Garage
- Garage:Yes
- Garage spaces:2
New listings near 411 S Adams Street
- New
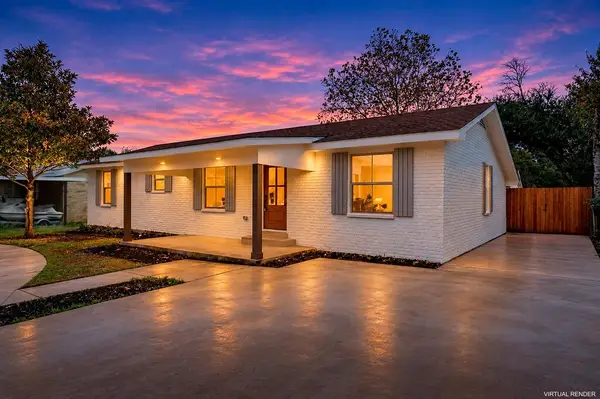 $285,000Active3 beds 2 baths1,531 sq. ft.
1302 W 5th Street, McGregor, TX 76657
MLS# 21432239Listed by: KELLY, REALTORS - New
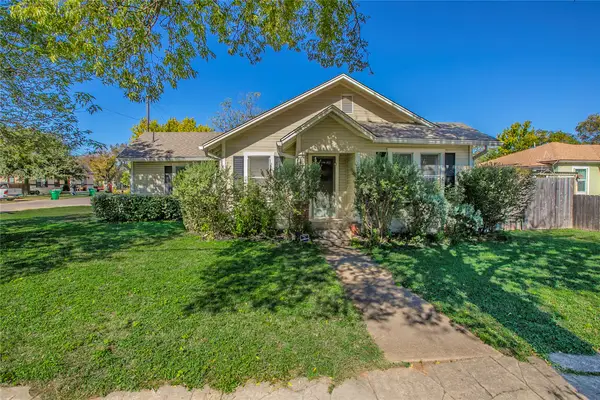 $219,000Active3 beds 2 baths1,372 sq. ft.
515 W 6th Street, McGregor, TX 76657
MLS# 21425549Listed by: CENTURY 21 JUDGE FITE COMPANY - New
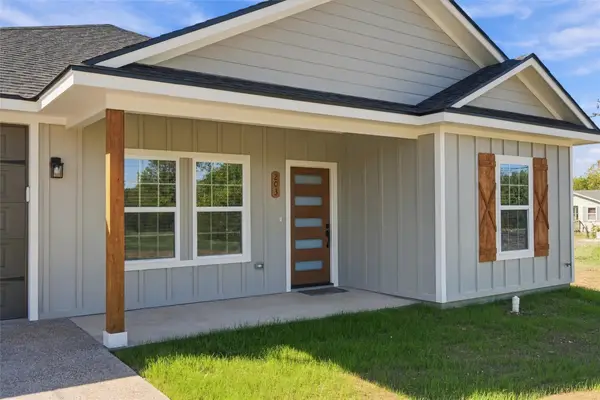 $279,900Active3 beds 2 baths1,629 sq. ft.
203 Rogers Street, McGregor, TX 76657
MLS# 21420951Listed by: THE AGENCY WACO 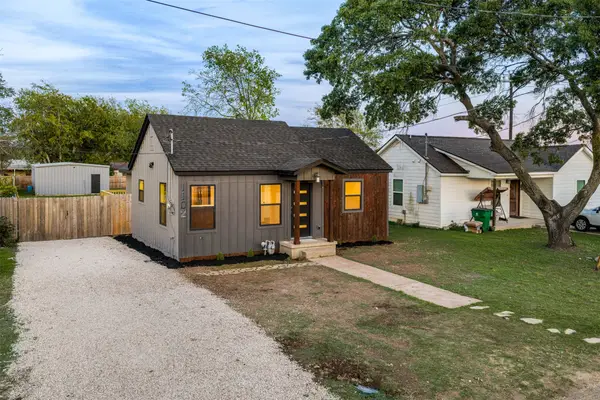 $235,000Active3 beds 2 baths1,268 sq. ft.
1102 S Tyler Street, McGregor, TX 76657
MLS# 21410949Listed by: EG REALTY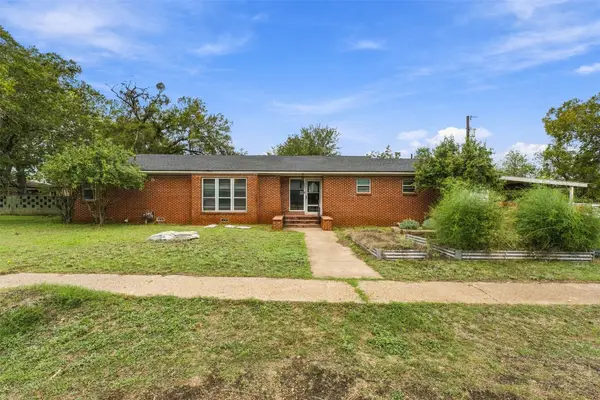 $179,000Active4 beds 4 baths3,176 sq. ft.
1001 W 4th Street, McGregor, TX 76657
MLS# 21430144Listed by: JOSEPH WALTER REALTY, LLC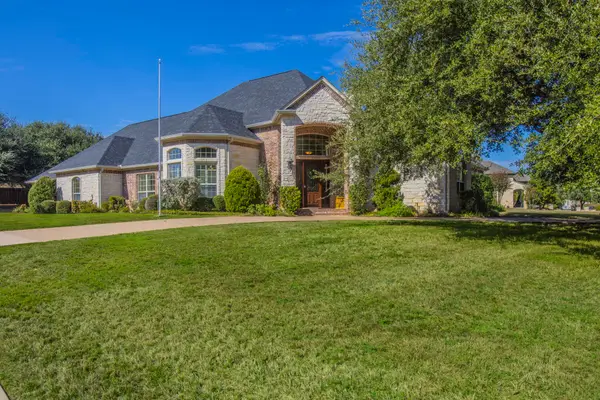 $784,900Active4 beds 4 baths3,524 sq. ft.
455 Winding Creek Lane, McGregor, TX 76657
MLS# 21428424Listed by: LISTINGSPARK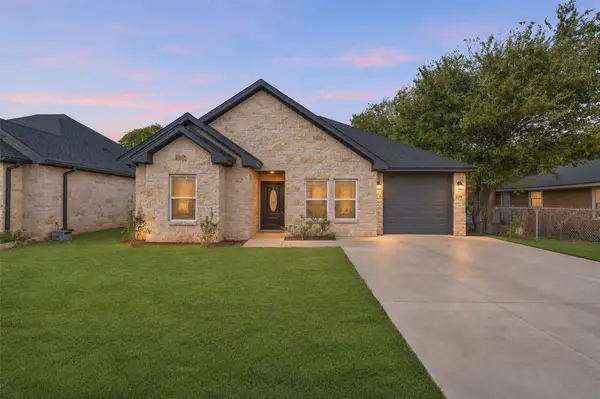 $269,900Active3 beds 2 baths1,584 sq. ft.
329 Rogers Street, McGregor, TX 76657
MLS# 21426569Listed by: EG REALTY $899,900Active4 beds 4 baths2,846 sq. ft.
919 Fawn Drive, McGregor, TX 76657
MLS# 21425876Listed by: AG REAL ESTATE & ASSOCIATES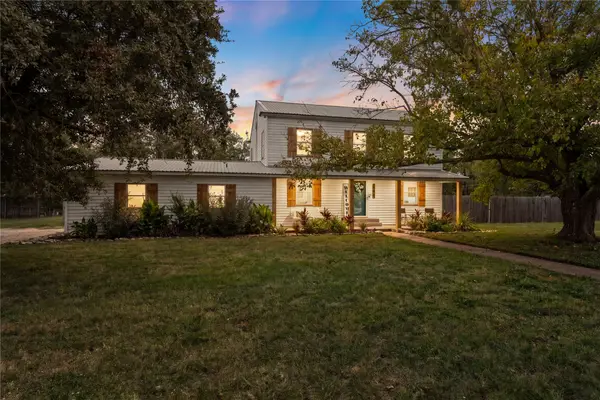 $329,900Active3 beds 3 baths2,047 sq. ft.
608 Johnson Drive, McGregor, TX 76657
MLS# 21420518Listed by: TEXAS LUXURY AND LAND


Protect your home and budget from life's surprises with an Assurant Home Warranty, backed by a partner that supports you through every step of homeownership. Explore Plans.
© 2023 - 2026 ERA Franchise Systems LLC. All rights reserved. ERA Franchise Systems LLC fully supports the principles of the Fair Housing Act and the Equal Opportunity Act. ERA, ERA Real Estate powered, and their respective logos are registered service marks of ERA Franchise Systems LLC. Each office is independently owned and operated.