
1016 Scenic Hills Drive, McKinney, TX 75071
Local realty services provided by:ERA Myers & Myers Realty
Listed by: deborah diviney
Office: coldwell banker apex, realtors
MLS#:21334078
Source:GDAR
Price summary
- Price:$498,000
- Price per sq. ft.:$152.62
- Monthly HOA dues:$25
About this home
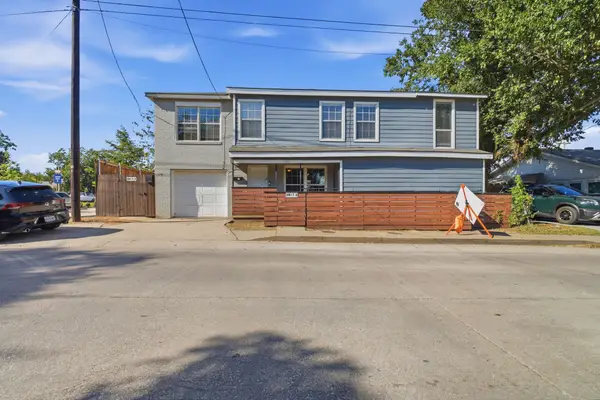
A rare opportunity in the heart of McKinney. Set in a quiet neighborhood surrounded by walking trails and open green spaces, this updated 5 bedroom, 2.5 bath home blends elegant design, generous living spaces, and everyday convenience. Built in 2016, the home features abundant natural light, recessed lighting throughout, and numerous upgrades. The spacious kitchen boasts an oversized island, while soaring ceilings give the living room an impressive sense of openness. An oversized playroom offers room to relax and entertain, and the upgraded two-car garage features epoxy flooring and a quiet opener. Within walking distance of school, just five minutes from shopping and ten minutes from Whole Foods, the home also offers easy access to US 75 and US 380. The photos tell part of the story, experience the beauty, space, and style in person. Priced to sell, this home is an opportunity you won't want to miss.
Contact an agent
Home facts
- Year built:2016
- Subdivision & Development:Brookview Ph 2a
- Listing ID #:21334078
- Added:18 day(s) ago
- Updated:September 28, 2026 at 12:45 AM
Rooms and interior
- Bedrooms:5
- Total bathrooms:3
- Full bathrooms:2
- Half bathrooms:1
- Flooring:Carpet, Ceramic Tile, Wood
- Kitchen Description:Dishwasher, Disposal, Electric Range, Microwave, Refrigerator
- Living area:3,263 sq. ft.
Heating and cooling
- Cooling:Ceiling Fans, Central Air, Electric, Heat Pump
- Heating:Central, Electric, Heat Pump
- Central air:Yes
Structure and exterior
- Roof:Composition
- Year built:2016
- Building area:3,263 sq. ft.
- Lot area:0.14 Acres
- Lot Features:Few Trees, Greenbelt, Sprinkler System, Subdivision
- Architectural Style:Traditional
- Construction Materials:Brick
- Foundation Description:Slab
- Levels:2 Story
Schools
- High school:Mckinney Boyd
- Middle school:Dowell
- Elementary school:Minshew
Finances and disclosures
- Price:$498,000
- Price per sq. ft.:$152.62
Features and amenities
- Appliances:Dishwasher, Disposal, Electric Range, Microwave, Refrigerator
Parking
- Garage:Yes
- Garage spaces:2
 Information provided, in part, by North Texas Real Estate Information Systems, Inc. Last Updated September 28, 2026 Listings with the NTREIS logo are listed by brokerages other than ERA Myers & Myers Realty.
New listings near 1016 Scenic Hills Drive
- New
 $359,900Active4 beds 2 baths1,835 sq. ft.
7213 Crepe Myrtle Avenue, McKinney, TX 75071
MLS# 21397256Listed by: UNIVERSAL REALTY, INC - New
 $295,000Active3 beds 2 baths1,148 sq. ft.
2331 Foothill Road, McKinney, TX 75072
MLS# 21396449Listed by: SOCIALLIVINGREALESTATEBOUTIQUE - New
 $469,900Active3 beds 2 baths2,018 sq. ft.
10880 Sedalia Drive, McKinney, TX 75072
MLS# 21393406Listed by: COLDWELL BANKER APEX, REALTORS - New
 $465,000Active4 beds 3 baths2,578 sq. ft.
5005 Spicewood Drive, McKinney, TX 75070
MLS# 21396931Listed by: COMPETITIVE EDGE REALTY LLC - New
 $752,900Active4 beds 4 baths3,118 sq. ft.
2920 Half Dome Court, McKinney, TX 75071
MLS# 21396945Listed by: PERRY HOMES REALTY LLC - New
 $734,900Active4 beds 4 baths2,994 sq. ft.
2920 Pacific Crest Lane, McKinney, TX 75071
MLS# 21396946Listed by: PERRY HOMES REALTY LLC - New
 $816,900Active4 beds 5 baths3,998 sq. ft.
2915 Pacific Crest Lane, McKinney, TX 75071
MLS# 21396952Listed by: PERRY HOMES REALTY LLC - New
 $348,950Active2 beds 2 baths1,317 sq. ft.
921 Hearthside Way, McKinney, TX 75071
MLS# 21396074Listed by: ALLIE BETH ALLMAN & ASSOC. - New
 $375,000Active2 beds 2 baths1,164 sq. ft.
1101 N Waddill Street, McKinney, TX 75069
MLS# 21396760Listed by: SOUTHERN HILLS REALTY - New
 $479,900Active5 beds 3 baths2,275 sq. ft.
403 E Standifer Street, McKinney, TX 75069
MLS# 21385711Listed by: MAINSTAY BROKERAGE LLC


Protect your home and budget from life's surprises with an Assurant Home Warranty, backed by a partner that supports you through every step of homeownership. Explore Plans.
© 2023 - 2026 ERA Franchise Systems LLC. All rights reserved. ERA Franchise Systems LLC fully supports the principles of the Fair Housing Act and the Equal Opportunity Act. ERA, ERA Real Estate powered, and their respective logos are registered service marks of ERA Franchise Systems LLC. Each office is independently owned and operated.