
10204 Placid Drive, McKinney, TX 75072
Local realty services provided by:ERA Empower
Listed by: caleb caskey
Office: keller williams realty allen
MLS#:21371420
Source:GDAR
Price summary
- Price:$405,000
- Price per sq. ft.:$150.61
- Monthly HOA dues:$58.33
About this home
Welcome to this beautiful McKinney home, ideally located within the highly sought-after Frisco ISD! Offering 4 spacious bedrooms and 3 full baths, this inviting home combines comfortable living spaces with thoughtful updates throughout. Fresh paint, new flooring, and updated light fixtures create a bright, modern feel from the moment you step inside. The open-concept layout provides an easy flow between the living, dining, and kitchen areas, making everyday living and entertaining a breeze. The living room offers a welcoming gathering space, while the kitchen provides plenty of room for preparing meals and connecting with family and guests. The spacious primary suite offers a relaxing retreat with an ensuite bath and generous closet space. Additional bedrooms provide flexibility for family, guests, a home office, or whatever your lifestyle requires. Recent improvements include a new furnace installed in 2023, new fencing and sod, updated lighting, fresh interior paint, and new flooring. The home also features foundation work with a transferable warranty, providing added peace of mind for the next owner. Outside, the newly installed fence and fresh sod create a clean and inviting backyard space ready for pets, play, or relaxing outdoors. Located in a desirable McKinney community with convenient access to shopping, dining, parks, and major roadways, this home offers the perfect combination of location, updates, and everyday comfort. Don't miss the opportunity to make this move-in-ready home your own!...
Contact an agent
Home facts
- Year built:2005
- Subdivision & Development:Heights At Westridge Ph I The
- Listing ID #:21371420
- Added:24 day(s) ago
- Updated:September 27, 2026 at 12:17 PM
Rooms and interior
- Bedrooms:4
- Total bathrooms:3
- Full bathrooms:3
- Flooring:Carpet, Ceramic Tile
- Kitchen Description:Dishwasher, Disposal, Gas Range, Microwave
- Living area:2,689 sq. ft.
Heating and cooling
- Cooling:Ceiling Fans, Central Air, Electric
- Heating:Central, Electric
- Central air:Yes
Structure and exterior
- Roof:Composition
- Year built:2005
- Building area:2,689 sq. ft.
- Lot area:0.12 Acres
- Architectural Style:Traditional
- Construction Materials:Brick
- Foundation Description:Slab
- Levels:2 Story
Schools
- High school:Heritage
- Middle school:Roach
- Elementary school:Mooneyham
Finances and disclosures
- Price:$405,000
- Price per sq. ft.:$150.61
- Tax amount:$7,713
Features and amenities
- Appliances:Dishwasher, Disposal, Gas Range, Microwave
- Amenities:Window Coverings
Parking
- Garage:Yes
- Garage spaces:2
 Information provided, in part, by North Texas Real Estate Information Systems, Inc. Last Updated September 27, 2026 Listings with the NTREIS logo are listed by brokerages other than ERA Empower.
New listings near 10204 Placid Drive
- New
 $469,900Active3 beds 2 baths2,018 sq. ft.
10880 Sedalia Drive, McKinney, TX 75072
MLS# 21393406Listed by: COLDWELL BANKER APEX, REALTORS - New
 $465,000Active4 beds 3 baths2,578 sq. ft.
5005 Spicewood Drive, McKinney, TX 75070
MLS# 21396931Listed by: COMPETITIVE EDGE REALTY LLC - New
 $752,900Active4 beds 4 baths3,118 sq. ft.
2920 Half Dome Court, McKinney, TX 75071
MLS# 21396945Listed by: PERRY HOMES REALTY LLC - New
 $734,900Active4 beds 4 baths2,994 sq. ft.
2920 Pacific Crest Lane, McKinney, TX 75071
MLS# 21396946Listed by: PERRY HOMES REALTY LLC - New
 $816,900Active4 beds 5 baths3,998 sq. ft.
2915 Pacific Crest Lane, McKinney, TX 75071
MLS# 21396952Listed by: PERRY HOMES REALTY LLC - Open Sun, 12 to 2pmNew
 $348,950Active2 beds 2 baths1,317 sq. ft.
921 Hearthside Way, McKinney, TX 75071
MLS# 21396074Listed by: ALLIE BETH ALLMAN & ASSOC. - New
 $375,000Active2 beds 2 baths1,164 sq. ft.
1101 N Waddill Street, McKinney, TX 75069
MLS# 21396760Listed by: SOUTHERN HILLS REALTY - New
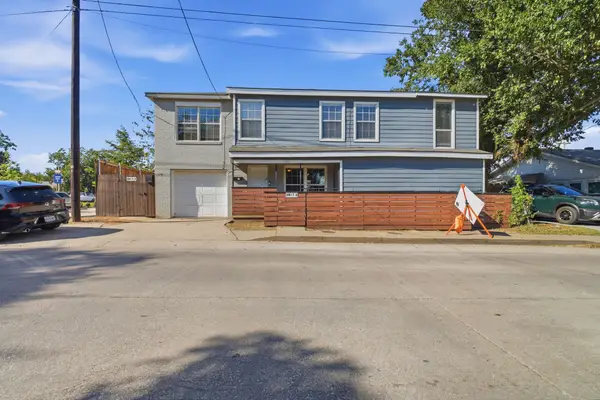 $479,900Active5 beds 3 baths2,275 sq. ft.
403 E Standifer Street, McKinney, TX 75069
MLS# 21385711Listed by: MAINSTAY BROKERAGE LLC - New
 $514,990Active4 beds 3 baths2,466 sq. ft.
4732 Carina Road, McKinney, TX 75071
MLS# 21396402Listed by: HOMESUSA.COM - New
 $329,900Active3 beds 2 baths1,440 sq. ft.
2328 Gabriel Drive, McKinney, TX 75071
MLS# 21396615Listed by: PROLEAD REALTY GROUP


Protect your home and budget from life's surprises with an Assurant Home Warranty, backed by a partner that supports you through every step of homeownership. Explore Plans.
© 2023 - 2026 ERA Franchise Systems LLC. All rights reserved. ERA Franchise Systems LLC fully supports the principles of the Fair Housing Act and the Equal Opportunity Act. ERA, ERA Real Estate powered, and their respective logos are registered service marks of ERA Franchise Systems LLC. Each office is independently owned and operated.