
10716 Marble Falls Place, McKinney, TX 75071
Local realty services provided by:ERA Courtyard Real Estate
Listed by: ted paulmeno
Office: real broker, llc.
MLS#:21375953
Source:GDAR
Price summary
- Price:$645,000
- Price per sq. ft.:$221.57
- Monthly HOA dues:$65
About this home
***Walk-Tru Video Available on YouTube*** Beautifully maintained McKinney home offering a unique 4-bedroom floor plan with TWO private guest suites. The versatile second-level flex room includes a full bath and closet and can function as a 5th bedroom, game room, media room or guest retreat. Architectural arches, high ceilings and engineered hardwood flooring add character throughout.
The gourmet kitchen features granite countertops, newer microwave and a large pantry. The spacious living room offers a gas fireplace with remote control and fan, plus upgraded fireplace stone added in 2023. The primary suite features a tray ceiling, engineered hardwood flooring, custom Roman blackout shades and an upgraded bathroom with porcelain and marble finishes completed in 2022, frameless shower doors and framed mirrors.
Additional highlights engineered hardwood flooring added to a bedroom in 2024, four full bathrooms with granite, a large secondary bath with dual sinks, and a spacious guest suite with private bath. The laundry-mud room connects to the garage and features upgraded porcelain tile, half-wall wainscoting and hooks added in 2023. The 2.5-car garage includes a convenient exterior door to the backyard.
Enjoy a private backyard oasis overlooking a north-facing greenbelt. The 2018 Robertson-built pool features travertine decking, Pentair equipment with app control, robotic cleaner, PebbleTec finish, 2022 gas heater and a stunning 5-ton rock waterfall with dedicated motor. Outdoor living space includes a gas fireplace, gas grill hookup and 2025 Sunsetter automatic sun shade. The professionally landscaped .29-acre lot also includes a shed and 2026-updated sprinkler control system.
Additional features include two-zone HVAC and a 2021 roof with upgraded high-rated shingles. A versatile home with exceptional outdoor living, multiple private suites and extensive updates in a beautiful McKinney setting. **Up to a $5k lender credit when using our prefered lender***...
Contact an agent
Home facts
- Year built:2016
- Subdivision & Development:Highlands At Westridge Ph 1 The
- Listing ID #:21375953
- Added:16 day(s) ago
- Updated:September 27, 2026 at 12:17 PM
Rooms and interior
- Bedrooms:4
- Total bathrooms:4
- Full bathrooms:4
- Flooring:Hardwood, Marble, Tile
- Kitchen Description:Dishwasher, Disposal, Electric Oven, Gas Range, Microwave
- Living area:2,911 sq. ft.
Heating and cooling
- Cooling:Ceiling Fans, Central Air, Electric
- Heating:Central
- Central air:Yes
Structure and exterior
- Roof:Composition
- Year built:2016
- Building area:2,911 sq. ft.
- Lot area:0.29 Acres
- Lot Features:Greenbelt, Landscaped, Lawn, Sprinkler System, Subdivision
- Architectural Style:Traditional
- Construction Materials:Brick
- Levels:2 Story
Schools
- High school:Rock Hill
- Middle school:Bill Hays
- Elementary school:Jim and Betty Hughes
Finances and disclosures
- Price:$645,000
- Price per sq. ft.:$221.57
- Tax amount:$12,010
Features and amenities
- Appliances:Dishwasher, Disposal, Electric Oven, Gas Range, Microwave
Parking
- Garage:Yes
- Garage spaces:2
 Information provided, in part, by North Texas Real Estate Information Systems, Inc. Last Updated September 27, 2026 Listings with the NTREIS logo are listed by brokerages other than ERA Courtyard Real Estate.
New listings near 10716 Marble Falls Place
- New
 $469,900Active3 beds 2 baths2,018 sq. ft.
10880 Sedalia Drive, McKinney, TX 75072
MLS# 21393406Listed by: COLDWELL BANKER APEX, REALTORS - New
 $465,000Active4 beds 3 baths2,578 sq. ft.
5005 Spicewood Drive, McKinney, TX 75070
MLS# 21396931Listed by: COMPETITIVE EDGE REALTY LLC - New
 $752,900Active4 beds 4 baths3,118 sq. ft.
2920 Half Dome Court, McKinney, TX 75071
MLS# 21396945Listed by: PERRY HOMES REALTY LLC - New
 $734,900Active4 beds 4 baths2,994 sq. ft.
2920 Pacific Crest Lane, McKinney, TX 75071
MLS# 21396946Listed by: PERRY HOMES REALTY LLC - New
 $816,900Active4 beds 5 baths3,998 sq. ft.
2915 Pacific Crest Lane, McKinney, TX 75071
MLS# 21396952Listed by: PERRY HOMES REALTY LLC - Open Sun, 12 to 2pmNew
 $348,950Active2 beds 2 baths1,317 sq. ft.
921 Hearthside Way, McKinney, TX 75071
MLS# 21396074Listed by: ALLIE BETH ALLMAN & ASSOC. - New
 $375,000Active2 beds 2 baths1,164 sq. ft.
1101 N Waddill Street, McKinney, TX 75069
MLS# 21396760Listed by: SOUTHERN HILLS REALTY - New
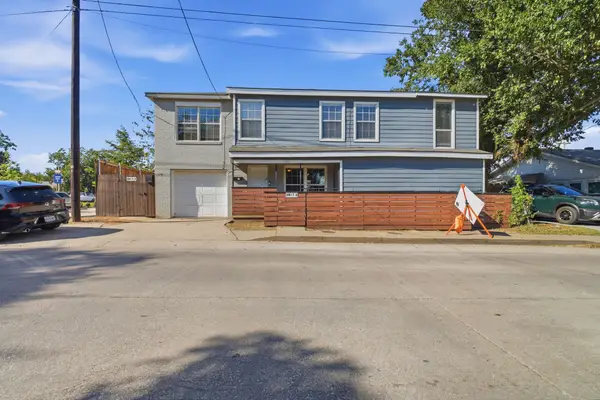 $479,900Active5 beds 3 baths2,275 sq. ft.
403 E Standifer Street, McKinney, TX 75069
MLS# 21385711Listed by: MAINSTAY BROKERAGE LLC - New
 $514,990Active4 beds 3 baths2,466 sq. ft.
4732 Carina Road, McKinney, TX 75071
MLS# 21396402Listed by: HOMESUSA.COM - New
 $329,900Active3 beds 2 baths1,440 sq. ft.
2328 Gabriel Drive, McKinney, TX 75071
MLS# 21396615Listed by: PROLEAD REALTY GROUP


Protect your home and budget from life's surprises with an Assurant Home Warranty, backed by a partner that supports you through every step of homeownership. Explore Plans.
© 2023 - 2026 ERA Franchise Systems LLC. All rights reserved. ERA Franchise Systems LLC fully supports the principles of the Fair Housing Act and the Equal Opportunity Act. ERA, ERA Real Estate powered, and their respective logos are registered service marks of ERA Franchise Systems LLC. Each office is independently owned and operated.