
108 Appalachian Way, McKinney, TX 75071
Local realty services provided by:ERA Newlin & Company
Upcoming open houses
- Sat, Aug 0111:00 am - 03:00 pm
- Sun, Aug 0211:00 am - 03:00 pm
Listed by: david dutze
Office: exp realty
MLS#:21269339
Source:GDAR
Price summary
- Price:$1,092,000
- Price per sq. ft.:$264.6
- Monthly HOA dues:$60.42
About this home
Welcome to Virginia Woods — a stunning, creekside one-acre retreat in the heart of McKinney.
This luxury home blends style and comfort with plenty of room to live, work, and play: soaring cathedral ceilings, dramatic spiral staircase, huge 3-car garage, and gorgeous curb appeal. Inside you’ll find 5 roomy bedrooms, 4 baths, and five flexible living spaces for office, gym, gameroom, media room or playroom, each ready to suit your needs. The updated kitchen shines with quartz counters, stainless steel appliances, tons of storage, and an easy flow for entertaining.
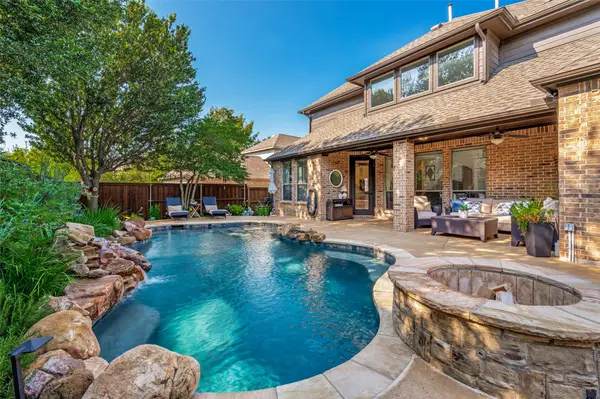
The main-floor primary suite is a spa-like escape built for relaxation. Outside is your private backyard resort: pool, spa, covered porch, and a peaceful tree-lined creek for extra privacy — all within a top-rated school district.
Close to shopping, dining, and major highways — elegant, private, and ready for your next chapter.
Complimentary 3-2-1 Buydown
1 Year - 3.625 %
2 Year - 4.625 %
3 Year - 5.625 %
4-30 YR - 6.625 %...
Contact an agent
Home facts
- Year built:2001
- Listing ID #:21269339
- Added:58 day(s) ago
- Updated:July 21, 2026 at 12:05 PM
Rooms and interior
- Bedrooms:5
- Total bathrooms:4
- Full bathrooms:3
- Half bathrooms:1
- Flooring:Luxury Vinyl Plank, Tile
- Kitchen Description:Dishwasher, Disposal, Electric Cooktop, Electric Oven, Microwave, Refrigerator, Vented Exhaust Fan
- Living area:4,127 sq. ft.
Heating and cooling
- Cooling:Ceiling Fans, Central Air, Multi Units
- Heating:Central, Fireplaces
- Central air:Yes
Structure and exterior
- Roof:Composition
- Year built:2001
- Building area:4,127 sq. ft.
- Lot area:0.98 Acres
- Lot Features:Acreage, Cleared, Hardwood Trees, Interior Lot, Landscaped, Lawn, Many Trees, Sprinkler System, Subdivision
- Architectural Style:Traditional
- Construction Materials:Brick, Concrete
- Foundation Description:Slab
- Levels:2 Story
Schools
- High school:Mckinney Boyd
- Middle school:Dr Jack Cockrill
- Elementary school:Minshew
Finances and disclosures
- Price:$1,092,000
- Price per sq. ft.:$264.6
- Tax amount:$11,321
Features and amenities
- Appliances:Dishwasher, Disposal, Electric Cooktop, Electric Oven, Gas Water Heater, Microwave, Refrigerator, Vented Exhaust Fan
- Amenities:Carbon Monoxide Detectors, Irrigation Equipment, Smoke Detectors
- Pool features:Fenced, Sport
Parking
- Garage:Yes
- Garage spaces:3
 Information provided, in part, by North Texas Real Estate Information Systems, Inc. Last Updated July 21, 2026 Listings with the NTREIS logo are listed by brokerages other than ERA Newlin & Company.
New listings near 108 Appalachian Way
- New
 $865,000Active4 beds 4 baths3,882 sq. ft.
712 Glendevon Drive, McKinney, TX 75071
MLS# 21323686Listed by: KELLER WILLIAMS NO. COLLIN CTY - New
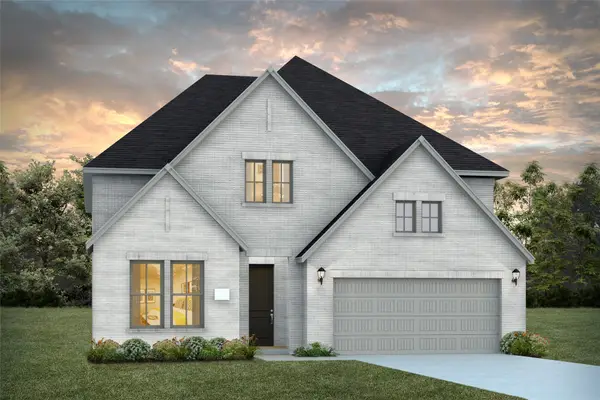 $896,160Active4 beds 5 baths3,363 sq. ft.
6955 Claystone Drive, McKinney, TX 75070
MLS# 21336904Listed by: COLLEEN FROST REAL ESTATE SERV - New
 $575,000Active3 beds 3 baths2,244 sq. ft.
5825 Liberty Hill Drive, McKinney, TX 75070
MLS# 21335909Listed by: AATREALTY LLC - Open Sat, 11am to 1pmNew
 $355,000Active4 beds 2 baths2,675 sq. ft.
4801 Sunflower Drive, McKinney, TX 75070
MLS# 21336008Listed by: MILESTONE REALTY TEXAS LLC - New
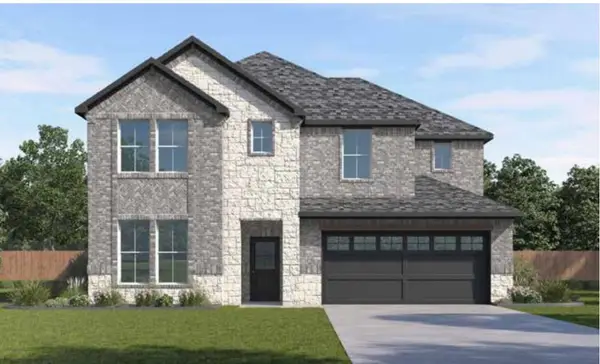 $684,690Active4 beds 3 baths3,368 sq. ft.
9416 Gossamer St, McKinney, TX 75071
MLS# 21336397Listed by: KELLER WILLIAMS REALTY LONE ST - New
 $695,990Active5 beds 3 baths3,522 sq. ft.
9404 Flyer Street, McKinney, TX 75071
MLS# 21336410Listed by: KELLER WILLIAMS REALTY LONE ST - Open Sun, 2 to 4pmNew
 $450,000Active3 beds 2 baths1,902 sq. ft.
3601 Delta Drive, McKinney, TX 75071
MLS# 21331868Listed by: COMPASS RE TEXAS, LLC - New
 $799,000Active4 beds 4 baths3,600 sq. ft.
6316 Simone Avenue, McKinney, TX 75071
MLS# 21336303Listed by: HUNTER DEHN REALTY - New
 $260,000Active2 beds 2 baths1,234 sq. ft.
3033 Stone Forest Circle, McKinney, TX 75070
MLS# 21330709Listed by: RE/MAX DALLAS SUBURBS PM - New
 $499,869Active3 beds 3 baths2,109 sq. ft.
4125 Vineland Drive, McKinney, TX 75071
MLS# 21336189Listed by: DAVID M. WEEKLEY


Protect your home and budget from life's surprises with an Assurant Home Warranty, backed by a partner that supports you through every step of homeownership. Explore Plans.
© 2023 - 2026 ERA Franchise Systems LLC. All rights reserved. ERA Franchise Systems LLC fully supports the principles of the Fair Housing Act and the Equal Opportunity Act. ERA, ERA Real Estate powered, and their respective logos are registered service marks of ERA Franchise Systems LLC. Each office is independently owned and operated.