
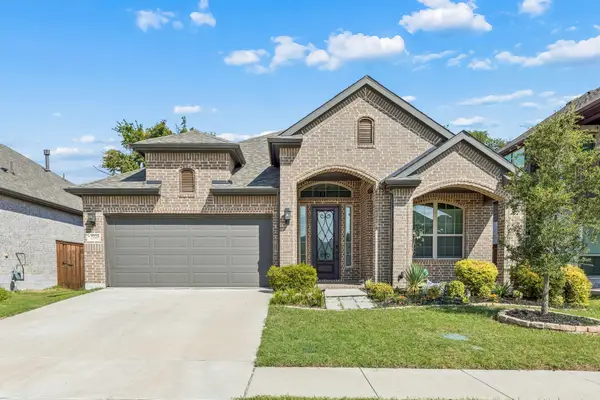
1104 Granger Drive, McKinney, TX 75071
Local realty services provided by:ERA Myers & Myers Realty
Listed by: cherl murphy
Office: orchard brokerage
MLS#:21319895
Source:GDAR
Price summary
- Price:$559,000
- Price per sq. ft.:$183.28
- Monthly HOA dues:$55.42
About this home
Beautiful McKinney, TX Home with Owned Solar in Desirable Willow Wood!
Discounted rate options and no-lender-fee future refinancing may be available for qualified buyers! Welcome to this beautifully maintained 2020-built home offering approximately 3,050 square feet, 4 bedrooms, and 3.5 bathrooms in the desirable Willow Wood community. Located in Melissa ISD. Melissa ISD ranks top 50 out of 965 school districts in Texas by SchoolDigger.com
The open-concept floor plan features soaring vaulted ceilings, abundant natural light, and a stunning fireplace. The spacious kitchen offers granite countertops, a large center island, and a walk-in pantry, flowing seamlessly into the living and dining areas.
The luxurious primary suite provides a relaxing retreat, while upstairs features a large game room and separate media room with a closet that could also serve as a 5th bedroom, office, or guest space.
A standout feature is the 20 fully paid-off solar panels, representing an approximate $40,000 value and offering potential year-round energy savings and greater energy independence. Additional energy-efficient features include a radiant barrier throughout the attic, insulated water heaters and attic doors, plus a UV light filtration system and insect barrier. The refrigerator remains with the home.
Enjoy the extended covered back patio overlooking a large, private backyard, perfect for entertaining or relaxing outdoors.
Conveniently located near the shopping, dining, boutiques, and entertainment of Historic Downtown McKinney Square, this home offers a peaceful neighborhood setting with easy access to everything McKinney has to offer.
If you're searching for a McKinney, TX home for sale with owned solar panels, a game room, media room, large backyard, and energy-efficient features, this home is a must-see!
Schedule your private showing today!...
Contact an agent
Home facts
- Year built:2020
- Subdivision & Development:Willow Wood Ph 3
- Listing ID #:21319895
- Added:64 day(s) ago
- Updated:September 06, 2026 at 12:09 PM
Rooms and interior
- Bedrooms:4
- Total bathrooms:4
- Full bathrooms:3
- Half bathrooms:1
- Kitchen Description:Built In Gas Range, Dishwasher, Gas Oven, Microwave, Refrigerator
- Living area:3,050 sq. ft.
Heating and cooling
- Cooling:Central Air
- Heating:Central
- Central air:Yes
Structure and exterior
- Roof:Composition
- Year built:2020
- Building area:3,050 sq. ft.
- Lot area:0.14 Acres
- Lot Features:Interior Lot, Subdivision
- Architectural Style:Traditional
- Construction Materials:Brick, Stone
- Foundation Description:Slab
- Levels:2 Story
Schools
- High school:Melissa
- Middle school:Melissa
- Elementary school:Willow Wood
Finances and disclosures
- Price:$559,000
- Price per sq. ft.:$183.28
- Tax amount:$10,604
Features and amenities
- Appliances:Built In Gas Range, Dishwasher, Gas Oven, Gas Water Heater, Microwave, Plumbed For Gas, Refrigerator, Some Gas Appliances
Parking
- Garage:Yes
- Garage spaces:2
 Information provided, in part, by North Texas Real Estate Information Systems, Inc. Last Updated September 6, 2026 Listings with the NTREIS logo are listed by brokerages other than ERA Myers & Myers Realty.
New listings near 1104 Granger Drive
- New
 $764,950Active5 beds 4 baths3,544 sq. ft.
5016 Legacy Grove Drive, McKinney, TX 75071
MLS# 21379546Listed by: HOMESUSA.COM - New
 $470,000Active4 beds 4 baths2,739 sq. ft.
606 Seneca Boulevard, McKinney, TX 75069
MLS# 21376134Listed by: ONDEMAND REALTY - New
 $440,000Active4 beds 4 baths2,318 sq. ft.
5517 Broken Bend Drive, McKinney, TX 75072
MLS# 21363959Listed by: COLDWELL BANKER APEX, REALTORS - New
 $474,900Active3 beds 2 baths2,078 sq. ft.
1601 Meadow Ranch Road, McKinney, TX 75071
MLS# 21369586Listed by: RELO RADAR - New
 $540,000Active4 beds 3 baths2,448 sq. ft.
1521 Alexander Drive, McKinney, TX 75071
MLS# 21378128Listed by: MONUMENT REALTY - New
 $319,990Active3 beds 2 baths1,557 sq. ft.
575 S Virginia Hills Drive #4003, McKinney, TX 75072
MLS# 21379071Listed by: FATHOM REALTY - Open Sun, 2 to 4pmNew
 $769,500Active4 beds 3 baths2,676 sq. ft.
7304 Endeavor Lane, McKinney, TX 75070
MLS# 21377898Listed by: COMPASS RE TEXAS, LLC - Open Sun, 1 to 4pmNew
 $1,315,000Active4 beds 4 baths3,815 sq. ft.
800 N Waddill Street, McKinney, TX 75069
MLS# 21377874Listed by: RE/MAX FOUR CORNERS - New
 $498,000Active4 beds 3 baths2,381 sq. ft.
5224 Troupe Road, McKinney, TX 75071
MLS# 21377956Listed by: EBBY HALLIDAY REALTORS - Open Sun, 2 to 4pmNew
 $479,900Active3 beds 3 baths2,407 sq. ft.
2824 Meadowside Drive, McKinney, TX 75071
MLS# 21373517Listed by: REDFIN CORPORATION


Protect your home and budget from life's surprises with an Assurant Home Warranty, backed by a partner that supports you through every step of homeownership. Explore Plans.
© 2023 - 2026 ERA Franchise Systems LLC. All rights reserved. ERA Franchise Systems LLC fully supports the principles of the Fair Housing Act and the Equal Opportunity Act. ERA, ERA Real Estate powered, and their respective logos are registered service marks of ERA Franchise Systems LLC. Each office is independently owned and operated.