
1400 Madrid Falls Drive, McKinney, TX 75071
Local realty services provided by:ERA Empower
1400 Madrid Falls Drive,McKinney, TX 75071
$618,500
- 4 Beds
- 5 Baths
- 3,862 sq. ft.
- Single family
- Active
Upcoming open houses
- Sat, Aug 0101:00 pm - 03:00 pm
Listed by: jessica tenhet
Office: coldwell banker apex, realtors
MLS#:21343027
Source:GDAR
Price summary
- Price:$618,500
- Price per sq. ft.:$160.15
- Monthly HOA dues:$131
About this home
Welcome home to 1400 Madrid Falls Drive, an exceptional home in the highly sought-after Trinity Falls master-planned community! Designed for everyday living and entertaining, this spacious two-story home offers luxury, flexibility, and thoughtful upgrades with a 3.25% assumable VA loan available!!! The gourmet kitchen features granite countertops, a large center island, white cabinetry, stainless steel appliances, a 5-burner gas cooktop, double ovens, and a walk-in pantry. The open-concept layout flows into the dramatic living room, where soaring two-story ceilings and a floor-to-ceiling fireplace create a warm gathering space. The private primary suite located on the main level features French doors leading to the covered patio, a spa-inspired bath with dual vanities, a soaking tub, separate shower, and an oversized walk-in closet with direct access to the laundry room. One of the home's standout features is the oversized private office, offering flexibility as a workspace, home gym, playroom, or creative studio. A separate downstairs flex room provides even more versatility and can serve as a second office or hobby room. Upstairs, you'll find generously sized secondary bedrooms, an expansive game room, and a dedicated media room with 7.1 surround sound Klipsch speakers and pre-wired for a projectorperfect for movie nights, game days, and entertaining family and friends. Beyond its beautiful design, this home offers peace of mind with a whole-home surge protector and an electrical panel professionally wired for a backup generator that the current seller is including with the sale! Step outside to enjoy the quaint side patio with a designated gas line for your grill. The spacious backyard is ideal for relaxing, entertaining, or even adding your dream pool. Residents of Trinity Falls enjoy resort-style amenities including pools, clubhouses, fitness centers, scenic trails, lakes, parks, pickleball courts, disc golf, dog parks, and year-round community events....
Contact an agent
Home facts
- Year built:2015
- Listing ID #:21343027
- Added:1 day(s) ago
- Updated:July 30, 2026 at 12:47 AM
Rooms and interior
- Bedrooms:4
- Total bathrooms:5
- Full bathrooms:3
- Half bathrooms:2
- Flooring:Carpet, Ceramic Tile
- Kitchen Description:Convection Oven, Dishwasher, Disposal, Double Oven, Electric Oven, Gas Cooktop, Microwave, Refrigerator, Vented Exhaust Fan
- Living area:3,862 sq. ft.
Heating and cooling
- Cooling:Ceiling Fans, Central Air, Electric
- Heating:Central, Natural Gas
- Central air:Yes
Structure and exterior
- Roof:Composition
- Year built:2015
- Building area:3,862 sq. ft.
- Lot area:0.17 Acres
- Lot Features:Landscaped, Sprinkler System, Subdivision
- Construction Materials:Brick, Stone
- Foundation Description:Slab
- Levels:2 Story
Schools
- High school:McKinney North
- Middle school:Johnson
- Elementary school:Ruth and Harold Frazier
Finances and disclosures
- Price:$618,500
- Price per sq. ft.:$160.15
- Tax amount:$8,167
Features and amenities
- Appliances:Convection Oven, Dishwasher, Disposal, Double Oven, Electric Oven, Gas Cooktop, Microwave, Refrigerator, Vented Exhaust Fan
- Amenities:Carbon Monoxide Detectors, Fire Alarm, Generator, Prewired, Security System, Smoke Detectors
Parking
- Garage:Yes
- Garage spaces:2
 Information provided, in part, by North Texas Real Estate Information Systems, Inc. Last Updated July 30, 2026 Listings with the NTREIS logo are listed by brokerages other than ERA Empower.
New listings near 1400 Madrid Falls Drive
- New
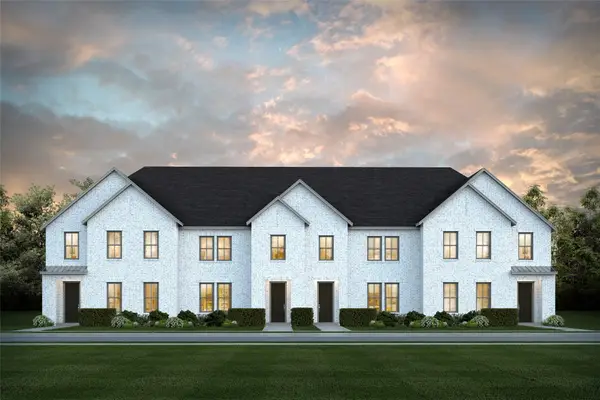 $442,580Active3 beds 3 baths2,340 sq. ft.
4745 Skiles Street, McKinney, TX 75071
MLS# 21345127Listed by: COLLEEN FROST REAL ESTATE SERV - New
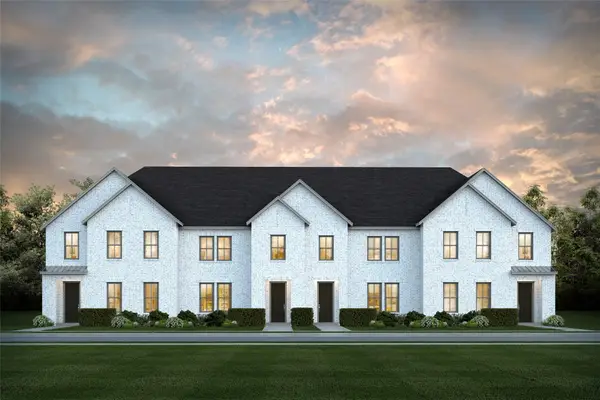 $439,990Active3 beds 3 baths2,367 sq. ft.
4729 Skiles Street, McKinney, TX 75071
MLS# 21345075Listed by: COLLEEN FROST REAL ESTATE SERV - New
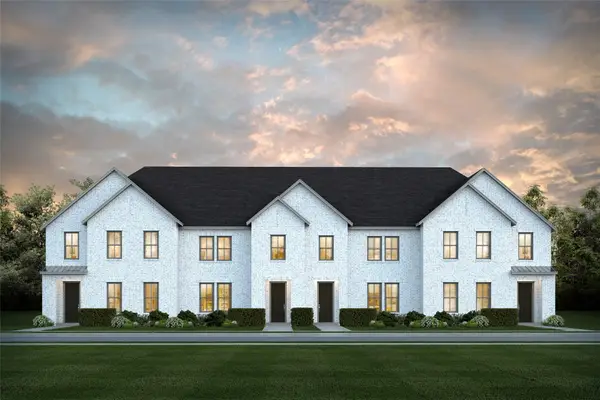 $413,090Active3 beds 3 baths2,189 sq. ft.
4733 Skiles Street, McKinney, TX 75071
MLS# 21345108Listed by: COLLEEN FROST REAL ESTATE SERV - New
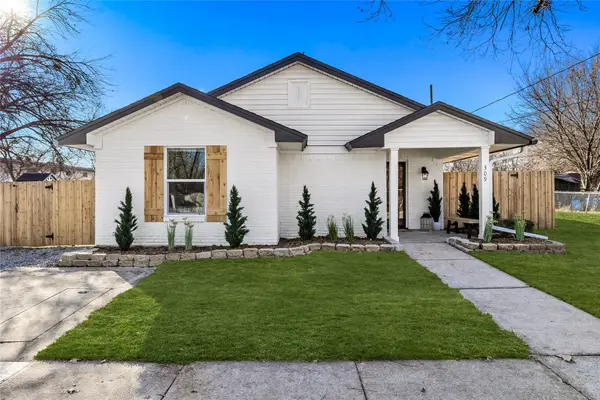 $459,000Active3 beds 3 baths1,558 sq. ft.
309 W White Avenue, McKinney, TX 75069
MLS# 21344747Listed by: PINNACLE REALTY ADVISORS - Open Sun, 2 to 4pmNew
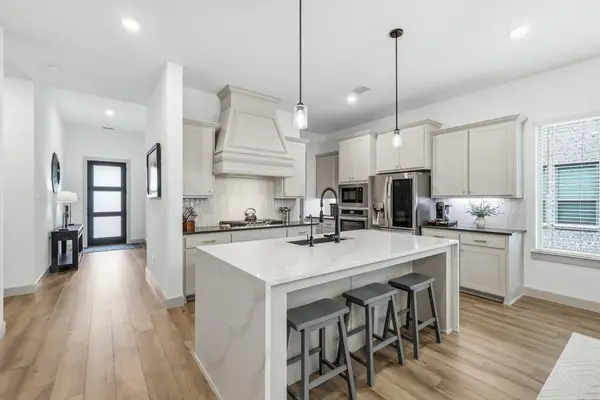 $690,000Active4 beds 4 baths2,735 sq. ft.
5429 Golden Sun Lane, McKinney, TX 75070
MLS# 21344819Listed by: COLDWELL BANKER APEX, REALTORS - New
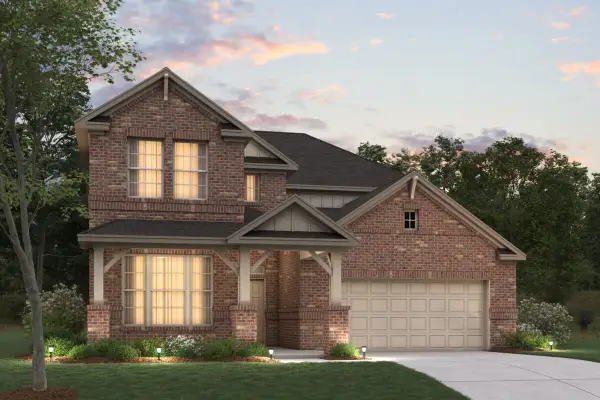 $709,990Active4 beds 4 baths3,233 sq. ft.
4625 Floral Fields Way, McKinney, TX 75071
MLS# 21332163Listed by: ESCAPE REALTY - New
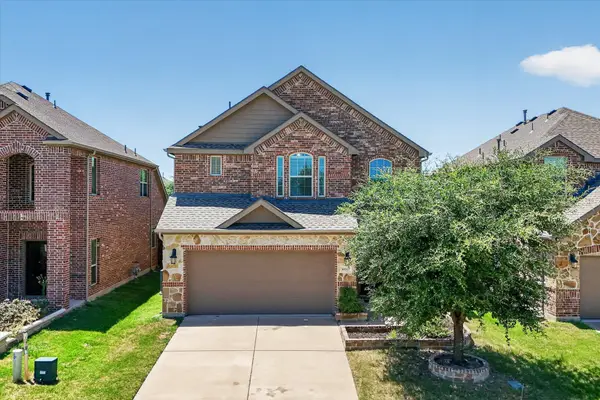 $432,000Active3 beds 3 baths2,025 sq. ft.
10317 Dimmit Place, McKinney, TX 75071
MLS# 21338646Listed by: WEICHERT REALTORS/PROPERTY PARTNERS - New
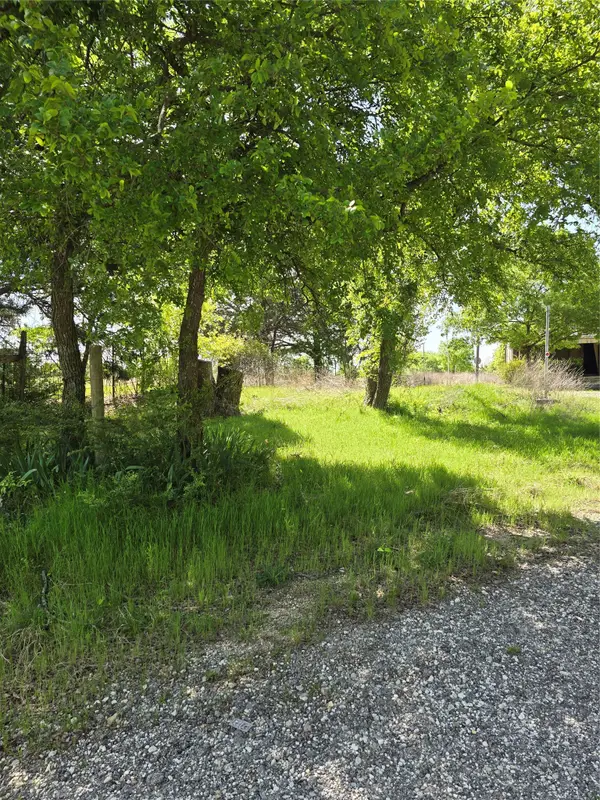 $569,900Active3 beds 2 baths1,120 sq. ft.
5142 Stirrup Lane, McKinney, TX 75071
MLS# 21342056Listed by: VICKIES REAL ESTATE GROUP, INC - New
 $1,795,000Active3 beds 4 baths4,265 sq. ft.
5712 Settlement Way, McKinney, TX 75070
MLS# 21344634Listed by: ANDERSON REALTY OF TEXAS


Protect your home and budget from life's surprises with an Assurant Home Warranty, backed by a partner that supports you through every step of homeownership. Explore Plans.
© 2023 - 2026 ERA Franchise Systems LLC. All rights reserved. ERA Franchise Systems LLC fully supports the principles of the Fair Housing Act and the Equal Opportunity Act. ERA, ERA Real Estate powered, and their respective logos are registered service marks of ERA Franchise Systems LLC. Each office is independently owned and operated.