
1405 Kingsbrook Circle, McKinney, TX 75072
Local realty services provided by:ERA Newlin & Company
Listed by: jennifer boyd
Office: sarah boyd & co
MLS#:21171355
Source:GDAR
Price summary
- Price:$609,900
- Price per sq. ft.:$199.57
- Monthly HOA dues:$105.33
About this home
Motivated Seller – Move-In Ready! Minutes from Historic Downtown McKinney!
Beautifully updated 4-bedroom, 3.5-bath home in the desirable Stonegate community. This spacious floor plan offers a private office, media room, two dining areas, an open-concept living room, and a 2-car garage.
The downstairs primary suite features elegant tray ceilings, views of the backyard pool, and a luxurious ensuite bath with a garden tub, separate walk-in shower, dual vanities, and a large walk-in closet.
The chef's kitchen is equipped with granite countertops, a center island, double ovens, gas cooktop, and breakfast area, opening to a spacious living room with soaring vaulted ceilings, abundant natural light, and a cozy gas fireplace.
Recent updates include fresh interior paint, luxury vinyl plank flooring, new carpet throughout, and new living room windows. Upstairs offers three spacious bedrooms, each with walk-in closets, two beautifully renovated full bathrooms with new vanities and mirrors, plus a large media room complete with projector, screen, and built-in shelving.
Additional improvements include an updated powder bath, utility room with built-in cabinetry, roof, gutters, and chimney cap replaced in 2025, and water heater replaced in 2020. New windows in the living area.
Step outside to your private backyard retreat featuring a sparkling pool and generous yard, perfect for relaxing or entertaining.
Conveniently located near Historic Downtown McKinney's shopping, dining, and entertainment, with easy access to US 75, Highway 121, and just 30 minutes to DFW International Airport. Located in highly sought-after McKinney ISD....
Contact an agent
Home facts
- Year built:1997
- Subdivision & Development:Stonegate Ph One
- Listing ID #:21171355
- Added:150 day(s) ago
- Updated:August 17, 2026 at 08:03 AM
Rooms and interior
- Bedrooms:4
- Total bathrooms:4
- Full bathrooms:3
- Half bathrooms:1
- Flooring:Carpet, Ceramic Tile, Luxury Vinyl Plank, Tile
- Kitchen Description:Dishwasher, Disposal, Double Oven, Electric Oven, Gas Cooktop, Microwave
- Living area:3,056 sq. ft.
Heating and cooling
- Cooling:Ceiling Fans, Central Air, Electric
- Heating:Central, Electric
- Central air:Yes
Structure and exterior
- Roof:Composition, Metal
- Year built:1997
- Building area:3,056 sq. ft.
- Lot area:0.19 Acres
- Architectural Style:Traditional
- Construction Materials:Brick, Stone, Wood Siding
- Foundation Description:Slab
- Levels:2 Story
Schools
- High school:Mckinney
- Middle school:Faubion
- Elementary school:Valley Creek
Finances and disclosures
- Price:$609,900
- Price per sq. ft.:$199.57
- Tax amount:$9,670
Features and amenities
- Appliances:Dishwasher, Disposal, Double Oven, Electric Oven, Gas Cooktop, Gas Water Heater, Microwave
- Amenities:Carbon Monoxide Detectors, Security Gate, Security System, Window Coverings
Parking
- Garage:Yes
- Garage spaces:2
 Information provided, in part, by North Texas Real Estate Information Systems, Inc. Last Updated August 17, 2026 Listings with the NTREIS logo are listed by brokerages other than ERA Newlin & Company.
New listings near 1405 Kingsbrook Circle
- New
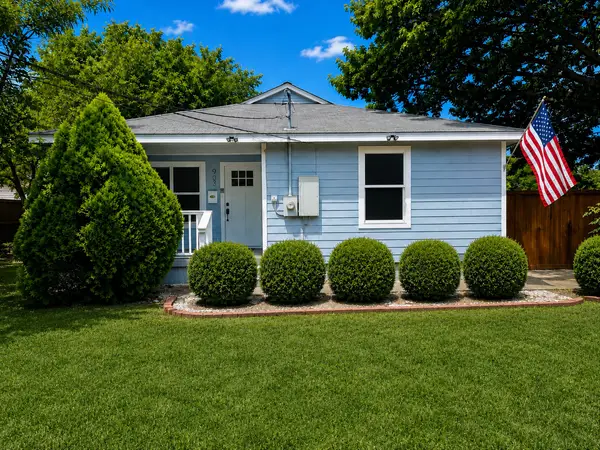 $305,000Active3 beds 1 baths968 sq. ft.
903 Moore Street, McKinney, TX 75069
MLS# 21361360Listed by: COREY SIMPSON & ASSOCIATES - New
 $324,500Active3 beds 1 baths1,128 sq. ft.
709 Barnes Street, McKinney, TX 75069
MLS# 21333564Listed by: FATHOM REALTY - New
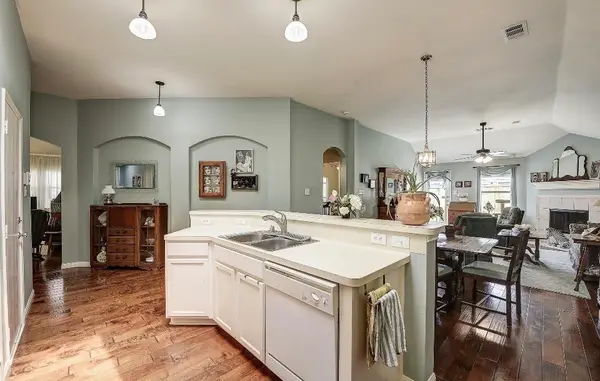 $344,900Active3 beds 2 baths1,726 sq. ft.
620 Cypress Hill Drive, McKinney, TX 75071
MLS# 21358949Listed by: EXP REALTY LLC - New
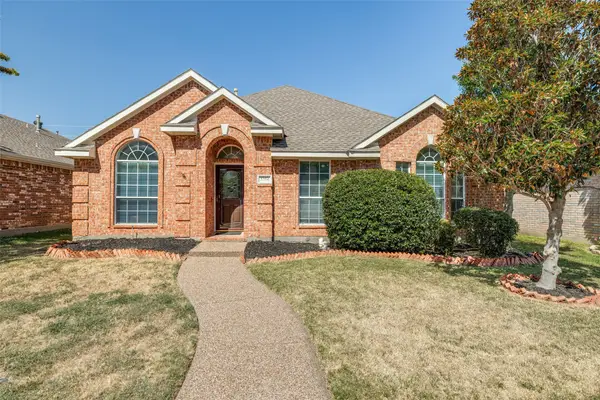 $400,000Active3 beds 2 baths2,132 sq. ft.
3304 Wind Flower Lane, McKinney, TX 75070
MLS# 21359703Listed by: RE/MAX DFW ASSOCIATES - New
 $629,000Active5 beds 4 baths3,415 sq. ft.
5900 Morning Wind Drive, McKinney, TX 75070
MLS# 21361127Listed by: SUNET GROUP - New
 $539,000Active4 beds 3 baths2,460 sq. ft.
4108 Bird Court, McKinney, TX 75071
MLS# 21360959Listed by: REAL BROKER, LLC - New
 $463,560Active3 beds 3 baths2,073 sq. ft.
3701 Homer Court, McKinney, TX 75071
MLS# 21360908Listed by: COLLEEN FROST REAL ESTATE SERV - New
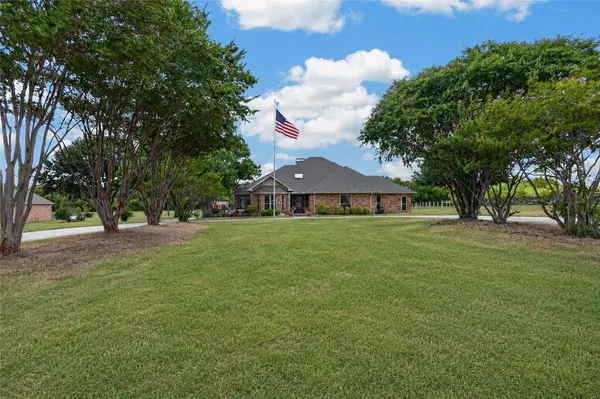 $959,000Active3 beds 4 baths2,963 sq. ft.
1821 Meadow Ranch Road, McKinney, TX 75071
MLS# 21356489Listed by: KELLER WILLIAMS REALTY DPR - New
 $687,540Active4 beds 4 baths2,811 sq. ft.
6463 Admirals Court, McKinney, TX 75071
MLS# 21360367Listed by: ESCAPE REALTY - New
 $449,000Active3 beds 3 baths2,436 sq. ft.
7900 White Stallion Trail, McKinney, TX 75070
MLS# 21360401Listed by: PINNACLE REALTY ADVISORS


Protect your home and budget from life's surprises with an Assurant Home Warranty, backed by a partner that supports you through every step of homeownership. Explore Plans.
© 2023 - 2026 ERA Franchise Systems LLC. All rights reserved. ERA Franchise Systems LLC fully supports the principles of the Fair Housing Act and the Equal Opportunity Act. ERA, ERA Real Estate powered, and their respective logos are registered service marks of ERA Franchise Systems LLC. Each office is independently owned and operated.