
1417 Shenandoah Drive, McKinney, TX 75071
Local realty services provided by:ERA Newlin & Company
1417 Shenandoah Drive,McKinney, TX 75071
$650,000
- 4 Beds
- 4 Baths
- 3,233 sq. ft.
- Single family
- Active
Listed by: carrie himel
Office: compass re texas, llc.
MLS#:21395116
Source:GDAR
Price summary
- Price:$650,000
- Price per sq. ft.:$201.05
- Monthly HOA dues:$69
About this home
Your own pool for THIS Summer!
Tucked away on a private, tree-lined lot in McKinney just off 380, this 4-bedroom home is a true retreat that seamlessly blends indoor comfort with resort-style outdoor living. With no neighbors behind you, the backyard becomes your personal sanctuary—featuring a sparkling pool, extended covered patio, and a fully equipped outdoor kitchen designed for entertaining, relaxing, and making memories. Whether you’re grilling dinner under the shade of mature trees, enjoying a quiet morning coffee while listening to nature, or hosting friends for a poolside gathering, this outdoor space is truly the star of the show.
Inside, the thoughtful layout offers both space and versatility. The main floor features warm hardwood floors, crown molding, and a gas fireplace that anchors the spacious family room. French doors open to a dedicated office, while a formal dining room offers space to gather with friends and family. The kitchen is equally inviting—with stainless steel appliances, upgraded granite countertops, a large center island with bar seating, and generous cabinet storage. The oversized laundry room includes a sink, cabinetry, and space for a second fridge or freezer—ideal for busy households or meal prep enthusiasts.
The private downstairs primary suite overlooks the pool and features a bay window, spacious ensuite bath, and walk-in closet. Upstairs, you’ll find three additional bedrooms, a full bath, a large game room, and a dedicated media room—perfect for movie nights or game-day watch parties.
An oversized 2.5-car garage provides space for tools, bikes, or hobbies. And the location can’t be beat—just minutes from shopping, dining, and major highways.
If you’ve been dreaming of a home that has it all—privacy, space, and the ultimate backyard oasis—this one delivers....
Contact an agent
Home facts
- Year built:2011
- Subdivision & Development:Ridgecrest - Ph I
- Listing ID #:21395116
- Added:1 day(s) ago
- Updated:September 24, 2026 at 10:43 PM
Rooms and interior
- Bedrooms:4
- Total bathrooms:4
- Full bathrooms:3
- Half bathrooms:1
- Flooring:Carpet, Ceramic Tile, Wood
- Kitchen Description:Dishwasher, Disposal, Electric Oven, Gas Cooktop
- Living area:3,233 sq. ft.
Heating and cooling
- Cooling:Ceiling Fans
- Heating:Natural Gas
Structure and exterior
- Roof:Composition
- Year built:2011
- Building area:3,233 sq. ft.
- Lot area:0.15 Acres
- Construction Materials:Brick
- Foundation Description:Slab
- Levels:2 Story
Schools
- High school:McKinney North
- Middle school:Dr Jack Cockrill
- Elementary school:Lizzie Nell Cundiff McClure
Finances and disclosures
- Price:$650,000
- Price per sq. ft.:$201.05
Features and amenities
- Appliances:Dishwasher, Disposal, Electric Oven, Gas Cooktop, Gas Water Heater
Parking
- Garage:Yes
- Garage spaces:2
 Information provided, in part, by North Texas Real Estate Information Systems, Inc. Last Updated September 24, 2026 Listings with the NTREIS logo are listed by brokerages other than ERA Newlin & Company.
New listings near 1417 Shenandoah Drive
- New
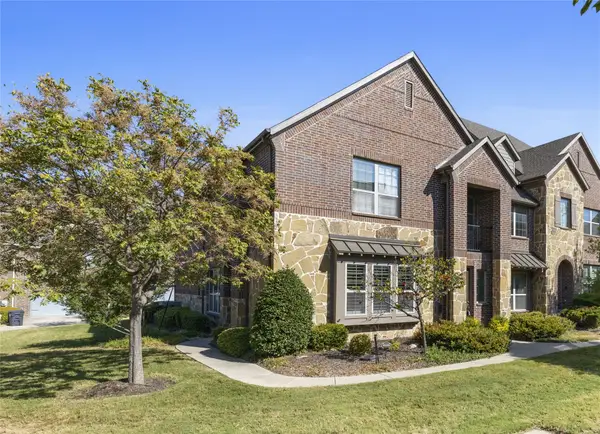 $398,000Active3 beds 3 baths1,983 sq. ft.
7428 Mitchell Drive, McKinney, TX 75070
MLS# 21389146Listed by: ORCHARD BROKERAGE - New
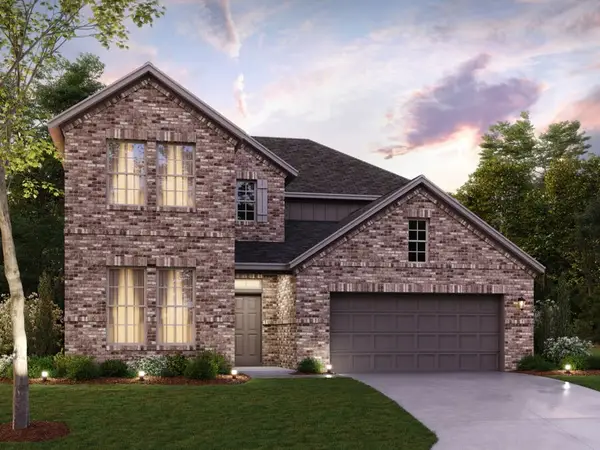 $619,990Active4 beds 4 baths3,233 sq. ft.
6300 Simone Avenue, McKinney, TX 75071
MLS# 21393445Listed by: ESCAPE REALTY - New
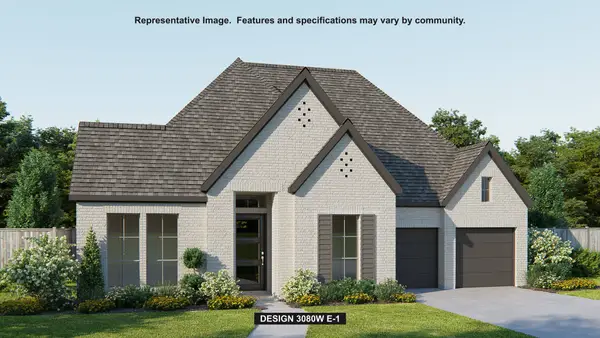 $755,900Active4 beds 5 baths3,080 sq. ft.
2925 Mira Vista Court, McKinney, TX 75071
MLS# 21395463Listed by: PERRY HOMES REALTY LLC - New
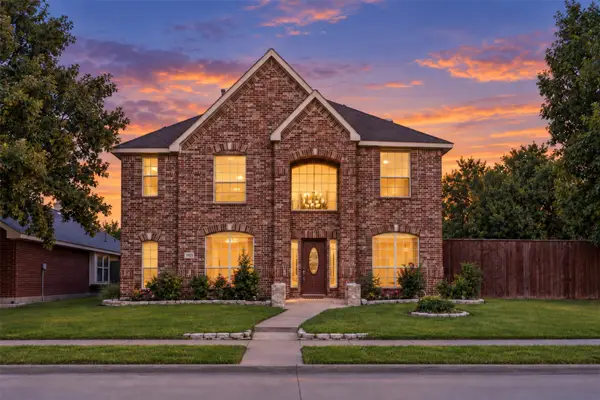 $430,000Active4 beds 3 baths2,601 sq. ft.
3925 Gardenia Lane, McKinney, TX 75070
MLS# 21381000Listed by: KELLER WILLIAMS NO. COLLIN CTY - New
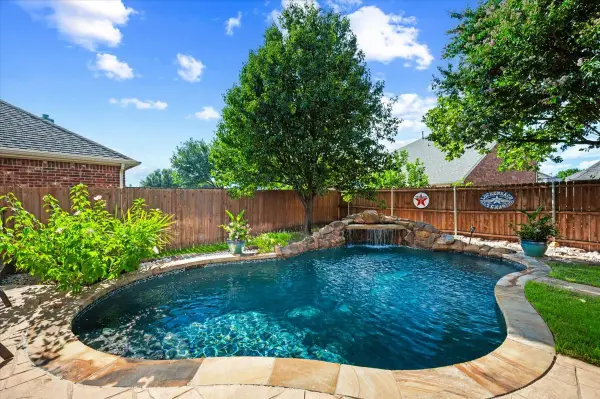 $625,000Active5 beds 4 baths3,059 sq. ft.
10320 Flat Creek Trail, McKinney, TX 75072
MLS# 21393222Listed by: COLDWELL BANKER APEX, REALTORS - New
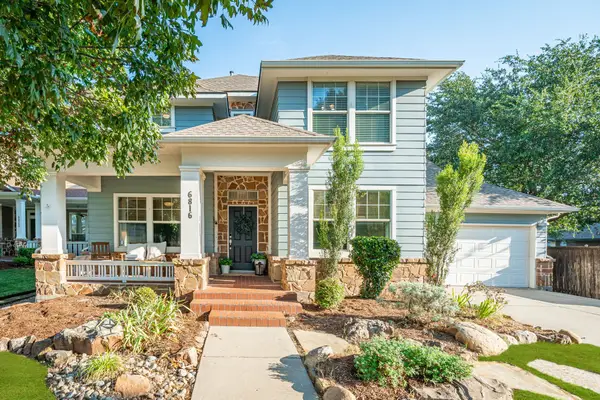 $625,000Active4 beds 4 baths3,175 sq. ft.
6816 Studebaker Drive, McKinney, TX 75071
MLS# 21395248Listed by: JOE RIDER REAL ESTATE - Open Sat, 1 to 3pmNew
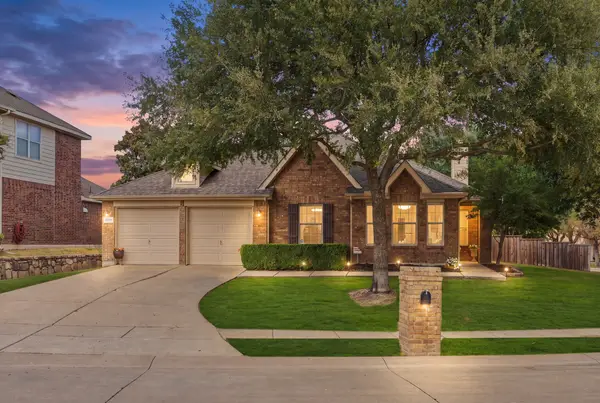 $425,000Active4 beds 2 baths2,235 sq. ft.
7600 Val Verde Drive, McKinney, TX 75071
MLS# 21381987Listed by: KELLER WILLIAMS NO. COLLIN CTY - Open Fri, 12 to 5pmNew
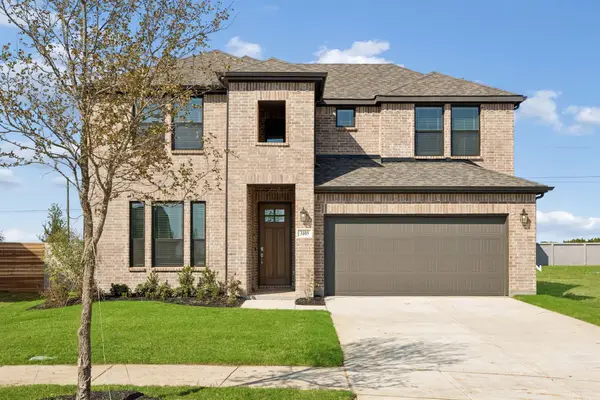 $570,000Active5 beds 4 baths2,714 sq. ft.
3105 Trowbridge Lane, McKinney, TX 75071
MLS# 21390797Listed by: PINNACLE REALTY ADVISORS - Open Sat, 11am to 1pmNew
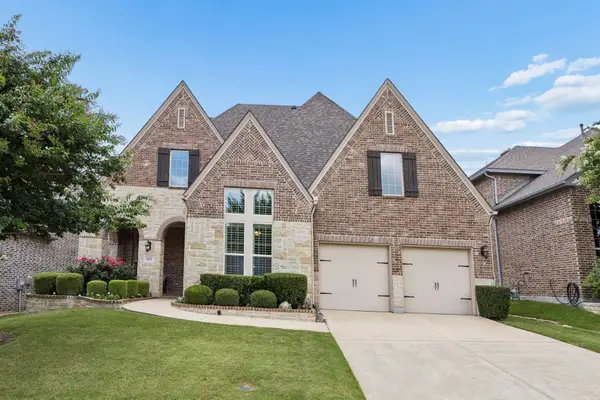 $869,000Active4 beds 5 baths3,736 sq. ft.
405 Cypress Garden Drive, McKinney, TX 75071
MLS# 21395078Listed by: COLDWELL BANKER APEX, REALTORS - New
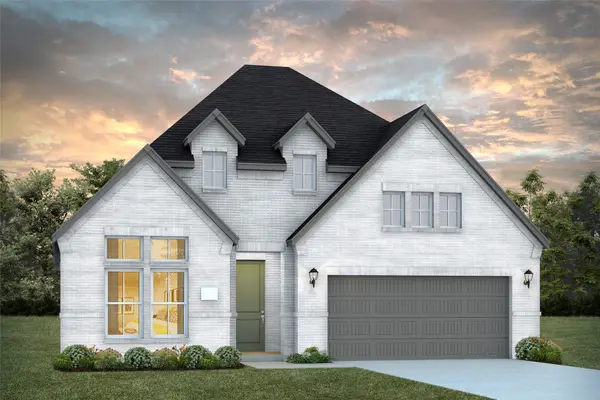 $706,503Active3 beds 3 baths2,173 sq. ft.
5351 Roselyn Way, McKinney, TX 75070
MLS# 21395092Listed by: COLLEEN FROST REAL ESTATE SERV


Protect your home and budget from life's surprises with an Assurant Home Warranty, backed by a partner that supports you through every step of homeownership. Explore Plans.
© 2023 - 2026 ERA Franchise Systems LLC. All rights reserved. ERA Franchise Systems LLC fully supports the principles of the Fair Housing Act and the Equal Opportunity Act. ERA, ERA Real Estate powered, and their respective logos are registered service marks of ERA Franchise Systems LLC. Each office is independently owned and operated.