
1508 Sunrise Drive, McKinney, TX 75071
Local realty services provided by:ERA Newlin & Company
Upcoming open houses
- Sat, Oct 1002:00 pm - 04:00 pm
Listed by: nori runge
Office: resident realty - dallas
MLS#:21404725
Source:GDAR
Price summary
- Price:$550,000
- Price per sq. ft.:$181.34
- Monthly HOA dues:$47.5
About this home
Welcome to 1508 Sunrise Drive, a beautifully updated McKinney home offering a perfect blend of style, comfort, and smart-home convenience. Step inside the foyer boasting an impressive 96-inch crystal chandelier, fresh interior paint, upgraded hardwood and tile flooring, and beautiful lighting throughout.
The updated kitchen features upgraded cabinetry with soft-close drawers, countertops and backsplash, under-cabinet lighting, and a large single-basin stainless steel sink. Bathrooms have been beautifully updated with marble flooring and bidets with modern features, while the media room includes a projector and screen that stay with the home.
Smart dimmers throughout, three-speed fan controls, instant hot water with a recirculating pump, and a smart sprinkler system add everyday convenience. Additional updates include two Trane HVAC 16 Seer 3-ton system units replaced in 2024, water heater replaced in 2022, an insulated garage door, upgraded trim and moldings, and a beautiful travertine and cedar-wrapped front porch.
Thoughtfully updated and move-in ready, this home offers stylish finishes, modern conveniences, and plenty of space to enjoy!...
Contact an agent
Home facts
- Year built:2008
- Subdivision & Development:Creekview Estates #1
- Listing ID #:21404725
- Added:1 day(s) ago
- Updated:October 09, 2026 at 01:53 AM
Rooms and interior
- Bedrooms:4
- Total bathrooms:4
- Full bathrooms:3
- Half bathrooms:1
- Flooring:Carpet, Marble, Tile
- Kitchen Description:Built In Gas Range, Dishwasher, Disposal, Electric Oven, Gas Cooktop, Microwave
- Living area:3,033 sq. ft.
Heating and cooling
- Cooling:Ceiling Fans, Central Air
- Heating:Natural Gas
- Central air:Yes
Structure and exterior
- Roof:Composition
- Year built:2008
- Building area:3,033 sq. ft.
- Lot area:0.13 Acres
- Foundation Description:Slab
- Levels:2 Story
Schools
- High school:Mckinney Boyd
- Middle school:Dr Jack Cockrill
- Elementary school:Minshew
Finances and disclosures
- Price:$550,000
- Price per sq. ft.:$181.34
Features and amenities
- Appliances:Built In Gas Range, Dishwasher, Disposal, Electric Oven, Electric Water Heater, Gas Cooktop, Microwave
- Amenities:Fire Alarm, Security System, Smoke Detectors
- Smart home:Yes
Parking
- Garage:Yes
- Garage spaces:2
- Carport spaces:2
 Information provided, in part, by North Texas Real Estate Information Systems, Inc. Last Updated October 9, 2026 Listings with the NTREIS logo are listed by brokerages other than ERA Newlin & Company.
New listings near 1508 Sunrise Drive
- New
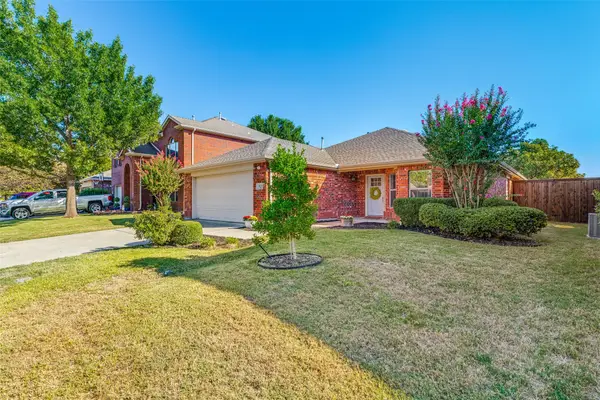 $385,000Active3 beds 2 baths1,706 sq. ft.
5825 Quicksilver Drive, McKinney, TX 75070
MLS# 21404281Listed by: ASTRA REALTY LLC - New
 $569,000Active3 beds 3 baths2,270 sq. ft.
1900 Hackett Creek Drive, McKinney, TX 75072
MLS# 21406575Listed by: CUSTOMER FIRST REAL ESTATE - New
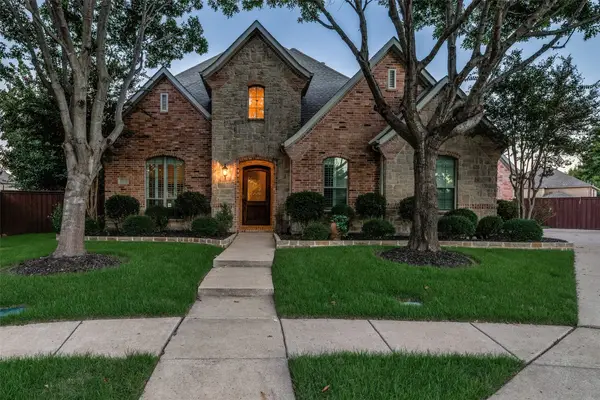 $895,000Active4 beds 4 baths3,721 sq. ft.
7501 Thistledown Drive, McKinney, TX 75071
MLS# 21391207Listed by: COLDWELL BANKER APEX, REALTORS - Open Sat, 2 to 4pmNew
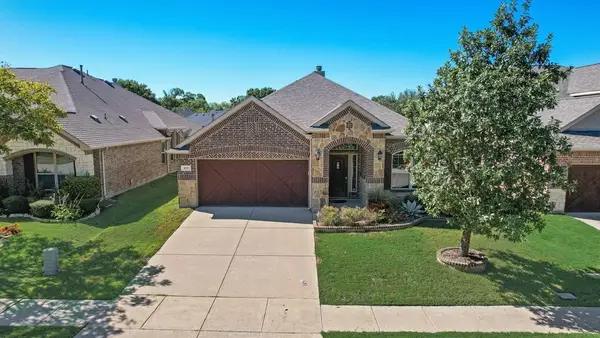 $460,000Active3 beds 2 baths2,081 sq. ft.
905 Park Place Lane, McKinney, TX 75071
MLS# 21393298Listed by: CENTURY 21 MIKE BOWMAN, INC. - New
 $375,000Active3 beds 2 baths1,408 sq. ft.
1111 Hyde Park Drive, McKinney, TX 75069
MLS# 21395154Listed by: KELLER WILLIAMS REALTY ALLEN - New
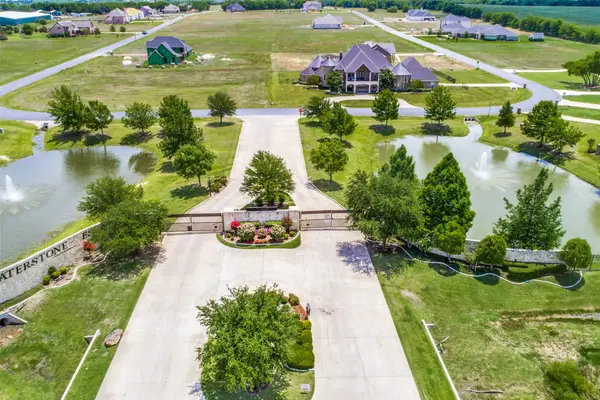 $330,000Active1 Acres
C-14 Waterstone Estates, McKinney, TX 75071
MLS# 21407350Listed by: ERITCIAN LUXURY REALTY LLC - Open Fri, 4 to 6pmNew
 $649,000Active4 beds 4 baths3,236 sq. ft.
5705 Sandalwood Drive, McKinney, TX 75072
MLS# 21405125Listed by: EXP REALTY - New
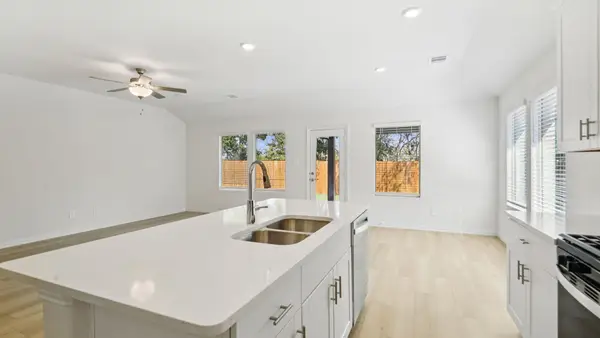 $351,998Active4 beds 3 baths2,260 sq. ft.
1204 Morrell Drive, Princeton, TX 75071
MLS# 21405464Listed by: MERITAGE HOMES REALTY - New
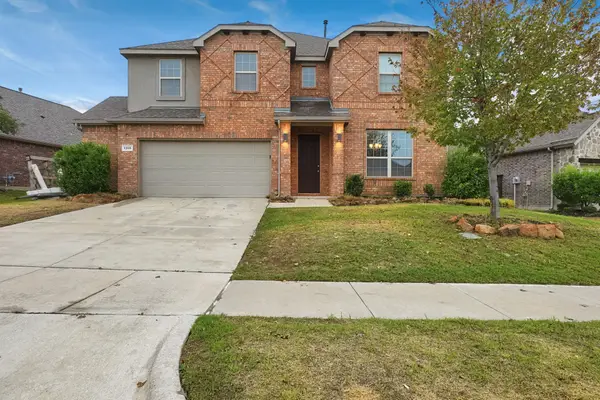 $477,000Active3 beds 3 baths2,638 sq. ft.
1208 Caney Creek Lane, McKinney, TX 75071
MLS# 21406609Listed by: MAINSTAY BROKERAGE LLC - New
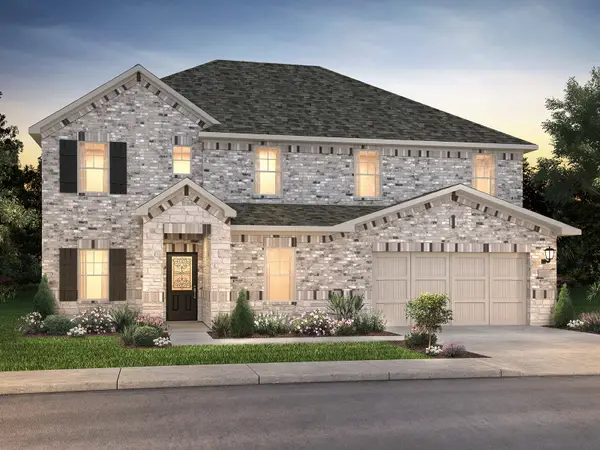 $449,990Active5 beds 4 baths3,256 sq. ft.
1208 Winters Way, Princeton, TX 75071
MLS# 21405445Listed by: MERITAGE HOMES REALTY


Protect your home and budget from life's surprises with an Assurant Home Warranty, backed by a partner that supports you through every step of homeownership. Explore Plans.
© 2023 - 2026 ERA Franchise Systems LLC. All rights reserved. ERA Franchise Systems LLC fully supports the principles of the Fair Housing Act and the Equal Opportunity Act. ERA, ERA Real Estate powered, and their respective logos are registered service marks of ERA Franchise Systems LLC. Each office is independently owned and operated.