
1912 Pecan Valley Drive, McKinney, TX 75072
Local realty services provided by:ERA Newlin & Company
Listed by: patrick kocher, tiffany kocher
Office: keller williams realty-fm
MLS#:21432262
Source:GDAR
Price summary
- Price:$649,900
- Price per sq. ft.:$159.02
- Monthly HOA dues:$91.67
About this home
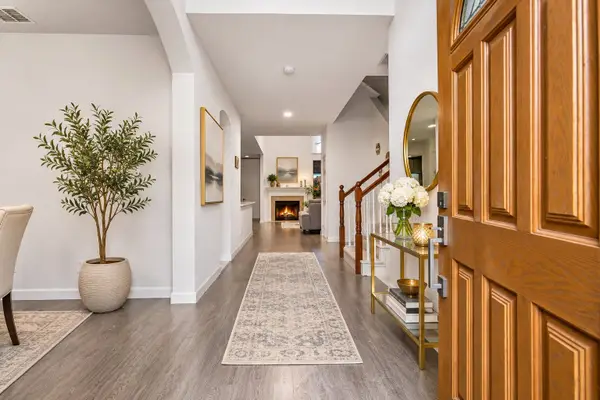
Beautifully updated golf course home overlooking the 8th tee box of Westridge Golf Course! This spacious 4-bedroom, 3.5-bath home in McKinney offers a desirable floor plan featuring a dedicated home office, game room, and 3-car garage. Recent improvements include fresh interior paint, brand-new carpet throughout, a new dishwasher, new cooktop, and replaced shower glass in the primary bathroom. Generous living spaces provide plenty of room for everyday living and entertaining, while the prime location along the 8th tee box provides beautiful golf course views and a scenic backdrop to enjoy year-round. Residents also enjoy an impressive selection of community amenities, including a beach club, swimming pool, parks, tennis courts, and pickleball courts. Combining a sought-after golf course setting, thoughtful updates, and resort-style community amenities, this home offers an exceptional opportunity to enjoy McKinney living!
Contact an agent
Home facts
- Year built:2005
- Subdivision & Development:Fairway Village
- Listing ID #:21432262
- Added:1 day(s) ago
- Updated:November 15, 2026 at 05:09 PM
Rooms and interior
- Bedrooms:4
- Total bathrooms:4
- Full bathrooms:3
- Half bathrooms:1
- Flooring:Carpet, Hardwood
- Kitchen Description:Dishwasher, Disposal, Microwave
- Living area:4,087 sq. ft.
Heating and cooling
- Cooling:Ceiling Fans, Central Air, Electric
- Heating:Central, Natural Gas
- Central air:Yes
Structure and exterior
- Roof:Composition
- Year built:2005
- Building area:4,087 sq. ft.
- Lot area:0.22 Acres
- Lot Features:Few Trees, Landscaped, Lawn, On Golf Course, Sprinkler System, Subdivision
- Architectural Style:Traditional
- Construction Materials:Brick
- Foundation Description:Slab
- Levels:2 Story
Schools
- High school:Mckinney Boyd
- Middle school:Dowell
- Elementary school:Bennett
Finances and disclosures
- Price:$649,900
- Price per sq. ft.:$159.02
- Tax amount:$11,190
Features and amenities
- Appliances:Dishwasher, Disposal, Microwave
- Amenities:Security System, Security System Owned, Smoke Detectors, Window Coverings
Parking
- Garage:Yes
- Garage spaces:3
 Information provided, in part, by North Texas Real Estate Information Systems, Inc. Last Updated November 15, 2026 Listings with the NTREIS logo are listed by brokerages other than ERA Newlin & Company.
New listings near 1912 Pecan Valley Drive
- New
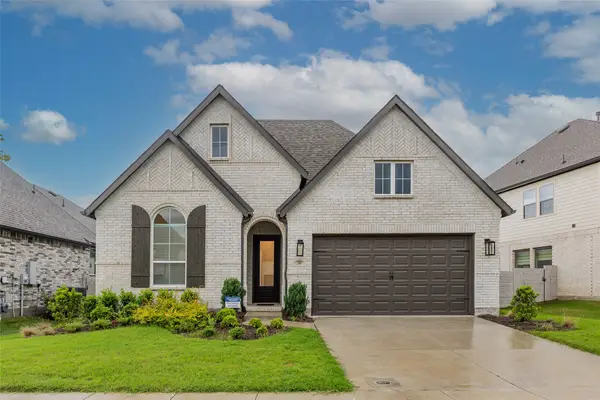 $519,999Active4 beds 2 baths2,136 sq. ft.
3509 Mescalbean Drive, McKinney, TX 75071
MLS# 21436658Listed by: TEXAS LEGACY REALTY - New
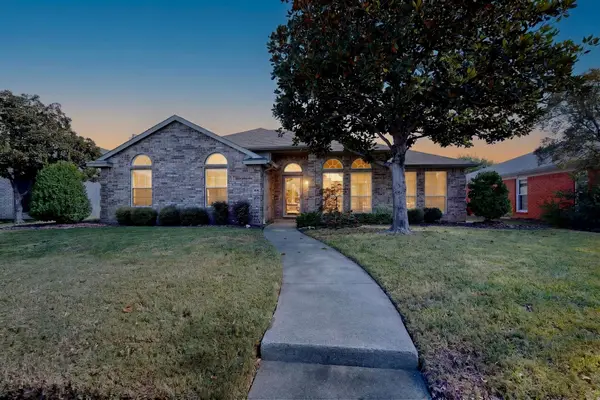 $325,000Active4 beds 2 baths1,635 sq. ft.
2604 High Pointe Boulevard, McKinney, TX 75071
MLS# 21431224Listed by: EXP REALTY LLC - New
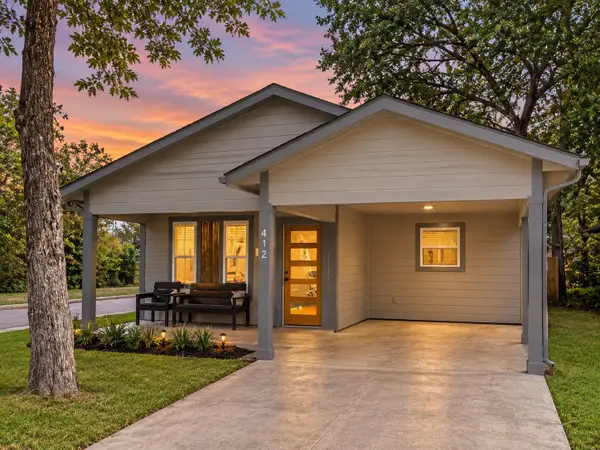 $365,000Active4 beds 2 baths1,289 sq. ft.
412 Carver Street, McKinney, TX 75069
MLS# 21436157Listed by: DHS REALTY - New
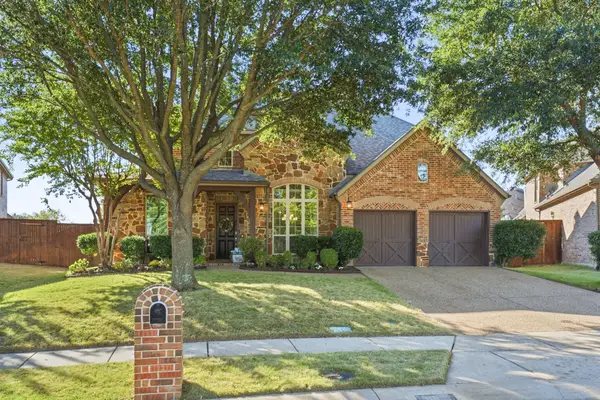 $640,000Active4 beds 4 baths3,704 sq. ft.
805 Eagle Ridge Court, McKinney, TX 75071
MLS# 21434522Listed by: EBBY HALLIDAY REALTORS - New
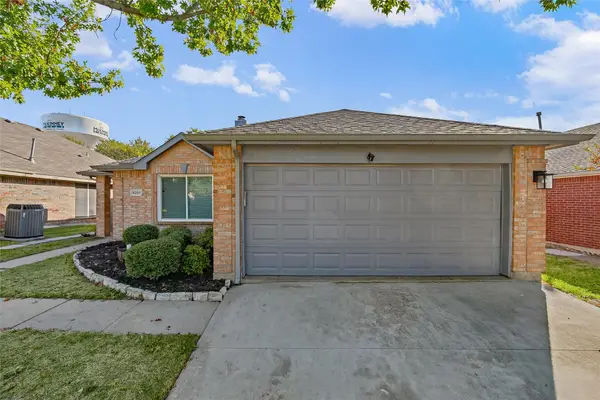 $339,000Active3 beds 2 baths1,471 sq. ft.
9201 Chesapeake Lane, McKinney, TX 75071
MLS# 21435184Listed by: NTEX REALTY, LP - New
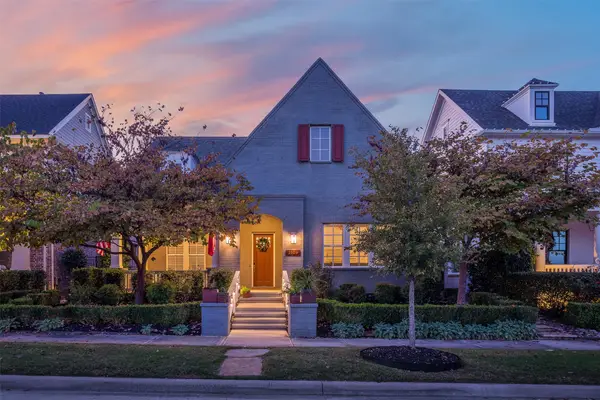 $665,000Active3 beds 3 baths2,461 sq. ft.
2109 Tabitha Drive, McKinney, TX 75071
MLS# 21434834Listed by: COMPASS RE TEXAS, LLC - New
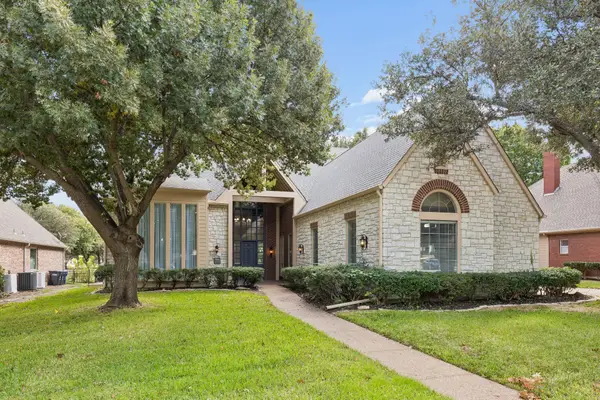 $1,250,000Active5 beds 4 baths4,593 sq. ft.
7005 Wellington Point Road, McKinney, TX 75072
MLS# 21431471Listed by: EXP REALTY LLC - New
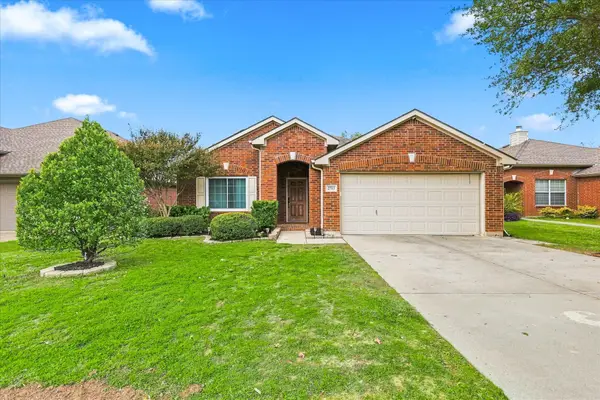 $360,000Active3 beds 2 baths1,801 sq. ft.
2713 Soda Springs Drive, McKinney, TX 75071
MLS# 21433887Listed by: EXP REALTY LLC - New
 $439,900Active4 beds 3 baths2,479 sq. ft.
6229 White Pine Drive, McKinney, TX 75070
MLS# 21435155Listed by: VIP REALTY


Protect your home and budget from life's surprises with an Assurant Home Warranty, backed by a partner that supports you through every step of homeownership. Explore Plans.
© 2023 - 2026 ERA Franchise Systems LLC. All rights reserved. ERA Franchise Systems LLC fully supports the principles of the Fair Housing Act and the Equal Opportunity Act. ERA, ERA Real Estate powered, and their respective logos are registered service marks of ERA Franchise Systems LLC. Each office is independently owned and operated.