
2115 Paradise Ranch Trail, McKinney, TX 75071
Local realty services provided by:ERA Myers & Myers Realty
2115 Paradise Ranch Trail,McKinney, TX 75071
$3,695,000
- 4 Beds
- 6 Baths
- 14,134 sq. ft.
- Single family
- Active
Listed by: tom grisak
Office: keller williams realty allen
MLS#:21386924
Source:GDAR
Price summary
- Price:$3,695,000
- Price per sq. ft.:$261.43
About this home
Welcome to a truly extraordinary estate where privacy, craftsmanship, and passion come together on 10 wooded acres just minutes from the heart of McKinney. Custom built by renowned builder Paul Billingsley, this Mediterranean-inspired residence was constructed on piers and showcases exceptional architecture and craftsmanship throughout. Mature trees envelop the property, creating the feeling of a secluded country retreat, yet Historic Downtown McKinney is less than 5 miles away and Dallas is less than 30 miles away, providing easy access to greater north Texas. Stone and hardwood floors, distinctive architectural elements, and sprawling open layout give this home a character rarely found in newer construction. Foam insulation contributes to the home's energy efficiency, while multiple walk-in attics provide an exceptional amount of easily accessible storage. Home features a cinema-quality media room along with a spectacular indoor-outdoor pool. Electric shades allow you to control sun exposure and transform the pool environment throughout the seasons, creating a private resort-like setting that can be enjoyed year-round. For automobile or motorcycle collectors, the defining feature of this estate may be unlike anything else in North Texas. A century-old barn has been transformed into an approximately 25-car, climate-controlled collector garage and entertainment space, complete with bar and dedicated workshop. Not a car collector? Use the garage for an indoor tennis court, archery range, or whatever you can dream up. Mature trees provide exceptional privacy, while an open pasture and separate four-stall barn offer space for horses and other animals. The property also currently benefits from an agricultural valuation associated with hay production. Few estates combine 10 private acres, custom architecture, pier construction, year-round swimming, equestrian facilities, and extraordinary collector-car storage while remaining this close to Downtown McKinney and Dallas....
Contact an agent
Home facts
- Year built:2008
- Subdivision & Development:Phillip Smith Surv Abs #851
- Listing ID #:21386924
- Added:1 day(s) ago
- Updated:September 24, 2026 at 09:45 PM
Rooms and interior
- Bedrooms:4
- Total bathrooms:6
- Full bathrooms:4
- Half bathrooms:2
- Flooring:Carpet, Hardwood, Travertine
- Kitchen Description:Built In Refrigerator, Dishwasher, Disposal, Double Oven, Gas Cooktop, Microwave, Trash Compactor, Warming Drawer
- Living area:14,134 sq. ft.
Heating and cooling
- Cooling:Ceiling Fans, Central Air, Electric, Zoned
- Heating:Central, Fireplaces, Propane, Zoned
- Central air:Yes
Structure and exterior
- Year built:2008
- Building area:14,134 sq. ft.
- Lot area:10.6 Acres
- Lot Features:Acreage, Agricultural, Interior Lot, Landscaped, Many Trees, Pasture, Rolling Slope, Sprinkler System, Subdivision
- Architectural Style:Mediterranean
- Construction Materials:Stone, Stucco
- Foundation Description:Pillar Post Pier, Slab
- Levels:2 Story
Schools
- High school:Mckinney
- Middle school:Johnson
- Elementary school:Webb
Finances and disclosures
- Price:$3,695,000
- Price per sq. ft.:$261.43
- Tax amount:$29,559
Features and amenities
- Appliances:Built In Refrigerator, Dishwasher, Disposal, Double Oven, Gas Cooktop, Microwave, Plumbed For Gas, Some Gas Appliances, Trash Compactor, Warming Drawer
- Amenities:Farm Equipment, Home Theater, Irrigation Equipment, Security Gate, Security Lights, Smoke Detectors
- Pool features:Indoor
Parking
- Garage:Yes
- Garage spaces:25
 Information provided, in part, by North Texas Real Estate Information Systems, Inc. Last Updated September 24, 2026 Listings with the NTREIS logo are listed by brokerages other than ERA Myers & Myers Realty.
New listings near 2115 Paradise Ranch Trail
- New
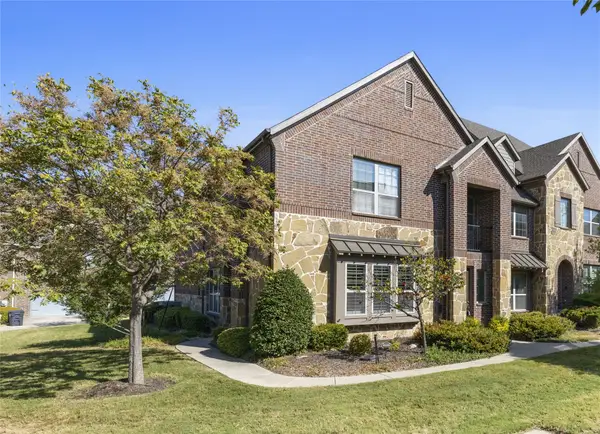 $398,000Active3 beds 3 baths1,983 sq. ft.
7428 Mitchell Drive, McKinney, TX 75070
MLS# 21389146Listed by: ORCHARD BROKERAGE - New
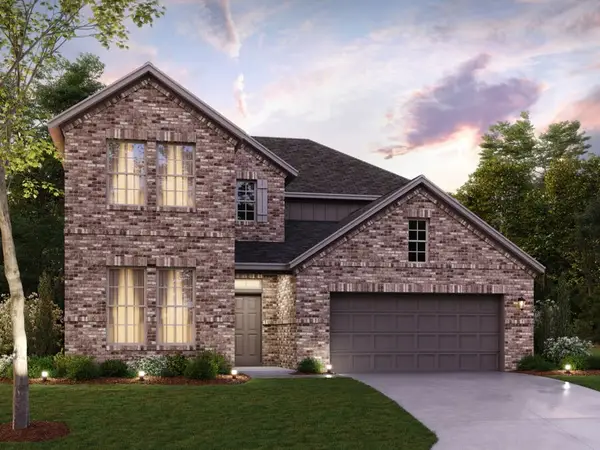 $619,990Active4 beds 4 baths3,233 sq. ft.
6300 Simone Avenue, McKinney, TX 75071
MLS# 21393445Listed by: ESCAPE REALTY - New
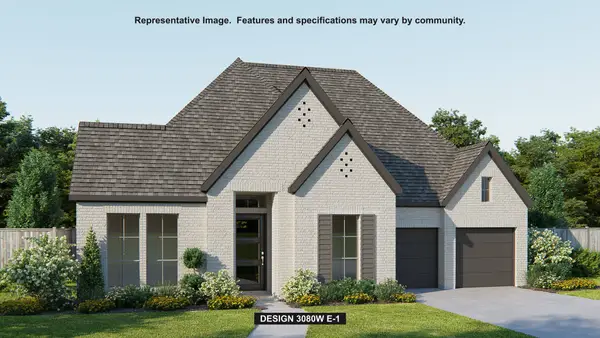 $755,900Active4 beds 5 baths3,080 sq. ft.
2925 Mira Vista Court, McKinney, TX 75071
MLS# 21395463Listed by: PERRY HOMES REALTY LLC - New
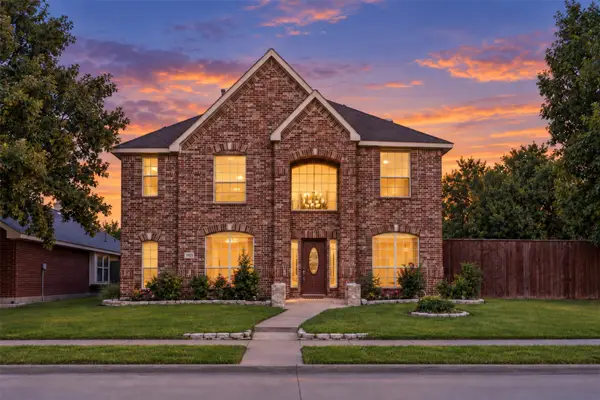 $430,000Active4 beds 3 baths2,601 sq. ft.
3925 Gardenia Lane, McKinney, TX 75070
MLS# 21381000Listed by: KELLER WILLIAMS NO. COLLIN CTY - New
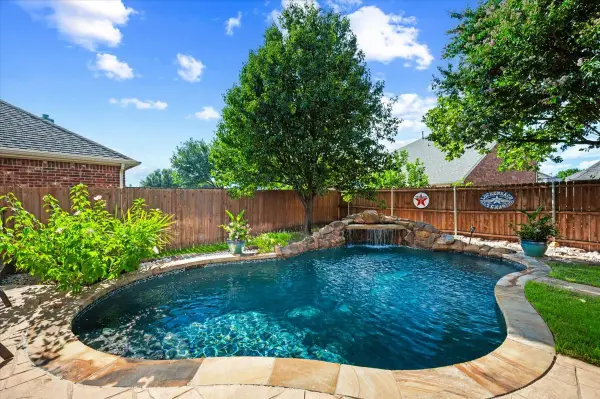 $625,000Active5 beds 4 baths3,059 sq. ft.
10320 Flat Creek Trail, McKinney, TX 75072
MLS# 21393222Listed by: COLDWELL BANKER APEX, REALTORS - New
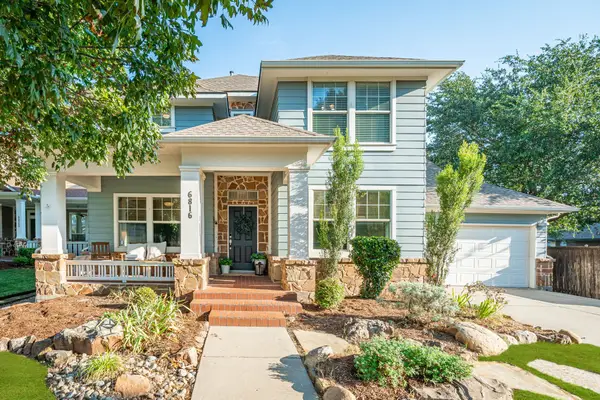 $625,000Active4 beds 4 baths3,175 sq. ft.
6816 Studebaker Drive, McKinney, TX 75071
MLS# 21395248Listed by: JOE RIDER REAL ESTATE - Open Sat, 1 to 3pmNew
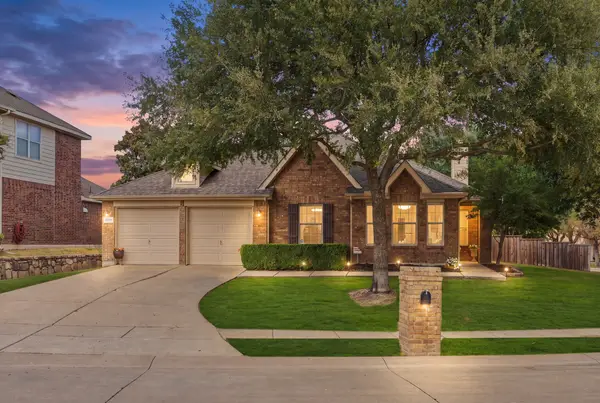 $425,000Active4 beds 2 baths2,235 sq. ft.
7600 Val Verde Drive, McKinney, TX 75071
MLS# 21381987Listed by: KELLER WILLIAMS NO. COLLIN CTY - New
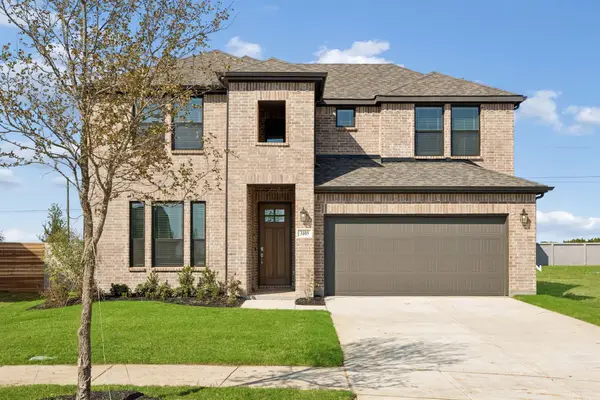 $570,000Active5 beds 4 baths2,714 sq. ft.
3105 Trowbridge Lane, McKinney, TX 75071
MLS# 21390797Listed by: PINNACLE REALTY ADVISORS - Open Sat, 11am to 1pmNew
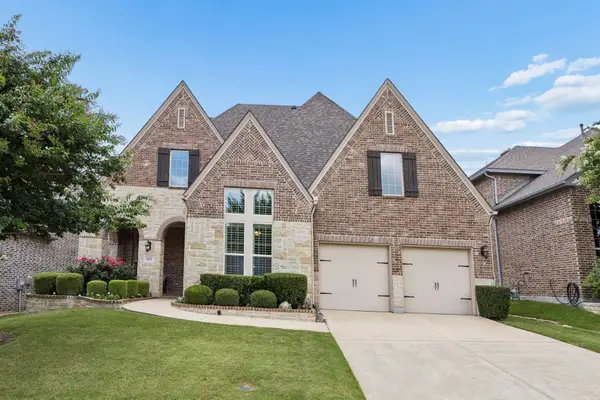 $869,000Active4 beds 5 baths3,736 sq. ft.
405 Cypress Garden Drive, McKinney, TX 75071
MLS# 21395078Listed by: COLDWELL BANKER APEX, REALTORS - New
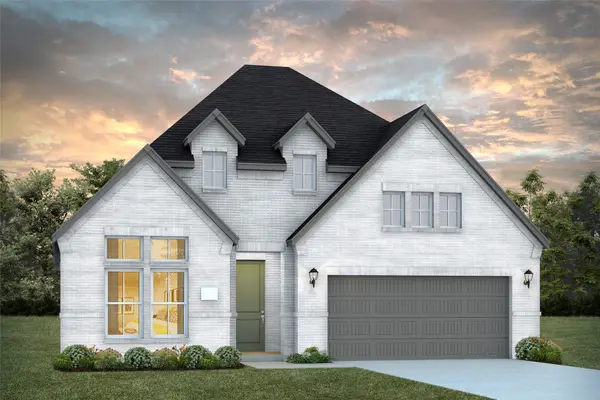 $706,503Active3 beds 3 baths2,173 sq. ft.
5351 Roselyn Way, McKinney, TX 75070
MLS# 21395092Listed by: COLLEEN FROST REAL ESTATE SERV


Protect your home and budget from life's surprises with an Assurant Home Warranty, backed by a partner that supports you through every step of homeownership. Explore Plans.
© 2023 - 2026 ERA Franchise Systems LLC. All rights reserved. ERA Franchise Systems LLC fully supports the principles of the Fair Housing Act and the Equal Opportunity Act. ERA, ERA Real Estate powered, and their respective logos are registered service marks of ERA Franchise Systems LLC. Each office is independently owned and operated.