
2716 Burnley Drive, McKinney, TX 75071
Local realty services provided by:ERA Myers & Myers Realty
2716 Burnley Drive,McKinney, TX 75071
$634,900
- 4 Beds
- 3 Baths
- 3,156 sq. ft.
- Single family
- Active
Listed by: johanna mattox
Office: ebby halliday, realtors
MLS#:21386467
Source:GDAR
Price summary
- Price:$634,900
- Price per sq. ft.:$201.17
- Monthly HOA dues:$68.67
About this home
Welcome to 2716 Burnley Drive, a beautifully maintained home with an exceptional floor plan in a wonderful McKinney community with highly regarded Prosper ISD! Immaculate inside and out, this spacious home offers a versatile layout with two secondary bedrooms on the first floor in addition to the private primary suite—perfect for guests, family, or multigenerational living. A designated office with glass French doors provides a private workspace, while a second office or study nook off the kitchen and living area adds even more flexibility. The open-concept kitchen, dining, and living room create a welcoming central gathering space ideal for everyday living and entertaining. The ample-sized primary suite features a well-appointed bath and impressive walk-in closet with custom built-ins. The laundry room offers custom cabinetry and extra closet for additional storage and organization. Upstairs offers an impressive amount of additional living space with a full bedroom and bath, spacious game room, and large separate media room—perfect for movie nights, entertaining, or simply spreading out. Outside, enjoy a lovely private backyard with a custom arbor and peaceful sitting area for relaxing or entertaining. Located in a thoughtfully designed master-planned community with walking trails, a community pool, playground, and inviting outdoor spaces, all while being close to shopping, dining, entertainment, medical, and everyday conveniences....
Contact an agent
Home facts
- Year built:2019
- Subdivision & Development:Auburn Hills Ph 6
- Listing ID #:21386467
- Added:1 day(s) ago
- Updated:September 17, 2026 at 09:47 PM
Rooms and interior
- Bedrooms:4
- Total bathrooms:3
- Full bathrooms:3
- Flooring:Carpet
- Kitchen Description:Dishwasher, Disposal, Electric Oven, Gas Cooktop, Microwave, Vented Exhaust Fan
- Living area:3,156 sq. ft.
Heating and cooling
- Cooling:Ceiling Fans, Central Air, Electric
- Heating:Central, Fireplaces, Natural Gas
- Central air:Yes
Structure and exterior
- Roof:Composition
- Year built:2019
- Building area:3,156 sq. ft.
- Lot area:0.14 Acres
- Lot Features:Few Trees, Interior Lot, Level, Sprinkler System, Subdivision
- Architectural Style:Traditional
- Construction Materials:Brick, Frame, Stone
- Foundation Description:Slab
- Levels:2 Story
Schools
- High school:Rock Hill
- Middle school:Jones
- Elementary school:Mike and Janie Reeves
Finances and disclosures
- Price:$634,900
- Price per sq. ft.:$201.17
- Tax amount:$11,147
Features and amenities
- Appliances:Dishwasher, Disposal, Electric Oven, Gas Cooktop, Microwave, Vented Exhaust Fan
- Amenities:Air Purifier, Irrigation Equipment, Security Lights, Security System, Smoke Detectors
Parking
- Garage:Yes
- Garage spaces:2
 Information provided, in part, by North Texas Real Estate Information Systems, Inc. Last Updated September 17, 2026 Listings with the NTREIS logo are listed by brokerages other than ERA Myers & Myers Realty.
New listings near 2716 Burnley Drive
- New
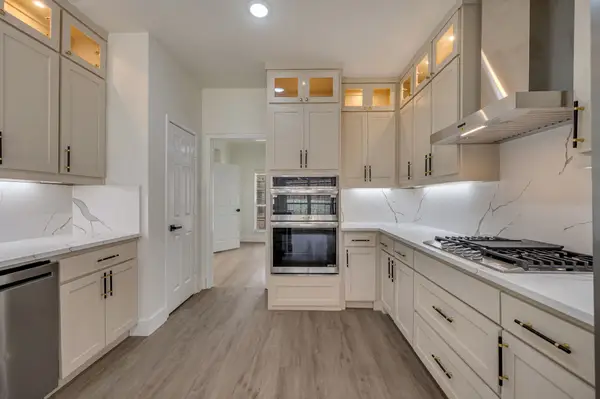 $449,000Active3 beds 3 baths2,436 sq. ft.
7904 Blacktail Trail, McKinney, TX 75070
MLS# 21383571Listed by: FATHOM REALTY - New
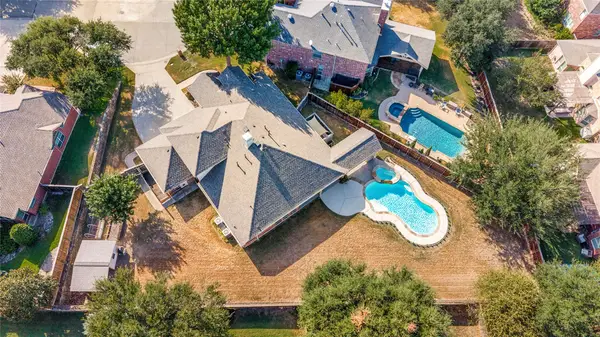 $625,000Active4 beds 4 baths2,802 sq. ft.
2405 Warwick Circle, McKinney, TX 75072
MLS# 21387525Listed by: KELLER WILLIAMS NO. COLLIN CTY - New
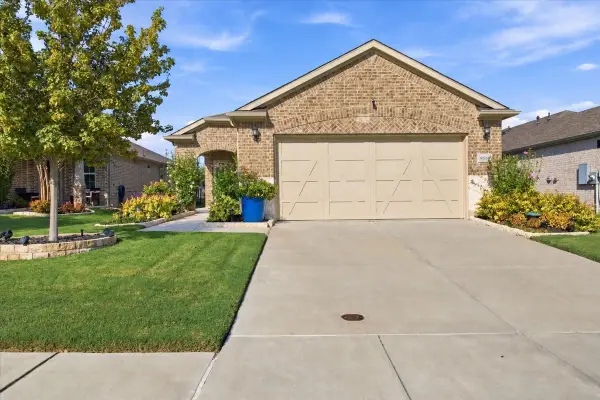 $359,900Active2 beds 2 baths1,473 sq. ft.
9513 Dusky Trail, McKinney, TX 75071
MLS# 21385436Listed by: COLDWELL BANKER APEX, REALTORS - New
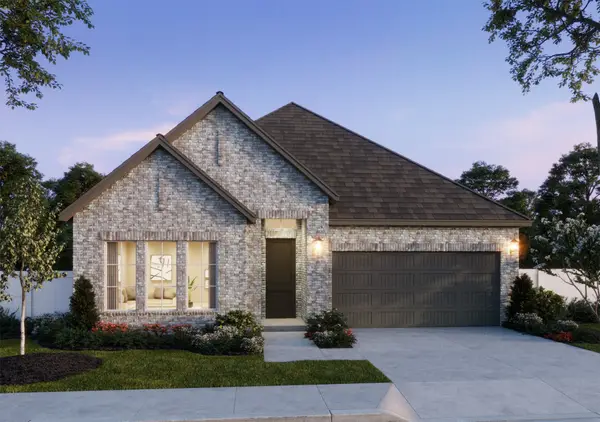 $570,937Active3 beds 3 baths2,165 sq. ft.
3417 Pickerel Point, McKinney, TX 75071
MLS# 21389400Listed by: COLLEEN FROST REAL ESTATE SERV - New
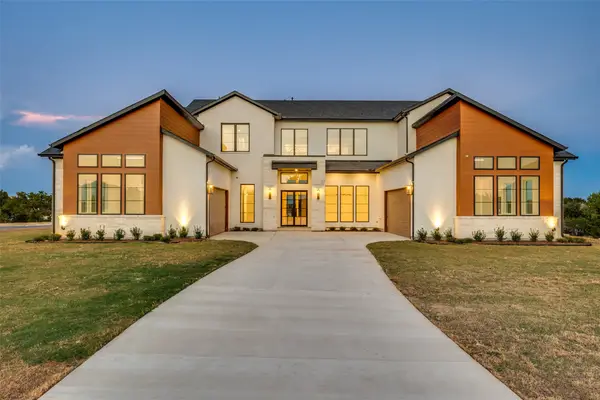 $2,175,000Active5 beds 6 baths5,097 sq. ft.
6842 Love Court, McKinney, TX 75071
MLS# 21385346Listed by: KELLER WILLIAMS PROSPER CELINA - New
 $1,200,000Active4 beds 4 baths3,123 sq. ft.
6715 Lakeview Drive, McKinney, TX 75071
MLS# 21385409Listed by: KELLER WILLIAMS PROSPER CELINA - New
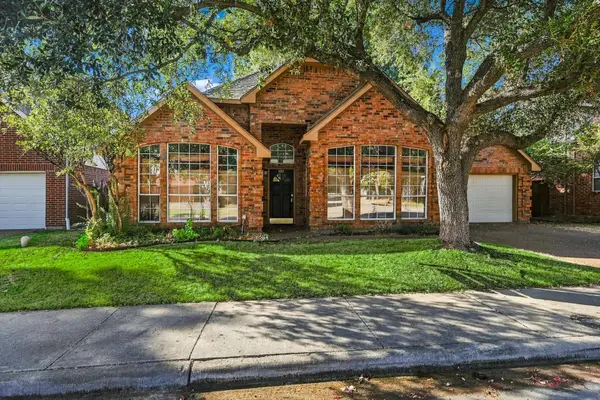 $315,000Active3 beds 2 baths1,823 sq. ft.
5307 Quail Creek Drive, McKinney, TX 75072
MLS# 21388196Listed by: COMPASS RE TEXAS, LLC. - New
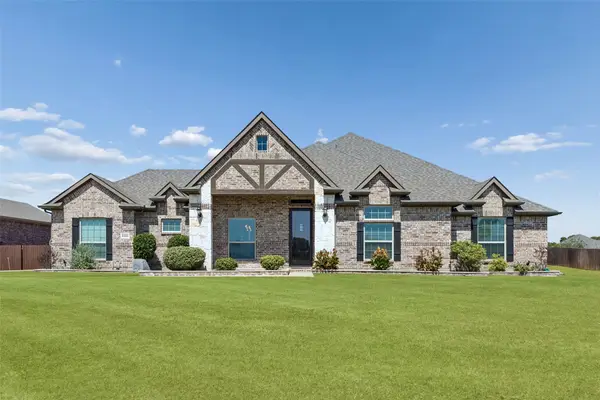 $569,000Active4 beds 2 baths2,449 sq. ft.
6925 County Road 469, McKinney, TX 75071
MLS# 21388464Listed by: REDFIN CORPORATION - Open Sat, 11am to 1pmNew
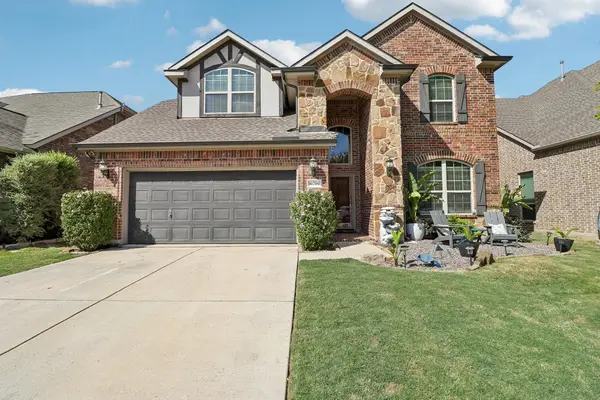 $490,000Active4 beds 3 baths2,776 sq. ft.
10700 Leesa Drive, McKinney, TX 75072
MLS# 21389035Listed by: FUNK REALTY GROUP, LLC


Protect your home and budget from life's surprises with an Assurant Home Warranty, backed by a partner that supports you through every step of homeownership. Explore Plans.
© 2023 - 2026 ERA Franchise Systems LLC. All rights reserved. ERA Franchise Systems LLC fully supports the principles of the Fair Housing Act and the Equal Opportunity Act. ERA, ERA Real Estate powered, and their respective logos are registered service marks of ERA Franchise Systems LLC. Each office is independently owned and operated.