
2815 Summer Tree Lane, McKinney, TX 75071
Local realty services provided by:ERA Courtyard Real Estate
2815 Summer Tree Lane,McKinney, TX 75071
$549,000Last list price
- 4 Beds
- 3 Baths
- - sq. ft.
- Single family
- Sold
Listed by: kelly davis
Office: re/max dallas suburbs
MLS#:21273999
Source:GDAR
Sorry, we are unable to map this address
Price summary
- Price:$549,000
- Monthly HOA dues:$74.58
About this home
Beautifully landscaped single-story home, in Mayfair Estates, an established, tree-filled neighborhood featuring 4 bedrooms & an office, 2.5 baths. Open-concept layout with formal dining just off the kitchen and spacious living and breakfast areas overlooking the professionally landscaped backyard with a custom heated inground spa and umbrella shade cover.
No carpet -- engineered wood and tile flooring throughout. Split-bedroom design with tall ceilings, abundant storage and extensive custom finishes. Large tiled entry leads to a spacious office featuring plantation shutters, crown molding, engineered wood flooring and ceiling fan.
Oversized dining room with crown molding is ideal for entertaining and large gatherings. Gourmet kitchen offers tiled flooring, recessed lighting, double ovens, two microwaves, dishwasher, disposal, oversized single-basin stainless steel sink, cookie sheet storage, wine rack and cooler, 50-inch oak upper cabinets and a 5 - burner vented gas cooktop built into the oversized island with breakfast bar and abundant storage. Utility room includes space for a freezer.
Spacious living area features built-in bookcase, gas fireplace, engineered wood flooring, and stunning backyard views. Private split primary suite includes plantation shutters and bath, dual walk-in closets, double shower heads, 35-inch double-sink vanity with knee space, medicine cabinet, and linen closet.
Secondary bedrooms share a hall bath with tiled flooring and tub-shower combination....
Contact an agent
Home facts
- Year built:1994
- Listing ID #:21273999
- Added:58 day(s) ago
- Updated:July 21, 2026 at 06:07 AM
Rooms and interior
- Bedrooms:4
- Total bathrooms:3
- Full bathrooms:2
- Half bathrooms:1
- Flooring:Ceramic Tile
- Kitchen Description:Dishwasher, Disposal, Double Oven, Electric Oven, Gas Cooktop, Vented Exhaust Fan, Wine Cooler
Heating and cooling
- Cooling:Ceiling Fans, Central Air, Electric, Zoned
- Heating:Central, Fireplaces, Natural Gas, Zoned
- Central air:Yes
Structure and exterior
- Roof:Composition
- Year built:1994
- Lot Features:Few Trees, Interior Lot, Landscaped, Sprinkler System, Subdivision
- Architectural Style:Traditional
- Construction Materials:Brick
- Foundation Description:Slab
- Levels:1 Story
Schools
- High school:Mckinney Boyd
- Middle school:Dr Jack Cockrill
- Elementary school:Slaughter
Finances and disclosures
- Price:$549,000
- Tax amount:$8,798
Features and amenities
- Appliances:Dishwasher, Disposal, Double Oven, Electric Oven, Gas Cooktop, Vented Exhaust Fan, Wine Cooler
- Amenities:Bay Windows, Security System, Security System Owned, Window Coverings
Parking
- Garage:Yes
- Garage spaces:2
 Information provided, in part, by North Texas Real Estate Information Systems, Inc. Last Updated July 21, 2026 Listings with the NTREIS logo are listed by brokerages other than ERA Courtyard Real Estate.
New listings near 2815 Summer Tree Lane
- New
 $575,000Active3 beds 3 baths2,244 sq. ft.
5825 Liberty Hill Drive, McKinney, TX 75070
MLS# 21335909Listed by: AATREALTY LLC - Open Sat, 11am to 1pmNew
 $355,000Active4 beds 2 baths2,675 sq. ft.
4801 Sunflower Drive, McKinney, TX 75070
MLS# 21336008Listed by: MILESTONE REALTY TEXAS LLC - New
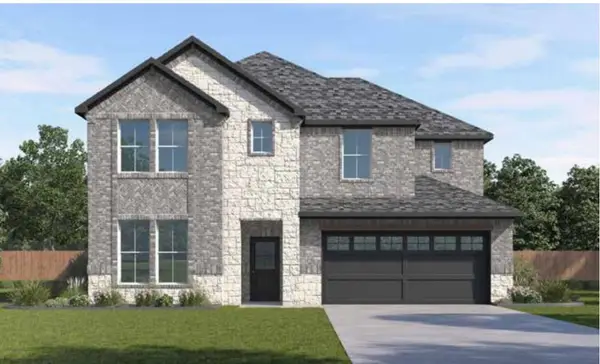 $684,690Active4 beds 3 baths3,368 sq. ft.
9416 Gossamer St, McKinney, TX 75071
MLS# 21336397Listed by: KELLER WILLIAMS REALTY LONE ST - New
 $695,990Active5 beds 3 baths3,522 sq. ft.
9404 Flyer Street, McKinney, TX 75071
MLS# 21336410Listed by: KELLER WILLIAMS REALTY LONE ST - Open Sun, 2 to 4pmNew
 $450,000Active3 beds 2 baths1,902 sq. ft.
3601 Delta Drive, McKinney, TX 75071
MLS# 21331868Listed by: COMPASS RE TEXAS, LLC - New
 $799,000Active4 beds 4 baths3,600 sq. ft.
6316 Simone Avenue, McKinney, TX 75071
MLS# 21336303Listed by: HUNTER DEHN REALTY - New
 $260,000Active2 beds 2 baths1,234 sq. ft.
3033 Stone Forest Circle, McKinney, TX 75070
MLS# 21330709Listed by: RE/MAX DALLAS SUBURBS PM - New
 $499,869Active3 beds 3 baths2,109 sq. ft.
4125 Vineland Drive, McKinney, TX 75071
MLS# 21336189Listed by: DAVID M. WEEKLEY - New
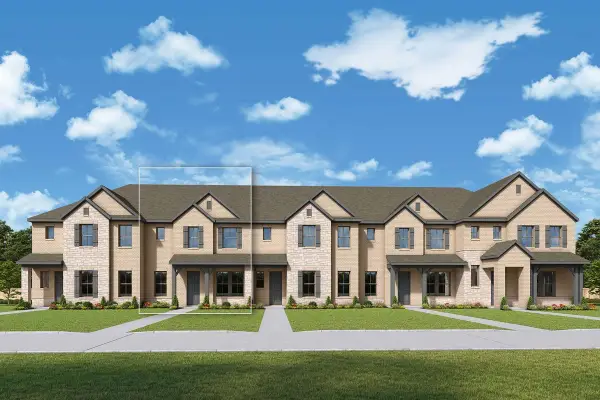 $489,787Active3 beds 3 baths2,013 sq. ft.
4129 Vineland Drive, McKinney, TX 75071
MLS# 21336226Listed by: DAVID M. WEEKLEY - New
 $511,972Active3 beds 3 baths2,293 sq. ft.
4133 Vineland Drive, McKinney, TX 75071
MLS# 21336254Listed by: DAVID M. WEEKLEY


Protect your home and budget from life's surprises with an Assurant Home Warranty, backed by a partner that supports you through every step of homeownership. Explore Plans.
© 2023 - 2026 ERA Franchise Systems LLC. All rights reserved. ERA Franchise Systems LLC fully supports the principles of the Fair Housing Act and the Equal Opportunity Act. ERA, ERA Real Estate powered, and their respective logos are registered service marks of ERA Franchise Systems LLC. Each office is independently owned and operated.