
3253 Switchgrass Drive, McKinney, TX 75071
Local realty services provided by:ERA Myers & Myers Realty
Listed by: caralee gurney
Office: coldwell banker apex, realtors
MLS#:21364695
Source:GDAR
Price summary
- Price:$725,000
- Price per sq. ft.:$243.37
- Monthly HOA dues:$90
About this home
Situated on an expansive .34-acre lot within a quiet half cul-de-sac, this exceptional 2023 David Weekley home offers the perfect blend of luxury, comfort, and modern design. Featuring 4 bedrooms, 4.5 bathrooms, and a 3-car garage, this thoughtfully designed residence provides nearly 3,000 square feet of beautifully appointed living space.
From the moment you enter, you'll appreciate the attention to detail and custom touches throughout, including stunning board and batten designer accent walls, elevated finishes, and a carefully curated aesthetic that sets this home apart. The open-concept floor plan is designed for both everyday living and effortless entertaining, seamlessly connecting the main living areas while allowing each space to feel warm and inviting.
The chef-inspired kitchen is equipped with high-tech appliances and modern conveniences, creating a functional yet sophisticated space for cooking, gathering, and hosting. Spacious secondary bedrooms, each with access to well-appointed bathrooms, offer comfort and privacy for family members and guests alike.
Step outside to a custom-designed patio overlooking the oversized backyard, where the generous lot size provides endless possibilities for outdoor enjoyment, recreation, or future enhancements. The premium half cul-de-sac location offers added privacy while maintaining convenient access to nearby shopping, dining, schools, and all that McKinney has to offer. Don't forget the neighborhood amenities! Your family can enjoy swimming, parks, biking trails and more!
Combining new construction quality, designer upgrades, and an exceptional homesite, this remarkable property presents a rare opportunity to own a truly move-in-ready home in one of McKinney's most desirable locations. Refrigerator is negotiable. Playset conveys with the home. Be sure to check out the 3 D Tour and Video. Agent can download from MLS....
Contact an agent
Home facts
- Year built:2023
- Subdivision & Development:Painted Tree Village North Ph 1a
- Listing ID #:21364695
- Added:1 day(s) ago
- Updated:August 20, 2026 at 12:52 PM
Rooms and interior
- Bedrooms:4
- Total bathrooms:5
- Full bathrooms:4
- Half bathrooms:1
- Flooring:Carpet, Luxury Vinyl Plank
- Kitchen Description:Built In Gas Range, Convection Oven, Dishwasher, Disposal, Electric Oven, Gas Cooktop, Microwave
- Living area:2,979 sq. ft.
Heating and cooling
- Cooling:Central Air
- Heating:Central
- Central air:Yes
Structure and exterior
- Roof:Composition
- Year built:2023
- Building area:2,979 sq. ft.
- Lot area:0.34 Acres
- Lot Features:Interior Lot, Lawn, Sprinkler System, Subdivision
- Architectural Style:Traditional
- Construction Materials:Brick, Stone Veneer
- Levels:2 Story
Schools
- High school:Mckinney Boyd
- Middle school:Johnson
- Elementary school:Minshew
Finances and disclosures
- Price:$725,000
- Price per sq. ft.:$243.37
- Tax amount:$12,045
Features and amenities
- Appliances:Built In Gas Range, Convection Oven, Dishwasher, Disposal, Electric Oven, Gas Cooktop, Microwave, Plumbed For Gas, Some Gas Appliances, Tankless Water Heater
Parking
- Garage:Yes
- Garage spaces:3
 Information provided, in part, by North Texas Real Estate Information Systems, Inc. Last Updated August 20, 2026 Listings with the NTREIS logo are listed by brokerages other than ERA Myers & Myers Realty.
New listings near 3253 Switchgrass Drive
- Open Sat, 1 to 3pmNew
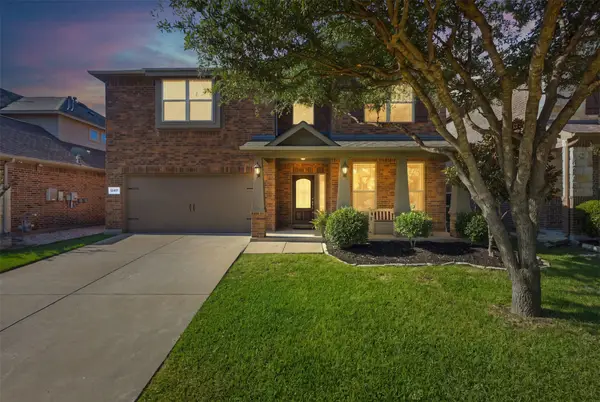 $495,000Active4 beds 3 baths2,451 sq. ft.
12417 Sharpsburg Drive, McKinney, TX 75071
MLS# 21341557Listed by: WEICHERT REALTORS/PROPERTY PARTNERS - New
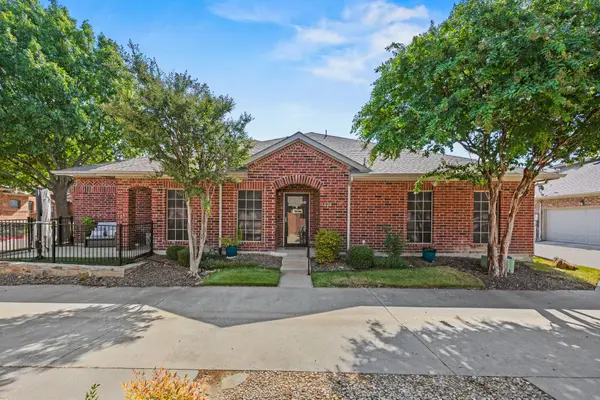 $289,900Active2 beds 2 baths1,184 sq. ft.
575 S Virginia Hills Drive #407, McKinney, TX 75072
MLS# 21359760Listed by: LEGACY & CO. REAL ESTATE LLC - Open Sat, 1 to 4pmNew
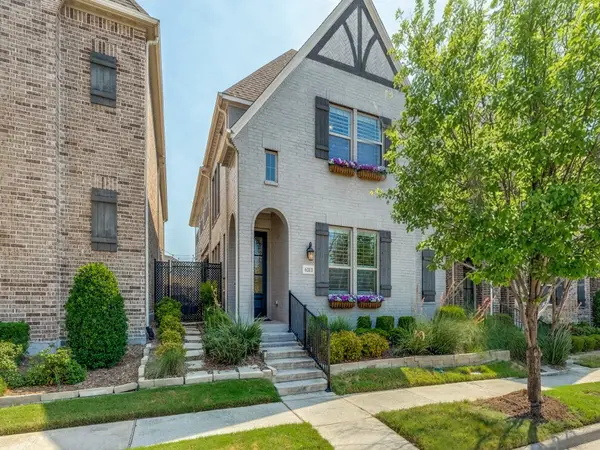 $625,000Active3 beds 4 baths2,612 sq. ft.
6313 Exeter Avenue, McKinney, TX 75070
MLS# 21346780Listed by: KELLER WILLIAMS NO. COLLIN CTY - Open Sat, 10am to 12pmNew
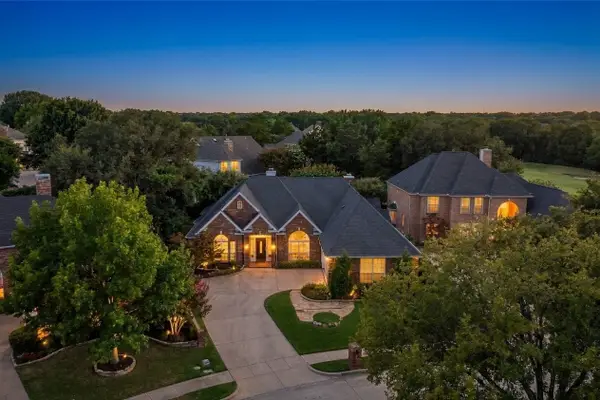 $590,000Active4 beds 3 baths2,732 sq. ft.
2741 Brookside Lane, McKinney, TX 75072
MLS# 21359196Listed by: KELLER WILLIAMS NO. COLLIN CTY - New
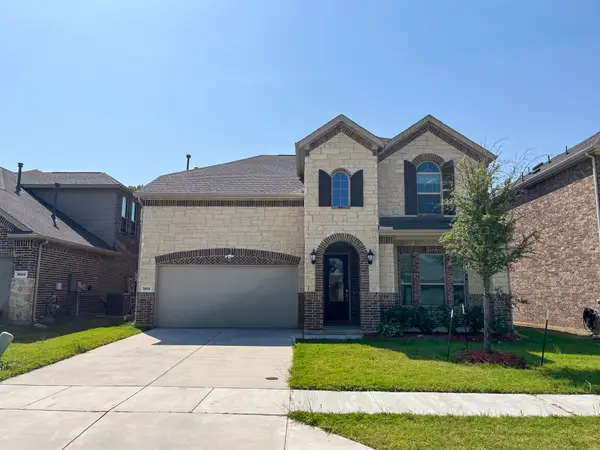 $575,000Active4 beds 4 baths3,098 sq. ft.
3513 Red Cardinal Court, McKinney, TX 75071
MLS# 21364218Listed by: WILLIAMS & WILLIAMS, REALTORS - New
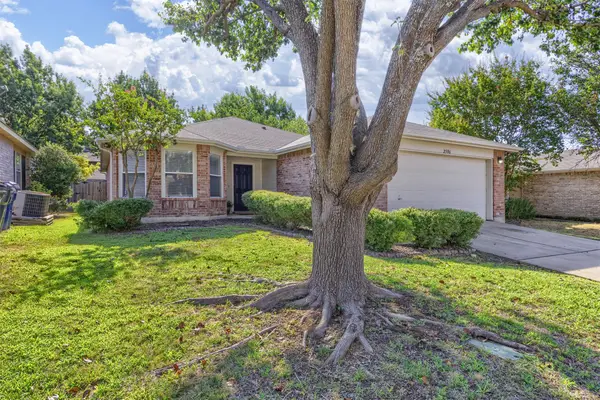 $325,000Active3 beds 2 baths1,631 sq. ft.
2506 Buckskin Drive, McKinney, TX 75071
MLS# 21350073Listed by: RE/MAX FOUR CORNERS - New
 $1,249,250Active4 beds 3 baths3,631 sq. ft.
6910 Morning Glen, McKinney, TX 75071
MLS# 21363788Listed by: LISTING RESULTS, LLC - New
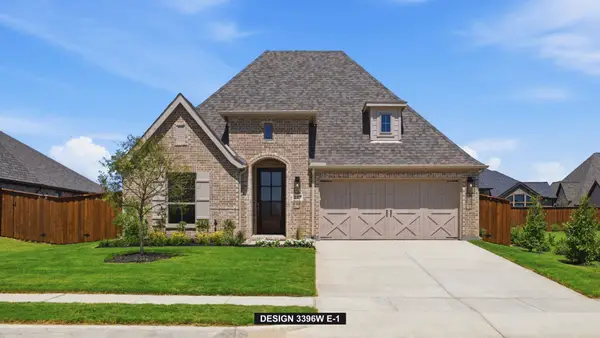 $699,900Active4 beds 4 baths3,396 sq. ft.
324 Bay Laurel Road, McKinney, TX 75071
MLS# 21364204Listed by: PERRY HOMES REALTY LLC - New
 $700,000Active3 beds 3 baths2,530 sq. ft.
6675 Mediterranean Drive #3502, McKinney, TX 75072
MLS# 21346070Listed by: CLASSIC HOMES REALTY LLC


Protect your home and budget from life's surprises with an Assurant Home Warranty, backed by a partner that supports you through every step of homeownership. Explore Plans.
© 2023 - 2026 ERA Franchise Systems LLC. All rights reserved. ERA Franchise Systems LLC fully supports the principles of the Fair Housing Act and the Equal Opportunity Act. ERA, ERA Real Estate powered, and their respective logos are registered service marks of ERA Franchise Systems LLC. Each office is independently owned and operated.