
3413 Sugar Pine Drive, McKinney, TX 75070
Local realty services provided by:ERA Myers & Myers Realty
Listed by: kacie mccoy, tracy cavazos
Office: compass re texas, llc.
MLS#:21347290
Source:GDAR
Price summary
- Price:$465,000
- Price per sq. ft.:$188.11
- Monthly HOA dues:$55
About this home
Four bedrooms down. Bonus space up. More room for real life! Located on a cul-de-sac in McKinney’s established Pine Ridge Estates, this one and a half story home offers 2,472 square feet, four bedrooms and two full baths on the main level, plus a spacious upstairs bonus room that works beautifully as a game room, media room, home gym or second living area for teens or younger children. Lovingly maintained by its original and only owner, the home has received thoughtful improvements throughout the years, including engineered hardwood flooring, granite kitchen countertops, an updated primary bath, Pella exterior doors, a Rheem five-ton outdoor AC unit, a replaced evaporator coil and a water heater in 2025. The exterior was painted and the cedar board-on-board fence was re-stained in 2026. The inviting family room features tall ceilings, abundant natural light and an updated fireplace surround and mantel. The kitchen offers granite countertops, an undermount stainless-steel sink, backsplash, recessed lighting and generous workspace for everyday meals and entertaining. Outside, the gorgeous covered flagstone patio creates a comfortable place to grill, gather and unwind. Because the home faces west, the backyard benefits from afternoon shade. The lot also offers established landscaping, a private backyard and premium zoysia grass selected for the shaded front lawn, One of the neighborhood’s two community pools is just a couple of streets away, with additional parks, greenbelt space and walkable neighborhood streets nearby all around the neighborhood. Conveniently located near Johnson Elementary, Evans Middle School, students can walk to school. You have hit the grocery store jackpot with H-E-B, Trader Joe’s, and Market Street just minutes away for grocery runs. Plenty of restaurants nearby and easy access to Historic Downtown McKinney all await....
Contact an agent
Home facts
- Year built:2003
- Subdivision & Development:Pine Ridge Estates Phase Three
- Listing ID #:21347290
- Added:1 day(s) ago
- Updated:August 04, 2026 at 04:01 PM
Rooms and interior
- Bedrooms:4
- Total bathrooms:2
- Full bathrooms:2
- Flooring:Carpet, Tile, Wood
- Kitchen Description:Dishwasher, Disposal, Electric Cooktop, Electric Oven, Microwave
- Living area:2,472 sq. ft.
Heating and cooling
- Cooling:Ceiling Fans, Central Air, Electric
- Heating:Central, Natural Gas
- Central air:Yes
Structure and exterior
- Roof:Composition
- Year built:2003
- Building area:2,472 sq. ft.
- Lot area:0.19 Acres
- Lot Features:Cul De Sac, Interior Lot, Landscaped, Sprinkler System, Subdivision
- Architectural Style:Traditional
- Construction Materials:Brick
- Foundation Description:Slab
Schools
- High school:Mckinney
- Middle school:Evans
- Elementary school:Johnson
Finances and disclosures
- Price:$465,000
- Price per sq. ft.:$188.11
Features and amenities
- Appliances:Dishwasher, Disposal, Electric Cooktop, Electric Oven, Gas Water Heater, Microwave, Plumbed For Gas, Some Gas Appliances
- Amenities:Smoke Detectors, Window Coverings
Parking
- Garage:Yes
- Garage spaces:2
 Information provided, in part, by North Texas Real Estate Information Systems, Inc. Last Updated August 4, 2026 Listings with the NTREIS logo are listed by brokerages other than ERA Myers & Myers Realty.
New listings near 3413 Sugar Pine Drive
- New
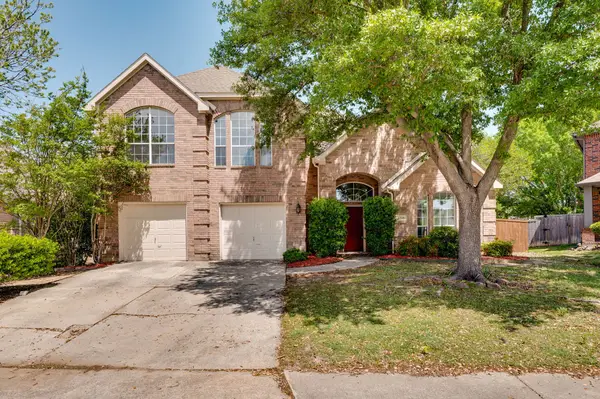 $459,000Active4 beds 3 baths2,381 sq. ft.
8708 Aviary Drive, McKinney, TX 75072
MLS# 21349639Listed by: DFW REALTIES - New
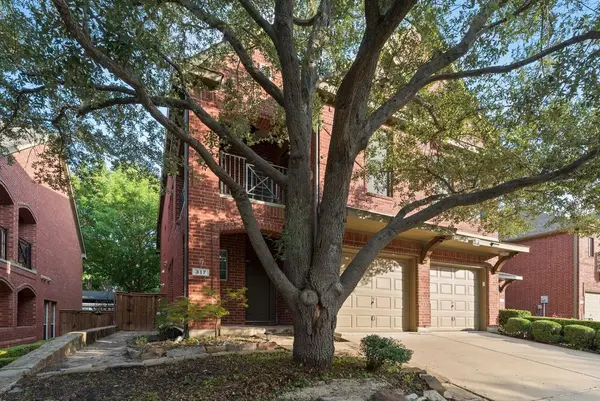 $574,999Active4 beds 4 baths2,715 sq. ft.
317 Gershwin Way, McKinney, TX 75072
MLS# 21348279Listed by: KIMBERLY ADAMS REALTY - New
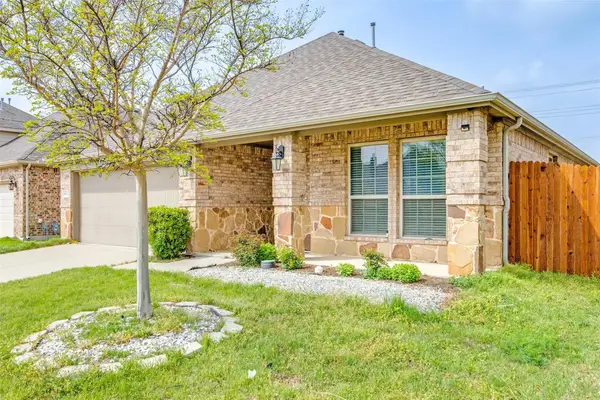 $450,000Active3 beds 2 baths1,656 sq. ft.
10220 Bennet Drive, McKinney, TX 75072
MLS# 21347867Listed by: RE/MAX DFW ASSOCIATES - Open Sun, 12 to 2pmNew
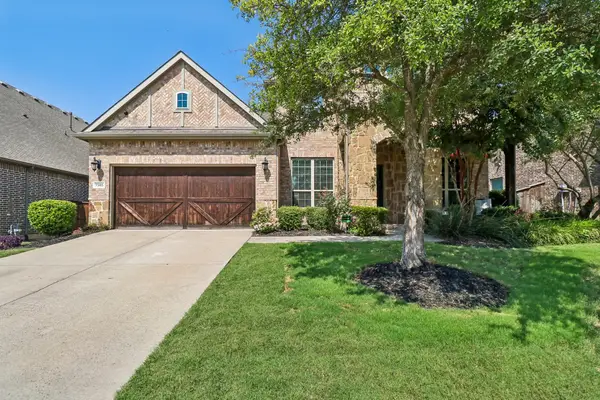 $599,000Active4 beds 4 baths3,453 sq. ft.
7505 Dolan, McKinney, TX 75071
MLS# 21348212Listed by: FUNK REALTY GROUP, LLC - New
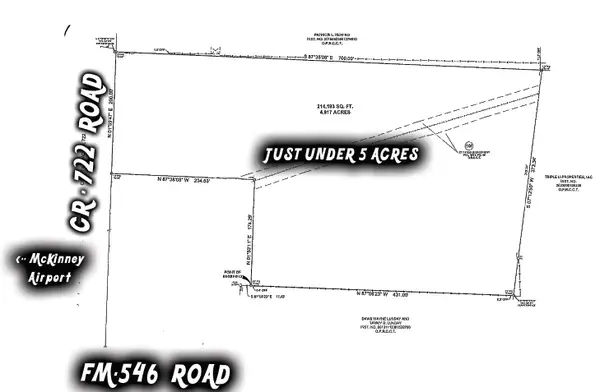 $940,000Active4.92 Acres
TBD County Road 722, McKinney, TX 75069
MLS# 21349446Listed by: EATON REAL ESTATE COMPANY - New
 $840,000Active5 beds 3 baths3,292 sq. ft.
2713 Greenview Drive, McKinney, TX 75072
MLS# 21343004Listed by: BRIGGS FREEMAN SOTHEBY'S INT'L - New
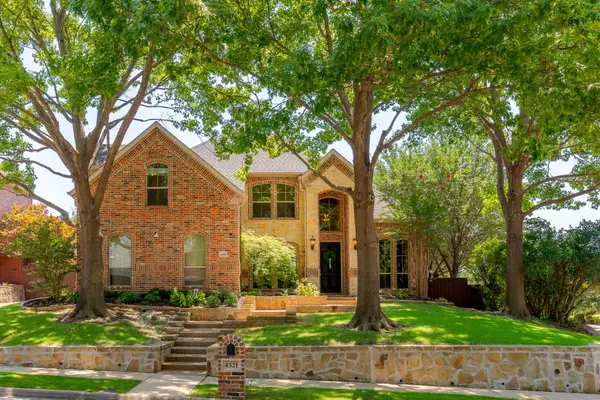 $867,000Active4 beds 4 baths3,889 sq. ft.
4321 Landsdowne Drive, McKinney, TX 75072
MLS# 21343996Listed by: RE/MAX FOUR CORNERS - New
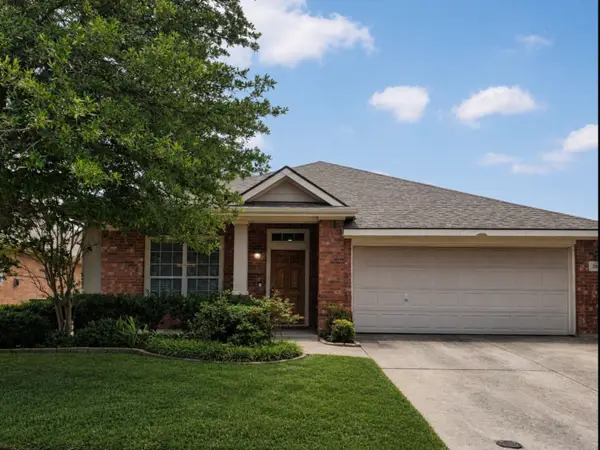 $419,000Active4 beds 2 baths1,975 sq. ft.
2817 Bentwood Way, McKinney, TX 75071
MLS# 21348553Listed by: PROCAST CAPITAL, LLC - New
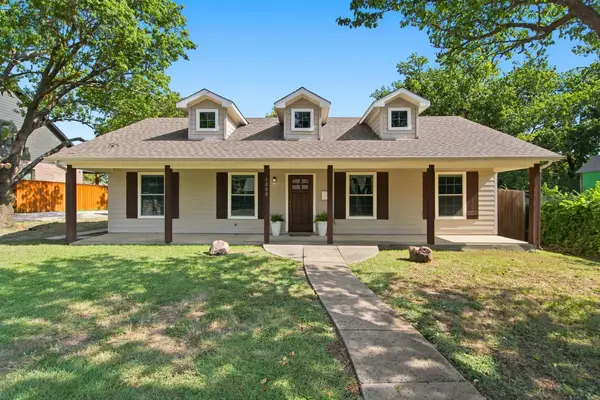 $425,000Active3 beds 2 baths1,300 sq. ft.
1000 W White Avenue, McKinney, TX 75069
MLS# 21341426Listed by: BERKSHIRE HATHAWAYHS PENFED TX


Protect your home and budget from life's surprises with an Assurant Home Warranty, backed by a partner that supports you through every step of homeownership. Explore Plans.
© 2023 - 2026 ERA Franchise Systems LLC. All rights reserved. ERA Franchise Systems LLC fully supports the principles of the Fair Housing Act and the Equal Opportunity Act. ERA, ERA Real Estate powered, and their respective logos are registered service marks of ERA Franchise Systems LLC. Each office is independently owned and operated.