
3612 Trinity View Drive, McKinney, TX 75071
Local realty services provided by:ERA Courtyard Real Estate
3612 Trinity View Drive,McKinney, TX 75071
$450,000
- 4 Beds
- 4 Baths
- 3,131 sq. ft.
- Single family
- Active
Upcoming open houses
- Sat, Oct 0301:00 pm - 03:00 pm
- Sun, Oct 0412:00 pm - 02:00 pm
Listed by: cynthia li
Office: keller williams realty allen
MLS#:21399497
Source:GDAR
Price summary
- Price:$450,000
- Price per sq. ft.:$143.72
- Monthly HOA dues:$22.08
About this home
Beautiful two-story 4-bedroom, 3.5-bath home with a 2-car garage nestled in a quiet, mature community. Recent updates include one brand-new HVAC system, a second HVAC system only a few years old, brand-new carpet throughout, and fresh interior paint, making this home truly move-in ready.
The open-concept, high-ceiling family room is filled with natural light through rows of windows overlooking a peaceful creek and wooded area, creating a relaxing and private atmosphere. Natural stone flooring enhances the main living areas on the first floor. Enjoy the peaceful backyard with no house directly behind you, offering added privacy and beautiful views of the surrounding nature.
The kitchen features granite countertops and opens to the spacious living areas, making it ideal for everyday living and entertaining. Upstairs, a versatile media room and game room provide plenty of space for movie nights, recreation, and family gatherings. The primary bathroom and second-floor bathroom feature beautiful marble flooring.
Conveniently located near Highway 75, shopping, dining, and everyday amenities. This wonderful home offers a great combination of spacious living, recent updates, beautiful natural surroundings, and convenient access to everything you need!...
Contact an agent
Home facts
- Year built:2004
- Subdivision & Development:Trinity Heights 01
- Listing ID #:21399497
- Added:1 day(s) ago
- Updated:October 01, 2026 at 09:47 PM
Rooms and interior
- Bedrooms:4
- Total bathrooms:4
- Full bathrooms:3
- Half bathrooms:1
- Flooring:Carpet, Ceramic Tile, Marble
- Kitchen Description:Dishwasher, Disposal, Electric Cooktop, Electric Oven, Microwave, Vented Exhaust Fan
- Living area:3,131 sq. ft.
Heating and cooling
- Cooling:Ceiling Fans, Central Air, Electric
- Heating:Central, Electric
- Central air:Yes
Structure and exterior
- Roof:Composition
- Year built:2004
- Building area:3,131 sq. ft.
- Lot area:0.16 Acres
- Lot Features:Few Trees, Interior Lot, Sprinkler System, Subdivision
- Architectural Style:Traditional
- Foundation Description:Slab
- Levels:2 Story
Schools
- High school:Serenity
- Middle school:Johnson
- Elementary school:Naomi Press
Finances and disclosures
- Price:$450,000
- Price per sq. ft.:$143.72
Features and amenities
- Appliances:Dishwasher, Disposal, Electric Cooktop, Electric Oven, Electric Water Heater, Microwave, Vented Exhaust Fan
- Amenities:Smoke Detectors
Parking
- Garage:Yes
- Garage spaces:2
 Information provided, in part, by North Texas Real Estate Information Systems, Inc. Last Updated October 1, 2026 Listings with the NTREIS logo are listed by brokerages other than ERA Courtyard Real Estate.
New listings near 3612 Trinity View Drive
- New
 $499,000Active3 beds 3 baths3,385 sq. ft.
2305 Canyon Creek Drive, McKinney, TX 75072
MLS# 21399721Listed by: COMPASS RE TEXAS, LLC. - New
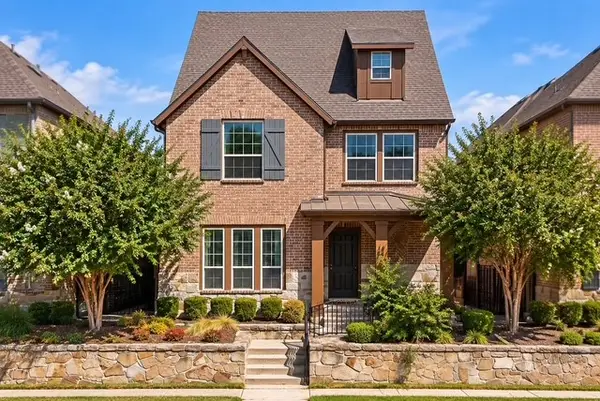 $525,000Active3 beds 3 baths2,331 sq. ft.
6209 Smithwick Drive, McKinney, TX 75070
MLS# 21400553Listed by: ASTRA REALTY LLC - New
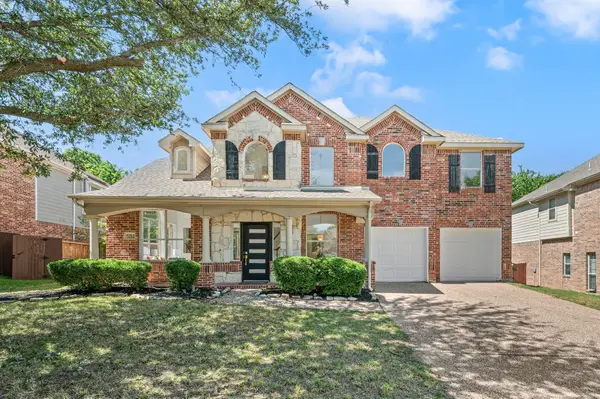 $499,000Active3 beds 3 baths2,690 sq. ft.
5212 Stone Brooke Crossing, McKinney, TX 75072
MLS# 21401134Listed by: ONDEMAND REALTY - New
 $417,116Active5 beds 3 baths3,060 sq. ft.
1200 Morrell Drive, Princeton, TX 75071
MLS# 21399529Listed by: MERITAGE HOMES REALTY - New
 $327,672Active3 beds 2 baths1,833 sq. ft.
1116 Morrell Drive, Princeton, TX 75071
MLS# 21399530Listed by: MERITAGE HOMES REALTY - New
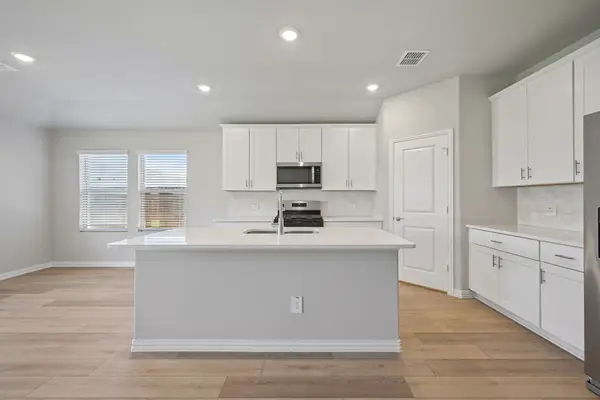 $350,129Active4 beds 3 baths2,260 sq. ft.
1112 Morrell Drive, Princeton, TX 75071
MLS# 21399532Listed by: MERITAGE HOMES REALTY - New
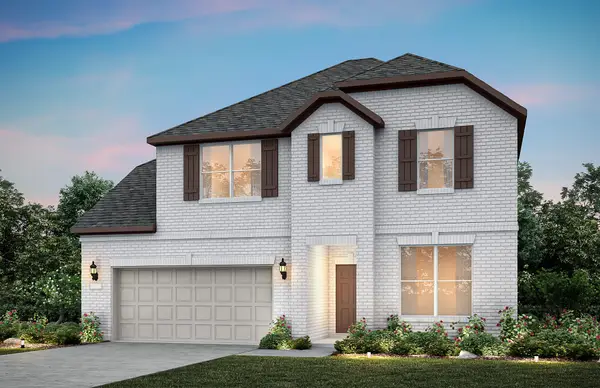 $699,990Active5 beds 4 baths3,720 sq. ft.
4124 Jacksonville Drive, McKinney, TX 75071
MLS# 21400795Listed by: WILLIAM ROBERDS - New
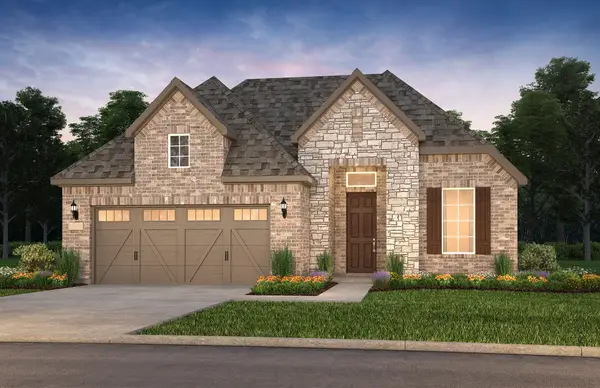 $530,110Active2 beds 3 baths1,935 sq. ft.
9808 Gentle Brook Drive, McKinney, TX 75071
MLS# 21400866Listed by: WILLIAM ROBERDS - New
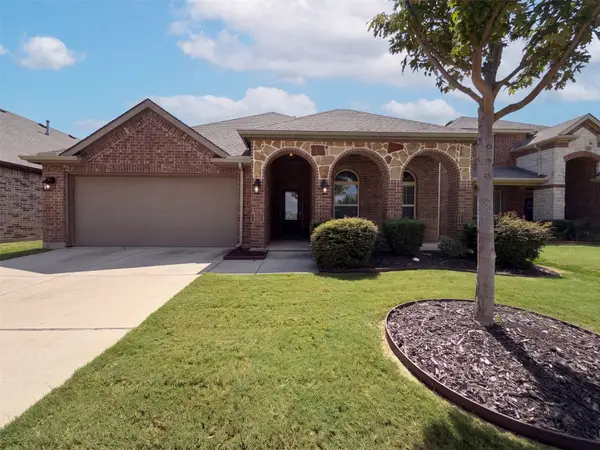 $400,000Active3 beds 2 baths1,676 sq. ft.
10217 Pear Valley Road, McKinney, TX 75072
MLS# 21401088Listed by: OPENDOOR BROKERAGE, LLC - Open Sat, 10am to 12pmNew
 $1,435,000Active4 beds 4 baths4,806 sq. ft.
3504 Cedar Bluff Drive, McKinney, TX 75072
MLS# 21393850Listed by: COMPASS RE TEXAS, LLC


Protect your home and budget from life's surprises with an Assurant Home Warranty, backed by a partner that supports you through every step of homeownership. Explore Plans.
© 2023 - 2026 ERA Franchise Systems LLC. All rights reserved. ERA Franchise Systems LLC fully supports the principles of the Fair Housing Act and the Equal Opportunity Act. ERA, ERA Real Estate powered, and their respective logos are registered service marks of ERA Franchise Systems LLC. Each office is independently owned and operated.