
3904 Deer Lake Drive, McKinney, TX 75071
Local realty services provided by:ERA Courtyard Real Estate
Listed by: jillian zhorne
Office: exp realty
MLS#:21290574
Source:GDAR
Price summary
- Price:$500,000
- Price per sq. ft.:$203.58
- Monthly HOA dues:$54.83
About this home
FREE RATE BUY DOWN available for qualified buyers or down payment assistance!! Rare 1.5-story floor plan with all bedrooms on the first floor located in the highly acclaimed McKinney ISD. Experience the perfect blend of luxury, comfort, and convenience. Thoughtfully designed for today’s lifestyle, this 2,456 sqft desirable floor plan features all three bedrooms on the main level, a private den, and a versatile upstairs bonus room with a half bath—ideal as a media room, flex space, or guest retreat.
The open-concept kitchen is the heart of the home, offering granite countertops, stainless steel appliances, abundant cabinetry, a large center island, and seamless flow into the spacious living and dining areas—perfect for everyday living and entertaining. The primary suite provides a relaxing escape with dual vanities, a soaking tub, separate shower, and an oversized walk-in closet.
The backyard features a covered patio, pergola, and private spa, creating a perfect setting for morning coffee, weekend gatherings, or relaxing under the Texas sky. The second attached patio is ideal for weekend BBQs.
Additional highlights include Meritage’s energy-efficient construction, abundant natural light, generous storage, and a floor plan that lives like a one-story home while offering the flexibility of an upstairs bonus space.
The neighborhood offers a luxury pool, parks, walking trails, and dog parks close by, along with a clubhouse, fitness center, playgrounds, fishing lakes, pickleball and tennis courts, and year-round community events. Conveniently located near US-75, Highway 380, shopping, dining, and historic downtown McKinney.
Rarely does a home offer the convenience of single-story living, flexible bonus space, outstanding community amenities, and a prime McKinney location. Move-in ready and meticulously maintained, this home is ready to welcome its next owner....
Contact an agent
Home facts
- Year built:2012
- Subdivision & Development:Inwood Hills Ph 2
- Listing ID #:21290574
- Added:74 day(s) ago
- Updated:August 17, 2026 at 11:58 AM
Rooms and interior
- Bedrooms:3
- Total bathrooms:3
- Full bathrooms:2
- Half bathrooms:1
- Flooring:Carpet, Ceramic Tile
- Kitchen Description:Dishwasher, Disposal, Electric Oven, Gas Cooktop, Microwave, Vented Exhaust Fan
- Living area:2,456 sq. ft.
Structure and exterior
- Year built:2012
- Building area:2,456 sq. ft.
- Lot area:0.17 Acres
- Architectural Style:Traditional
- Construction Materials:Brick, Stone
- Foundation Description:Slab
- Levels:2 Story
Schools
- High school:Mckinney Boyd
- Middle school:Dr Jack Cockrill
- Elementary school:Minshew
Finances and disclosures
- Price:$500,000
- Price per sq. ft.:$203.58
- Tax amount:$8,825
Features and amenities
- Appliances:Dishwasher, Disposal, Electric Oven, Gas Cooktop, Gas Water Heater, Microwave, Vented Exhaust Fan
- Amenities:Fire Alarm, Security Service, Smoke Detectors
Parking
- Garage:Yes
- Garage spaces:2
 Information provided, in part, by North Texas Real Estate Information Systems, Inc. Last Updated August 17, 2026 Listings with the NTREIS logo are listed by brokerages other than ERA Courtyard Real Estate.
New listings near 3904 Deer Lake Drive
- New
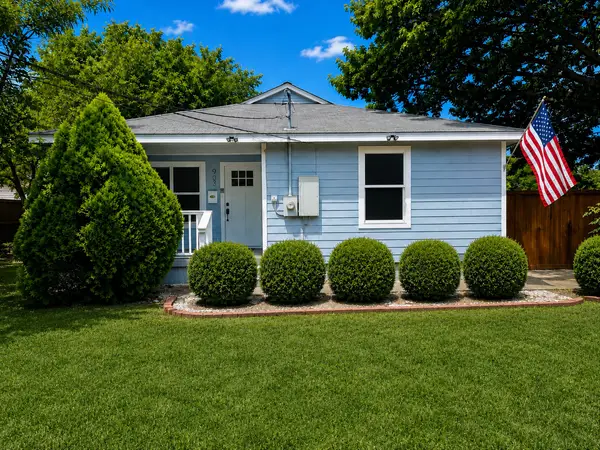 $305,000Active3 beds 1 baths968 sq. ft.
903 Moore Street, McKinney, TX 75069
MLS# 21361360Listed by: COREY SIMPSON & ASSOCIATES - New
 $324,500Active3 beds 1 baths1,128 sq. ft.
709 Barnes Street, McKinney, TX 75069
MLS# 21333564Listed by: FATHOM REALTY - New
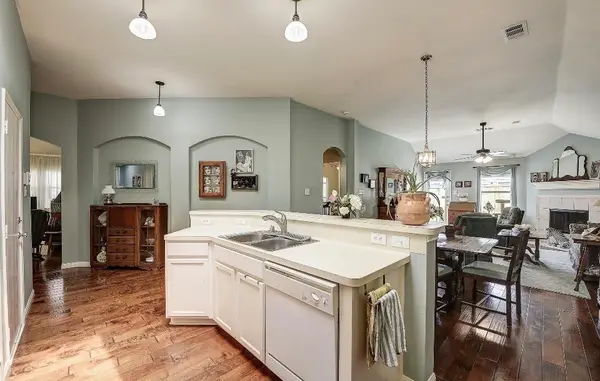 $344,900Active3 beds 2 baths1,726 sq. ft.
620 Cypress Hill Drive, McKinney, TX 75071
MLS# 21358949Listed by: EXP REALTY LLC - New
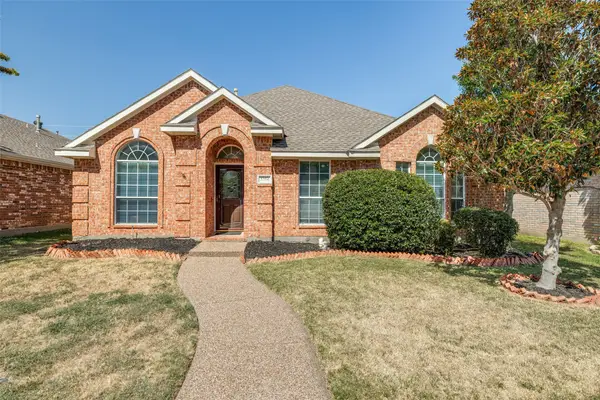 $400,000Active3 beds 2 baths2,132 sq. ft.
3304 Wind Flower Lane, McKinney, TX 75070
MLS# 21359703Listed by: RE/MAX DFW ASSOCIATES - New
 $629,000Active5 beds 4 baths3,415 sq. ft.
5900 Morning Wind Drive, McKinney, TX 75070
MLS# 21361127Listed by: SUNET GROUP - New
 $539,000Active4 beds 3 baths2,460 sq. ft.
4108 Bird Court, McKinney, TX 75071
MLS# 21360959Listed by: REAL BROKER, LLC - New
 $463,560Active3 beds 3 baths2,073 sq. ft.
3701 Homer Court, McKinney, TX 75071
MLS# 21360908Listed by: COLLEEN FROST REAL ESTATE SERV - New
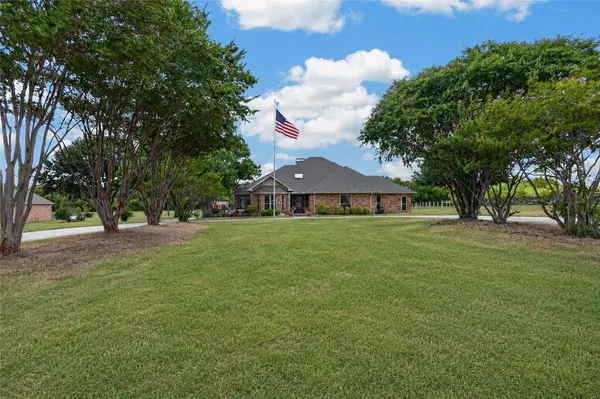 $959,000Active3 beds 4 baths2,963 sq. ft.
1821 Meadow Ranch Road, McKinney, TX 75071
MLS# 21356489Listed by: KELLER WILLIAMS REALTY DPR - New
 $687,540Active4 beds 4 baths2,811 sq. ft.
6463 Admirals Court, McKinney, TX 75071
MLS# 21360367Listed by: ESCAPE REALTY - New
 $449,000Active3 beds 3 baths2,436 sq. ft.
7900 White Stallion Trail, McKinney, TX 75070
MLS# 21360401Listed by: PINNACLE REALTY ADVISORS


Protect your home and budget from life's surprises with an Assurant Home Warranty, backed by a partner that supports you through every step of homeownership. Explore Plans.
© 2023 - 2026 ERA Franchise Systems LLC. All rights reserved. ERA Franchise Systems LLC fully supports the principles of the Fair Housing Act and the Equal Opportunity Act. ERA, ERA Real Estate powered, and their respective logos are registered service marks of ERA Franchise Systems LLC. Each office is independently owned and operated.