
3920 Attwater Street, McKinney, TX 75071
Local realty services provided by:ERA Myers & Myers Realty
Listed by: marsha ashlock
Office: visions realty & investments
MLS#:21421443
Source:GDAR
Price summary
- Price:$725,719
- Price per sq. ft.:$254.73
- Monthly HOA dues:$90
About this home
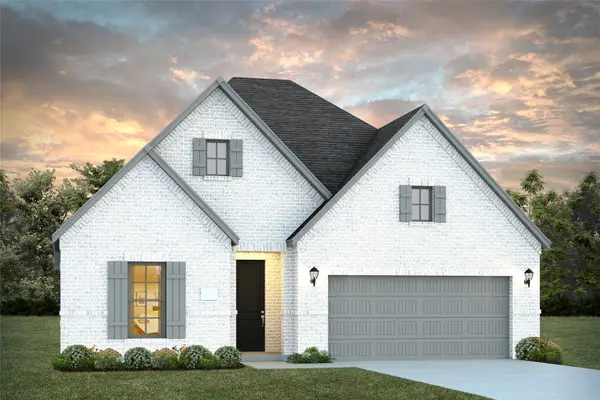
NEW! NEVER LIVED IN. Estimated completion October 2026. Bloomfield Homes' Violet IV offers 5 bedrooms, 4 full baths, and a deep 2-car garage in a two-story design on an interior lot in Painted Tree. White Shaker cabinets and a contrasting brown island set the tone in the Deluxe Kitchen, where black hardware, brushed granite counters, and a mosaic backsplash bring the finishes into focus. The island gets raised panels and 2 pendant lights, while soft-close cabinet doors, under-cabinet lighting, and a pot filler add everyday function. A glass pantry door finishes the space. Engineered wood flooring connects the kitchen, dining area, and family room, continuing into the 2 downstairs bedrooms. Tall, raised ceilings give the family room its dramatic scale, matched by a gas-log fireplace faced in stacked stone all the way to the ceiling with a cedar mantel. The rear primary suite includes dual sinks, granite counters, a walk-in closet, and an enlarged shower with tile extending to the ceiling. Near the front, the fifth bedroom sits beside another full bath with upgraded tile and granite. The upper level changes the pace: a game room overlooks the family room through modern railing, and double doors open to the separate media room. Across the hall, 3 bedrooms share 2 full baths with quartz counters, including 1 with dual sinks. A covered patio with a gas stub joins added backyard paving, while a gated pad gives trash cans their own spot. White brick, cedar garage doors, and an 8-foot glass front door carry the detail to the exterior. Blinds, gutters, laundry cabinets, and a 220-volt garage outlet round it out. See more of the Violet IV at Bloomfield Homes' Painted Tree model today!...
Contact an agent
Home facts
- Year built:2026
- Subdivision & Development:Painted Tree Woodland District 50
- Listing ID #:21421443
- Added:1 day(s) ago
- Updated:October 28, 2026 at 12:56 PM
Rooms and interior
- Bedrooms:5
- Total bathrooms:4
- Full bathrooms:4
- Flooring:Carpet, Tile, Wood
- Kitchen Description:Dishwasher, Disposal, Gas Cooktop, Gas Oven, Microwave, Vented Exhaust Fan
- Living area:2,849 sq. ft.
Heating and cooling
- Cooling:Ceiling Fans, Central Air, Gas
- Heating:Central, Fireplaces, Natural Gas
- Central air:Yes
Structure and exterior
- Roof:Composition
- Year built:2026
- Building area:2,849 sq. ft.
- Lot area:0.14 Acres
- Lot Features:Few Trees, Interior Lot, Landscaped, Sprinkler System, Subdivision
- Architectural Style:Traditional
- Construction Materials:Brick
- Foundation Description:Slab
- Levels:2 Story
Schools
- High school:Mckinney Boyd
- Middle school:Johnson
- Elementary school:Lizzie Nell Cundiff McClure
Finances and disclosures
- Price:$725,719
- Price per sq. ft.:$254.73
Features and amenities
- Appliances:Dishwasher, Disposal, Gas Cooktop, Gas Oven, Gas Water Heater, Microwave, Tankless Water Heater, Vented Exhaust Fan
- Amenities:Carbon Monoxide Detectors, Smoke Detectors, Window Coverings
Parking
- Garage:Yes
- Garage spaces:2
 Information provided, in part, by North Texas Real Estate Information Systems, Inc. Last Updated October 28, 2026 Listings with the NTREIS logo are listed by brokerages other than ERA Myers & Myers Realty.
New listings near 3920 Attwater Street
- New
 $550,000Active4 beds 3 baths2,246 sq. ft.
6817 Creek Ferry, McKinney, TX 75071
MLS# 21415037Listed by: COMPASS RE TEXAS, LLC - New
 $1,200,000Active3 Acres
1721 Private Road 5312, McKinney, TX 75071
MLS# 21422283Listed by: DHS REALTY - New
 $415,000Active3 beds 3 baths2,091 sq. ft.
2415 Peachtree Lane, McKinney, TX 75072
MLS# 21406319Listed by: KELLER WILLIAMS REALTY ALLEN - New
 $613,900Active4 beds 3 baths2,504 sq. ft.
9617 Firebush Trail, McKinney, TX 75071
MLS# 21422061Listed by: PERRY HOMES REALTY LLC - New
 $444,990Active2 beds 2 baths1,653 sq. ft.
205 Snowbird Way, McKinney, TX 75071
MLS# 21421869Listed by: WILLIAM ROBERDS - New
 $399,900Active3 beds 3 baths2,224 sq. ft.
4309 Sarasota Lane, McKinney, TX 75070
MLS# 21415100Listed by: SUNET GROUP - New
 $375,000Active3 beds 2 baths1,787 sq. ft.
3232 Nandina Street, McKinney, TX 75071
MLS# 21419188Listed by: RE/MAX FOUR CORNERS - New
 $864,684Active5 beds 6 baths3,583 sq. ft.
5355 Roselyn Way, McKinney, TX 75070
MLS# 21421044Listed by: COLLEEN FROST REAL ESTATE SERV - New
 $740,979Active4 beds 4 baths2,712 sq. ft.
6809 Claystone Drive, McKinney, TX 75070
MLS# 21421000Listed by: COLLEEN FROST REAL ESTATE SERV


Protect your home and budget from life's surprises with an Assurant Home Warranty, backed by a partner that supports you through every step of homeownership. Explore Plans.
© 2023 - 2026 ERA Franchise Systems LLC. All rights reserved. ERA Franchise Systems LLC fully supports the principles of the Fair Housing Act and the Equal Opportunity Act. ERA, ERA Real Estate powered, and their respective logos are registered service marks of ERA Franchise Systems LLC. Each office is independently owned and operated.