
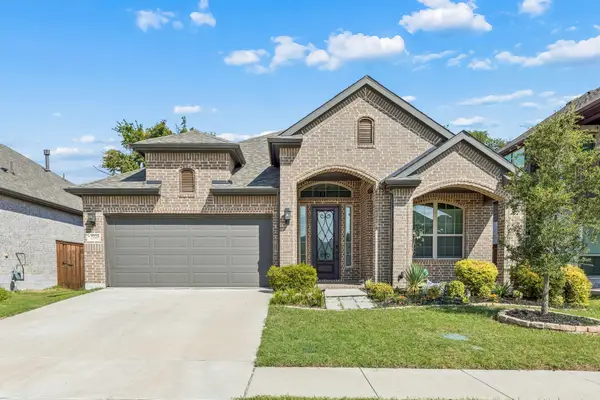
4004 Wittenburg Drive, McKinney, TX 75071
Local realty services provided by:ERA Empower
Listed by: lora karacic, zack srisauy
Office: monument realty
MLS#:21336638
Source:GDAR
Price summary
- Price:$815,000
- Price per sq. ft.:$225.57
- Monthly HOA dues:$58.33
About this home
There’s an easy sense of comfort the moment you walk into 4004 Wittenburg Drive. Natural light fills the home, tall ceilings create an open and airy feeling, and warm hardwood floors connect each space with a polished yet welcoming look.
The kitchen feels like the true center of the home, with a large island where mornings begin, conversations happen, and everyone naturally gathers. It opens into a dramatic living room with soaring ceilings, a statement fireplace, and oversized windows that make the space feel bright and inviting throughout the day.
The layout gives you room to spread out without ever feeling disconnected. A private study creates a quiet place to focus, while the upstairs game room and dedicated media room offer space to relax, host friends, or settle in for a movie night. The spacious primary suite feels calm and tucked away, with a soaking tub and separate shower that make the bathroom feel like a personal retreat.
Outside, the covered patio and fenced backyard create an easy extension of the living space, whether you are enjoying a quiet morning, grilling in the evening, or simply unwinding at the end of the day.
Located in North McKinney’s Wilmeth Ridge community and zoned to highly regarded Prosper ISD, the home offers convenient access to the growing shopping, dining, and entertainment options across McKinney, Prosper, and Frisco. Best of all, there is no MUD and no PID, giving you the location and lifestyle without the added district assessments....
Contact an agent
Home facts
- Year built:2019
- Subdivision & Development:Wilmeth Ridge North-Phase II
- Listing ID #:21336638
- Added:46 day(s) ago
- Updated:September 06, 2026 at 12:09 PM
Rooms and interior
- Bedrooms:5
- Total bathrooms:4
- Full bathrooms:4
- Flooring:Carpet, Ceramic Tile, Wood
- Kitchen Description:Dishwasher, Disposal, Gas Cooktop, Microwave
- Living area:3,613 sq. ft.
Heating and cooling
- Cooling:Central Air
- Heating:Central, Fireplaces
- Central air:Yes
Structure and exterior
- Roof:Composition
- Year built:2019
- Building area:3,613 sq. ft.
- Lot area:0.14 Acres
- Lot Features:Sprinkler System, Subdivision
- Construction Materials:Brick
- Foundation Description:Slab
- Levels:2 Story
Schools
- High school:Rock Hill
- Middle school:Bill Hays
- Elementary school:John A Baker
Finances and disclosures
- Price:$815,000
- Price per sq. ft.:$225.57
- Tax amount:$13,667
Features and amenities
- Appliances:Dishwasher, Disposal, Gas Cooktop, Microwave, Tankless Water Heater
- Amenities:Window Coverings
Parking
- Garage:Yes
- Garage spaces:2
 Information provided, in part, by North Texas Real Estate Information Systems, Inc. Last Updated September 6, 2026 Listings with the NTREIS logo are listed by brokerages other than ERA Empower.
New listings near 4004 Wittenburg Drive
- New
 $764,950Active5 beds 4 baths3,544 sq. ft.
5016 Legacy Grove Drive, McKinney, TX 75071
MLS# 21379546Listed by: HOMESUSA.COM - New
 $470,000Active4 beds 4 baths2,739 sq. ft.
606 Seneca Boulevard, McKinney, TX 75069
MLS# 21376134Listed by: ONDEMAND REALTY - New
 $440,000Active4 beds 4 baths2,318 sq. ft.
5517 Broken Bend Drive, McKinney, TX 75072
MLS# 21363959Listed by: COLDWELL BANKER APEX, REALTORS - New
 $474,900Active3 beds 2 baths2,078 sq. ft.
1601 Meadow Ranch Road, McKinney, TX 75071
MLS# 21369586Listed by: RELO RADAR - New
 $540,000Active4 beds 3 baths2,448 sq. ft.
1521 Alexander Drive, McKinney, TX 75071
MLS# 21378128Listed by: MONUMENT REALTY - New
 $319,990Active3 beds 2 baths1,557 sq. ft.
575 S Virginia Hills Drive #4003, McKinney, TX 75072
MLS# 21379071Listed by: FATHOM REALTY - Open Sun, 2 to 4pmNew
 $769,500Active4 beds 3 baths2,676 sq. ft.
7304 Endeavor Lane, McKinney, TX 75070
MLS# 21377898Listed by: COMPASS RE TEXAS, LLC - Open Sun, 1 to 4pmNew
 $1,315,000Active4 beds 4 baths3,815 sq. ft.
800 N Waddill Street, McKinney, TX 75069
MLS# 21377874Listed by: RE/MAX FOUR CORNERS - New
 $498,000Active4 beds 3 baths2,381 sq. ft.
5224 Troupe Road, McKinney, TX 75071
MLS# 21377956Listed by: EBBY HALLIDAY REALTORS - Open Sun, 2 to 4pmNew
 $479,900Active3 beds 3 baths2,407 sq. ft.
2824 Meadowside Drive, McKinney, TX 75071
MLS# 21373517Listed by: REDFIN CORPORATION


Protect your home and budget from life's surprises with an Assurant Home Warranty, backed by a partner that supports you through every step of homeownership. Explore Plans.
© 2023 - 2026 ERA Franchise Systems LLC. All rights reserved. ERA Franchise Systems LLC fully supports the principles of the Fair Housing Act and the Equal Opportunity Act. ERA, ERA Real Estate powered, and their respective logos are registered service marks of ERA Franchise Systems LLC. Each office is independently owned and operated.