
4624 Floral Fields Way, McKinney, TX 75071
Local realty services provided by:ERA Newlin & Company
Listed by: carole campbell
Office: colleen frost real estate serv
MLS#:21396337
Source:GDAR
Price summary
- Price:$999,900
- Price per sq. ft.:$239.1
- Monthly HOA dues:$75
About this home
SOUTHGATE HOMES ADDISON III floor plan. Spanning 4,182 square feet, this exceptional 5-bedroom, 5.5-bath residence offers a rare blend of space, flexibility, and thoughtful design. The Addison A welcomes you with a dramatic iron front door and opens to expansive living areas anchored by a seamless indoor-outdoor connection through oversized sliding glass doors. A downstairs media room, study and guest bedroom combined with our Guest Suite upstairs, acting as a second master bedroom, provides incredible versatility for guests, multi-generational living, or a private retreat. Upstairs, additional living space with a Game Room and Loft plus two additional secondary bedrooms offer comfort and privacy for everyone. Designed to adapt beautifully to the way you live, this home delivers refined comfort without compromise. All nestled in our newest community, Eliana, featuring Prosper schools and McKinney taxes. Welcome Home!
Contact an agent
Home facts
- Year built:2026
- Subdivision & Development:Eliana
- Listing ID #:21396337
- Added:2 day(s) ago
- Updated:September 28, 2026 at 12:58 PM
Rooms and interior
- Bedrooms:5
- Total bathrooms:6
- Full bathrooms:5
- Half bathrooms:1
- Flooring:Carpet, Tile, Wood
- Kitchen Description:Convection Oven, Dishwasher, Disposal, Double Oven, Gas Cooktop, Microwave, Some Commercial Grade, Vented Exhaust Fan
- Living area:4,182 sq. ft.
Heating and cooling
- Cooling:Central Air, Electric, Humidity Control, Zoned
- Heating:Central, Fireplaces, Natural Gas
- Central air:Yes
Structure and exterior
- Roof:Composition
- Year built:2026
- Building area:4,182 sq. ft.
- Lot area:0.18 Acres
- Lot Features:Few Trees, Interior Lot, Landscaped, Lawn, Sprinkler System, Subdivision
- Architectural Style:Traditional
- Construction Materials:Brick, Wood Siding
- Foundation Description:Slab
- Levels:2 Story
Schools
- High school:Walnut Grove
- Middle school:Jones
- Elementary school:Mike and Janie Reeves
Finances and disclosures
- Price:$999,900
- Price per sq. ft.:$239.1
Features and amenities
- Appliances:Convection Oven, Dishwasher, Disposal, Double Oven, Gas Cooktop, Gas Water Heater, Microwave, Plumbed For Gas, Some Commercial Grade, Some Gas Appliances, Tankless Water Heater, Vented Exhaust Fan
- Amenities:Carbon Monoxide Detectors, Fire Alarm, Prewired, Security System, Smoke Detectors, Wireless
Parking
- Garage:Yes
- Garage spaces:3
 Information provided, in part, by North Texas Real Estate Information Systems, Inc. Last Updated September 28, 2026 Listings with the NTREIS logo are listed by brokerages other than ERA Newlin & Company.
New listings near 4624 Floral Fields Way
- New
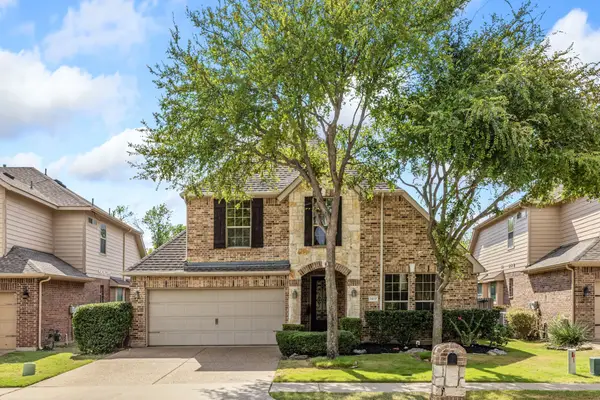 $625,000Active4 beds 3 baths2,948 sq. ft.
1517 Meadow Ranch Road, McKinney, TX 75071
MLS# 21395786Listed by: COLDWELL BANKER APEX, REALTORS - Open Sat, 1 to 3pmNew
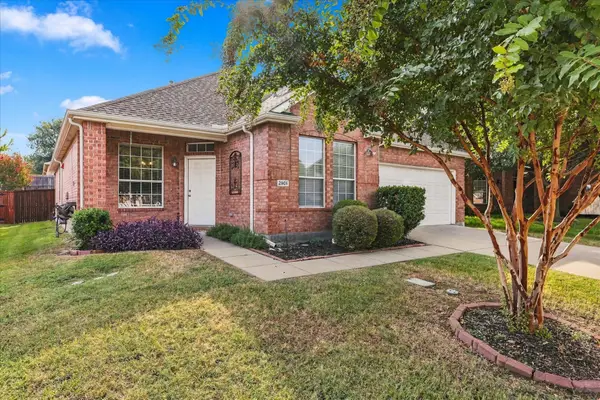 $400,000Active3 beds 2 baths1,988 sq. ft.
2901 Drake Court, McKinney, TX 75072
MLS# 21391451Listed by: ACQUISTO REAL ESTATE - New
 $359,900Active4 beds 2 baths1,835 sq. ft.
7213 Crepe Myrtle Avenue, McKinney, TX 75071
MLS# 21397256Listed by: UNIVERSAL REALTY, INC - New
 $295,000Active3 beds 2 baths1,148 sq. ft.
2331 Foothill Road, McKinney, TX 75072
MLS# 21396449Listed by: SOCIALLIVINGREALESTATEBOUTIQUE - New
 $469,900Active3 beds 2 baths2,018 sq. ft.
10880 Sedalia Drive, McKinney, TX 75072
MLS# 21393406Listed by: COLDWELL BANKER APEX, REALTORS - New
 $465,000Active4 beds 3 baths2,578 sq. ft.
5005 Spicewood Drive, McKinney, TX 75070
MLS# 21396931Listed by: COMPETITIVE EDGE REALTY LLC - New
 $752,900Active4 beds 4 baths3,118 sq. ft.
2920 Half Dome Court, McKinney, TX 75071
MLS# 21396945Listed by: PERRY HOMES REALTY LLC - New
 $734,900Active4 beds 4 baths2,994 sq. ft.
2920 Pacific Crest Lane, McKinney, TX 75071
MLS# 21396946Listed by: PERRY HOMES REALTY LLC - New
 $816,900Active4 beds 5 baths3,998 sq. ft.
2915 Pacific Crest Lane, McKinney, TX 75071
MLS# 21396952Listed by: PERRY HOMES REALTY LLC - New
 $348,950Active2 beds 2 baths1,317 sq. ft.
921 Hearthside Way, McKinney, TX 75071
MLS# 21396074Listed by: ALLIE BETH ALLMAN & ASSOC.


Protect your home and budget from life's surprises with an Assurant Home Warranty, backed by a partner that supports you through every step of homeownership. Explore Plans.
© 2023 - 2026 ERA Franchise Systems LLC. All rights reserved. ERA Franchise Systems LLC fully supports the principles of the Fair Housing Act and the Equal Opportunity Act. ERA, ERA Real Estate powered, and their respective logos are registered service marks of ERA Franchise Systems LLC. Each office is independently owned and operated.