
4905 Palm Springs Drive, McKinney, TX 75070
Local realty services provided by:ERA Courtyard Real Estate
Listed by: amber broadway, jeana reyes
Office: opendoor brokerage, llc.
MLS#:21366307
Source:GDAR
Price summary
- Price:$535,000
- Price per sq. ft.:$183.47
- Monthly HOA dues:$77.5
About this home
INCREDIBLE BUYER INCENTIVES: $9,000 MORTGAGE CONCESSION. Opendoor Home Loans will contribute up to $9,000 towards a permanent interest rate buy-down if you finance with Opendoor Home Loans LLC.
4905 Palm Springs Dr is a two-story McKinney home with a spacious, open layout and tile flooring in the main living areas. The kitchen features dark cabinetry, a large center island with granite countertops, and stainless steel appliances including a built-in double oven, opening to the living area anchored by a fireplace. A curved staircase leads to the upper level. The primary bedroom connects to a bathroom with a double vanity, a garden soaking tub, and a separate shower, while additional generously sized bedrooms and full baths provide flexible space, along with a convenient half bath. A covered rear patio overlooks the backyard, and a two-car attached garage completes this well-maintained residence with functional amenities throughout. This home has been virtually staged to illustrate its potential. Home comes with a 100-Day Home Warranty...
Contact an agent
Home facts
- Year built:2015
- Subdivision & Development:Craig Ranch North Ph 12
- Listing ID #:21366307
- Added:48 day(s) ago
- Updated:October 09, 2026 at 04:45 AM
Rooms and interior
- Bedrooms:4
- Total bathrooms:4
- Full bathrooms:3
- Half bathrooms:1
- Flooring:Ceramic Tile
- Living area:2,916 sq. ft.
Heating and cooling
- Cooling:Window Units
- Heating:Central
Structure and exterior
- Year built:2015
- Building area:2,916 sq. ft.
- Lot area:0.12 Acres
- Construction Materials:Brick
- Foundation Description:Slab
- Levels:2 Story
Schools
- High school:Centennial
- Middle school:Scoggins
- Elementary school:Ogle
Finances and disclosures
- Price:$535,000
- Price per sq. ft.:$183.47
- Tax amount:$9,601
Parking
- Garage:Yes
- Garage spaces:2
 Information provided, in part, by North Texas Real Estate Information Systems, Inc. Last Updated October 9, 2026 Listings with the NTREIS logo are listed by brokerages other than ERA Courtyard Real Estate.
New listings near 4905 Palm Springs Drive
- New
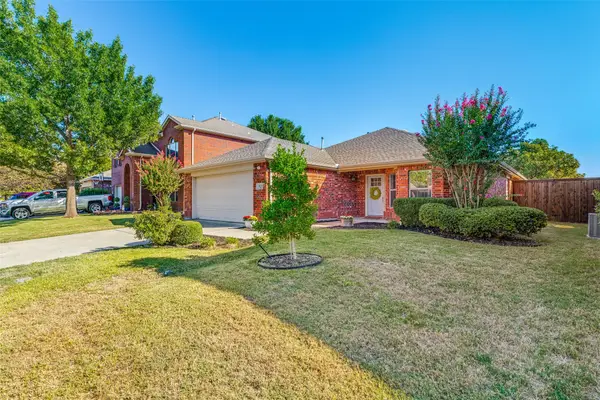 $385,000Active3 beds 2 baths1,706 sq. ft.
5825 Quicksilver Drive, McKinney, TX 75070
MLS# 21404281Listed by: ASTRA REALTY LLC - New
 $569,000Active3 beds 3 baths2,270 sq. ft.
1900 Hackett Creek Drive, McKinney, TX 75072
MLS# 21406575Listed by: CUSTOMER FIRST REAL ESTATE - New
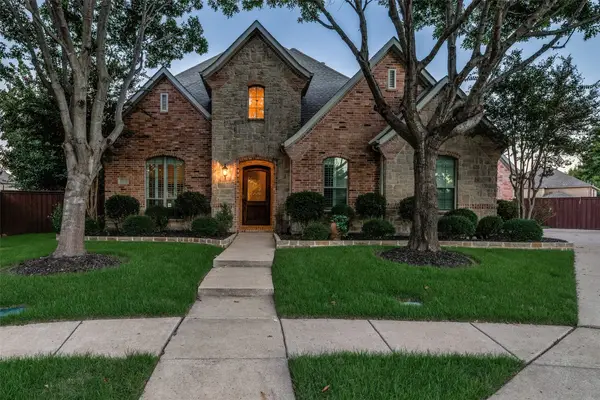 $895,000Active4 beds 4 baths3,721 sq. ft.
7501 Thistledown Drive, McKinney, TX 75071
MLS# 21391207Listed by: COLDWELL BANKER APEX, REALTORS - Open Sat, 2 to 4pmNew
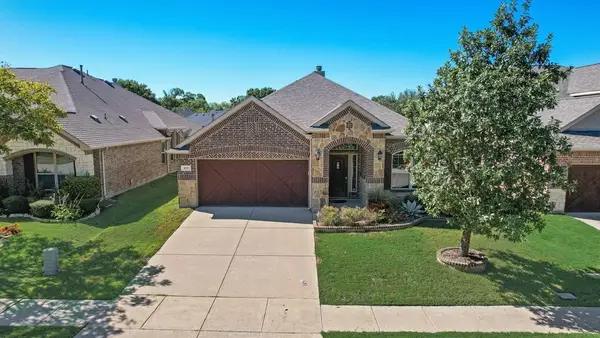 $460,000Active3 beds 2 baths2,081 sq. ft.
905 Park Place Lane, McKinney, TX 75071
MLS# 21393298Listed by: CENTURY 21 MIKE BOWMAN, INC. - New
 $375,000Active3 beds 2 baths1,408 sq. ft.
1111 Hyde Park Drive, McKinney, TX 75069
MLS# 21395154Listed by: KELLER WILLIAMS REALTY ALLEN - New
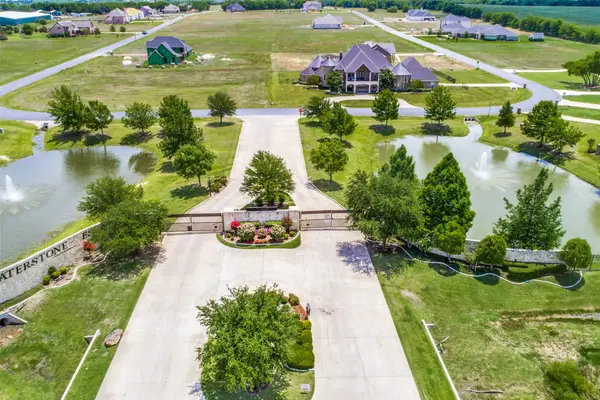 $330,000Active1 Acres
C-14 Waterstone Estates, McKinney, TX 75071
MLS# 21407350Listed by: ERITCIAN LUXURY REALTY LLC - Open Fri, 4 to 6pmNew
 $649,000Active4 beds 4 baths3,236 sq. ft.
5705 Sandalwood Drive, McKinney, TX 75072
MLS# 21405125Listed by: EXP REALTY - New
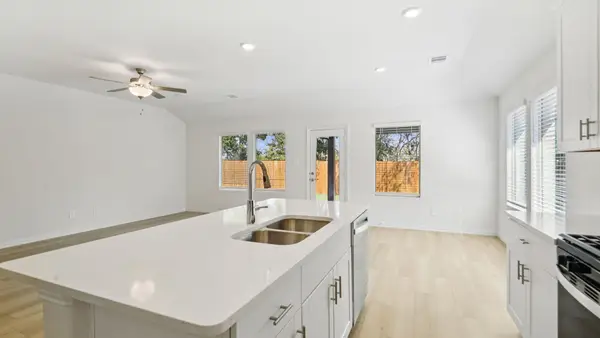 $351,998Active4 beds 3 baths2,260 sq. ft.
1204 Morrell Drive, Princeton, TX 75071
MLS# 21405464Listed by: MERITAGE HOMES REALTY - New
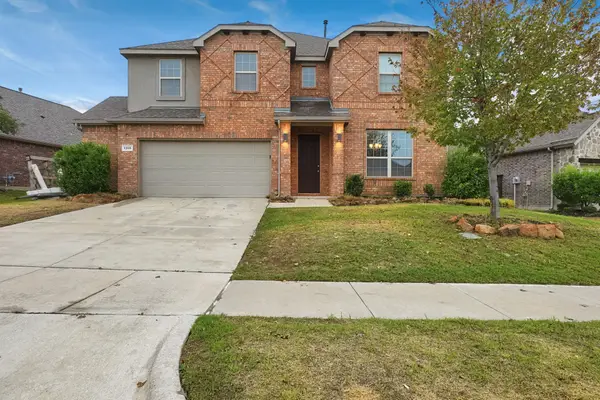 $477,000Active3 beds 3 baths2,638 sq. ft.
1208 Caney Creek Lane, McKinney, TX 75071
MLS# 21406609Listed by: MAINSTAY BROKERAGE LLC - New
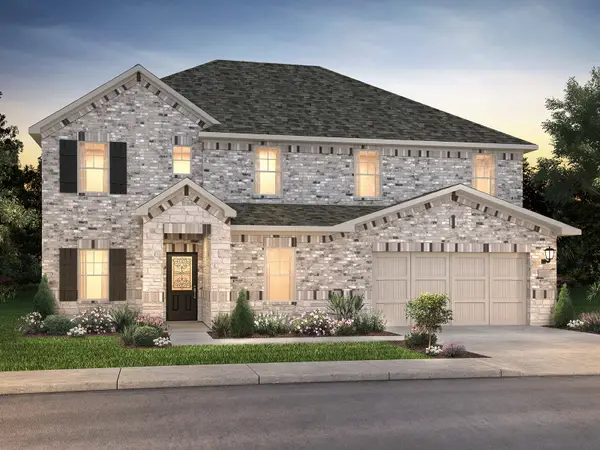 $449,990Active5 beds 4 baths3,256 sq. ft.
1208 Winters Way, Princeton, TX 75071
MLS# 21405445Listed by: MERITAGE HOMES REALTY


Protect your home and budget from life's surprises with an Assurant Home Warranty, backed by a partner that supports you through every step of homeownership. Explore Plans.
© 2023 - 2026 ERA Franchise Systems LLC. All rights reserved. ERA Franchise Systems LLC fully supports the principles of the Fair Housing Act and the Equal Opportunity Act. ERA, ERA Real Estate powered, and their respective logos are registered service marks of ERA Franchise Systems LLC. Each office is independently owned and operated.