
5108 Raincrest Drive, McKinney, TX 75071
Local realty services provided by:ERA Newlin & Company
5108 Raincrest Drive,McKinney, TX 75071
$525,000
- 4 Beds
- 3 Baths
- 2,815 sq. ft.
- Single family
- Active
Upcoming open houses
- Sat, Sep 2601:00 pm - 03:00 pm
Listed by: patricia manos
Office: ebby halliday realtors
MLS#:21389719
Source:GDAR
Price summary
- Price:$525,000
- Price per sq. ft.:$186.5
- Monthly HOA dues:$47.08
About this home
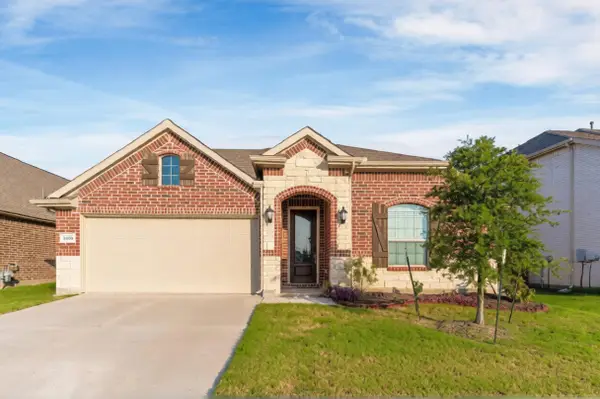
Exceptional two-story home in McKinney with an incredible combination of style, space, and resort-style outdoor living! Inside, soaring ceilings, rich hardwood floors, and elegant wrought-iron spindles create an impressive first impression. The inviting living room features a gas fireplace and opens to a tremendous kitchen appointed with granite countertops, a large island, stainless-steel appliances, gas cooktop, and breakfast bar overlooking the sunny breakfast nook. A private study provides a dedicated workspace, while spacious secondary bedrooms offer plenty of room for family and guests. Upstairs, enjoy a versatile loft and additional living area. The romantic primary suite features an en-suite bath designed for relaxation.
Step outside to an entertainer's dream backyard! A sparkling play pool with attached spa is surrounded by an expansive open patio. The large covered patio creates the perfect setting for outdoor gatherings. The impressive outdoor kitchen and gorgeous stone fireplace elevate the space for year-round entertaining. There is even a shed in back for extra storage!
Charming curb appeal, low-maintenance lush landscaping, and exceptional indoor-outdoor living make this McKinney home truly special!...
Contact an agent
Home facts
- Year built:1999
- Subdivision & Development:Villages Of Lake Forest Ph II
- Listing ID #:21389719
- Added:1 day(s) ago
- Updated:September 22, 2026 at 11:53 PM
Rooms and interior
- Bedrooms:4
- Total bathrooms:3
- Full bathrooms:2
- Half bathrooms:1
- Flooring:Ceramic Tile, Wood
- Kitchen Description:Dishwasher, Disposal, Gas Cooktop
- Living area:2,815 sq. ft.
Heating and cooling
- Cooling:Central Air, Electric
- Heating:Central, Natural Gas
- Central air:Yes
Structure and exterior
- Roof:Composition
- Year built:1999
- Building area:2,815 sq. ft.
- Lot area:0.2 Acres
- Lot Features:Interior Lot
- Foundation Description:Slab
- Levels:2 Story
Schools
- High school:Mckinney Boyd
- Middle school:Dowell
- Elementary school:Minshew
Finances and disclosures
- Price:$525,000
- Price per sq. ft.:$186.5
- Tax amount:$9,235
Features and amenities
- Appliances:Dishwasher, Disposal, Gas Cooktop
- Amenities:Window Coverings
Parking
- Garage:Yes
- Garage spaces:2
 Information provided, in part, by North Texas Real Estate Information Systems, Inc. Last Updated September 22, 2026 Listings with the NTREIS logo are listed by brokerages other than ERA Newlin & Company.
New listings near 5108 Raincrest Drive
- New
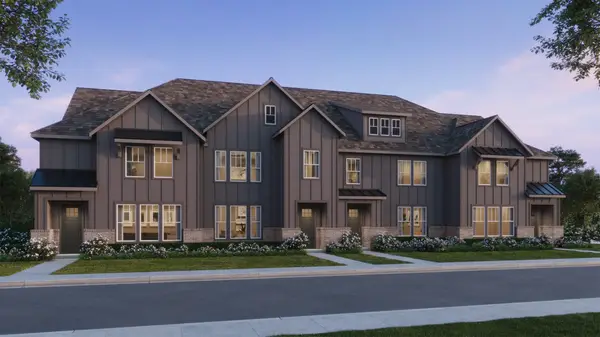 $317,720Active2 beds 3 baths1,696 sq. ft.
4771 Lunker Street, McKinney, TX 75071
MLS# 21393364Listed by: COLLEEN FROST REAL ESTATE SERV - New
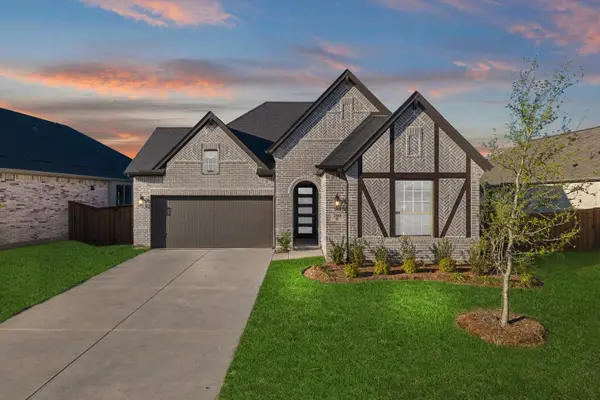 $539,419Active3 beds 2 baths2,110 sq. ft.
2724 Panola Street, McKinney, TX 75071
MLS# 21393498Listed by: HOMESUSA.COM - New
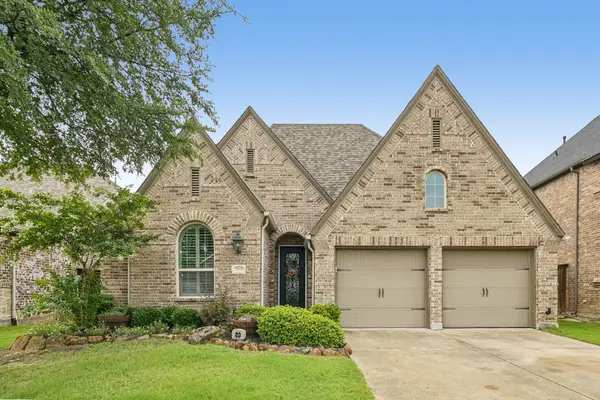 $550,000Active3 beds 4 baths2,317 sq. ft.
7900 Wichita Falls Boulevard, McKinney, TX 75071
MLS# 21393119Listed by: EBBY HALLIDAY, REALTORS - New
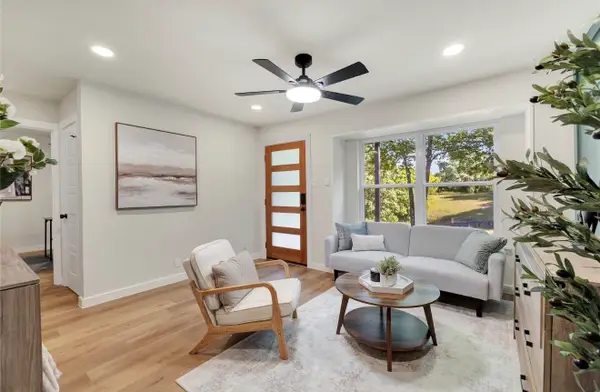 $299,990Active3 beds 2 baths1,200 sq. ft.
203 Broad Street, McKinney, TX 75069
MLS# 21392764Listed by: DHS REALTY - New
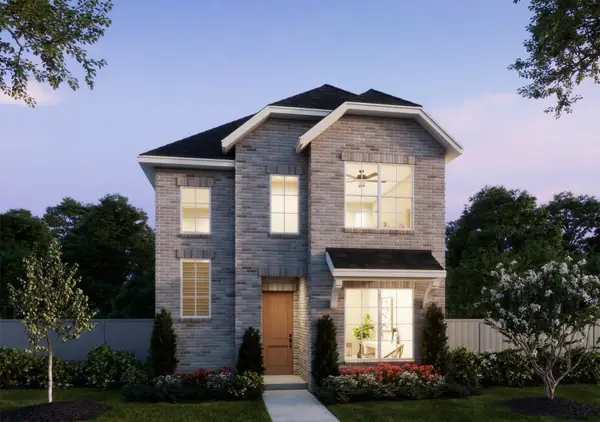 $454,250Active3 beds 3 baths2,073 sq. ft.
3733 Homer Court, McKinney, TX 75071
MLS# 21391850Listed by: COLLEEN FROST REAL ESTATE SERV - New
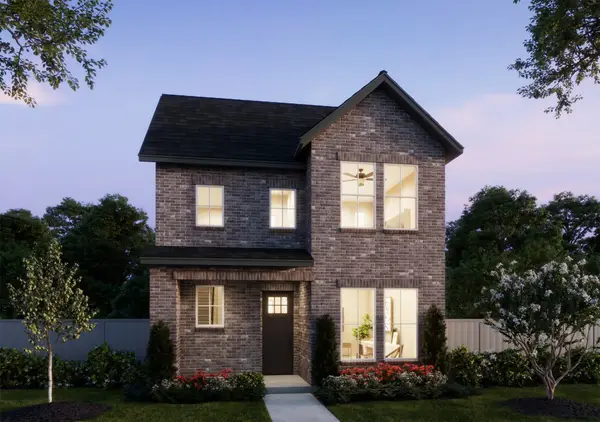 $453,540Active3 beds 3 baths2,073 sq. ft.
3720 Homer Court, McKinney, TX 75071
MLS# 21391888Listed by: COLLEEN FROST REAL ESTATE SERV - Open Sat, 12 to 2pmNew
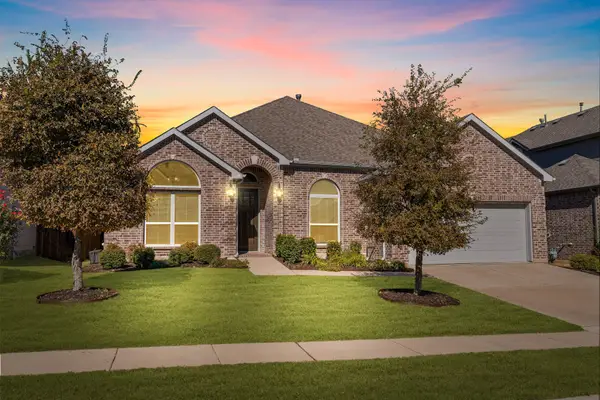 $499,000Active4 beds 2 baths2,508 sq. ft.
1421 Hodge Street, McKinney, TX 75071
MLS# 21391849Listed by: RE/MAX FOUR CORNERS - New
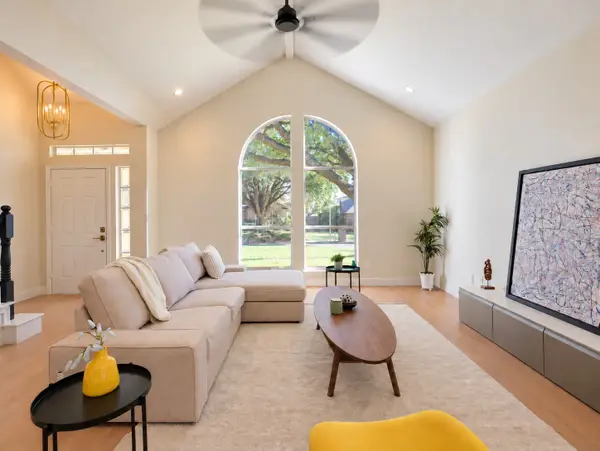 $389,950Active4 beds 4 baths2,026 sq. ft.
1220 Hyde Park Drive, McKinney, TX 75069
MLS# 21391355Listed by: VIP REALTY - New
 $410,500Active4 beds 4 baths2,497 sq. ft.
7300 Black Cherry Lane, McKinney, TX 75071
MLS# 21392636Listed by: LADIYA REAL ESTATE LLC


Protect your home and budget from life's surprises with an Assurant Home Warranty, backed by a partner that supports you through every step of homeownership. Explore Plans.
© 2023 - 2026 ERA Franchise Systems LLC. All rights reserved. ERA Franchise Systems LLC fully supports the principles of the Fair Housing Act and the Equal Opportunity Act. ERA, ERA Real Estate powered, and their respective logos are registered service marks of ERA Franchise Systems LLC. Each office is independently owned and operated.