
5305 Arrowhead Way, McKinney, TX 75072
Local realty services provided by:ERA Empower
Listed by: ken ussery
Office: re/max four corners
MLS#:21134493
Source:GDAR
Price summary
- Price:$499,000
- Price per sq. ft.:$169.96
- Monthly HOA dues:$50.67
About this home
This GORGEOUS single owner home is exceptional in every way. From the moment you step inside you are greeted with a beautiful entry complete with porcelain tile floors. The downstairs private office has upgraded Knotty Alder French doors and lots of natural light. The downstairs dining space is uniquely designed for dining OR as an additional play room, music room, or a very cool space for a conversation and TV lounge. The family room has a gorgeous fireplace ready for your seasonal decorations. A half bath is conveniently located near the family room to accommodate your guests. The massive kitchen is a must-have for the family chef. It includes an induction cooktop, lots of counter space and cabinets, and built in desk for meal planning. Don't miss the large walk in pantry. The island in the kitchen is a specially designed piece of furniture WITH LIGHTS that provides just the right finish to this light and bright space. Upstairs has a HUGE master with an extended sitting area leading into the remodeled spa bath with garden tub, separate shower, and dual sinks. The open master closet with updated chandelier is the perfect extension to the spa treatment, with tons of racks and built in storage. Three more beds upstairs, a full bath, and a GREAT play space or homework area for the family to enjoy! Saving the best for last is the outdoor living space. AMAZING doesn't describe this well designed covered patio with flagstone flooring, ambient lighting, and plenty of space for living, dining, cooking and more. The landscaped backyard offers a peaceful setting for relaxing, plus this home is located in the back of the neighborhood so there is NO ROAD NOISE at all! Home has new flooring, new fence, new HVAC, AND unique to this home is a backup generator system installed in the breaker panel so no worries about a power failure! Don't miss your opportunity to call this Home Sweet Home! PLEASE NOTE: some photos are virtually staged to show space creativity....
Contact an agent
Home facts
- Year built:2001
- Subdivision & Development:Stone Brooke Crossing Ph III
- Listing ID #:21134493
- Added:153 day(s) ago
- Updated:September 17, 2026 at 11:55 AM
Rooms and interior
- Bedrooms:4
- Total bathrooms:3
- Full bathrooms:2
- Half bathrooms:1
- Flooring:Carpet, Ceramic Tile
- Kitchen Description:Dishwasher, Disposal, Electric Cooktop, Electric Oven, Microwave
- Living area:2,936 sq. ft.
Heating and cooling
- Cooling:Central Air, Electric
- Heating:Central, Electric
- Central air:Yes
Structure and exterior
- Roof:Composition
- Year built:2001
- Building area:2,936 sq. ft.
- Lot area:0.13 Acres
- Lot Features:Few Trees, Interior Lot, Landscaped, Sprinkler System
- Architectural Style:Traditional
- Foundation Description:Slab
- Levels:2 Story
Schools
- High school:Mckinney Boyd
- Middle school:Dowell
- Elementary school:Glenoaks
Finances and disclosures
- Price:$499,000
- Price per sq. ft.:$169.96
- Tax amount:$8,825
Features and amenities
- Appliances:Dishwasher, Disposal, Electric Cooktop, Electric Oven, Gas Water Heater, Microwave
- Amenities:Generator, Window Coverings
Parking
- Garage:Yes
- Garage spaces:2
 Information provided, in part, by North Texas Real Estate Information Systems, Inc. Last Updated September 17, 2026 Listings with the NTREIS logo are listed by brokerages other than ERA Empower.
New listings near 5305 Arrowhead Way
- New
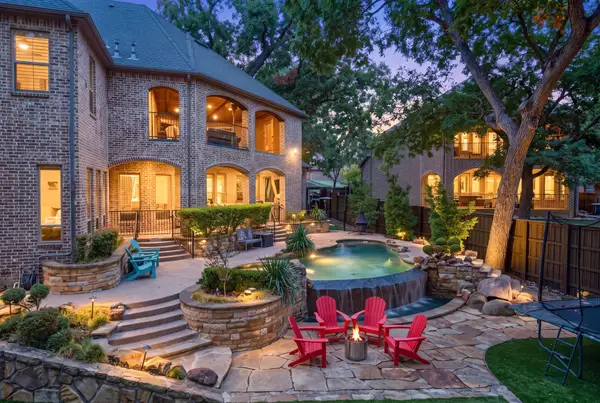 $1,525,000Active5 beds 6 baths5,493 sq. ft.
1700 Surrey Lane, McKinney, TX 75072
MLS# 21384129Listed by: RE/MAX FOUR CORNERS - New
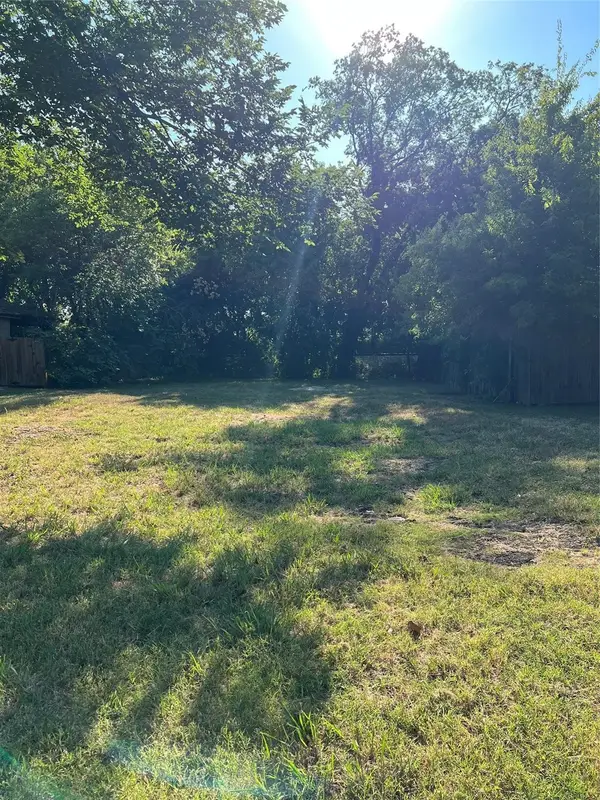 $125,000Active0.17 Acres
807 Odell Street, McKinney, TX 75069
MLS# 21388805Listed by: RE/MAX DALLAS SUBURBS - Open Sat, 12 to 4pmNew
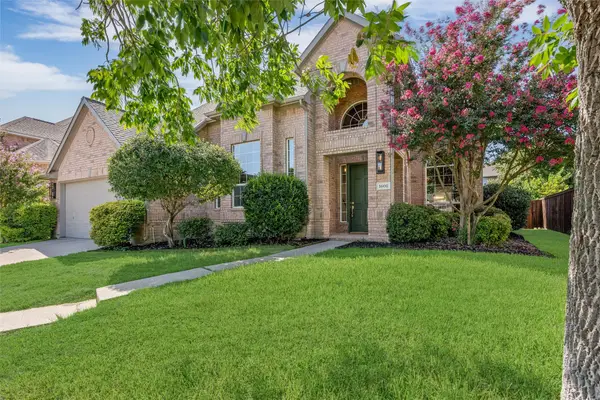 $730,000Active5 beds 4 baths3,306 sq. ft.
1608 Crown Point Road, McKinney, TX 75072
MLS# 21368654Listed by: REAL BROKER, LLC - New
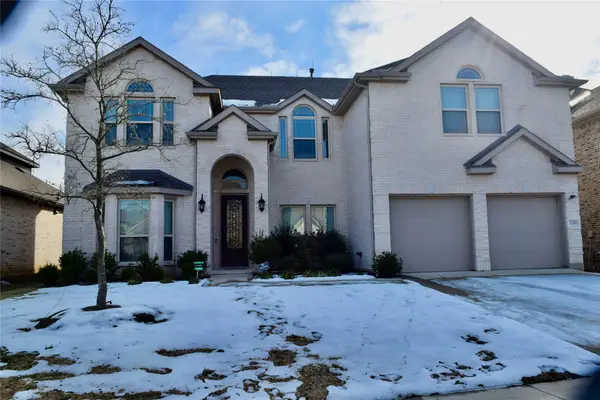 $690,000Active4 beds 4 baths3,313 sq. ft.
1300 Hodge Street, McKinney, TX 75071
MLS# 21388482Listed by: CITIWIDE ALLIANCE REALTY - New
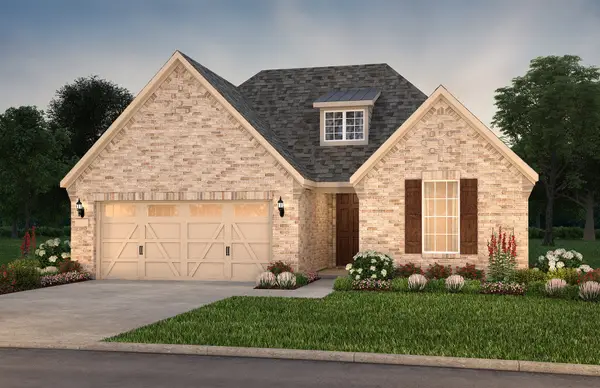 $533,370Active3 beds 2 baths2,037 sq. ft.
9816 Aspenglow Lane, McKinney, TX 75071
MLS# 21388504Listed by: WILLIAM ROBERDS - New
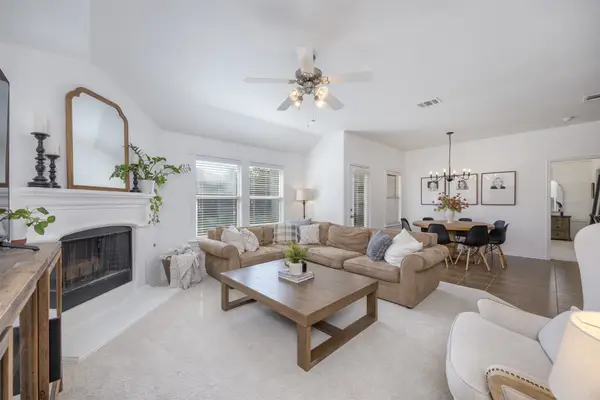 $375,000Active3 beds 2 baths1,873 sq. ft.
2536 Shooting Star Drive, McKinney, TX 75071
MLS# 21378800Listed by: RE/MAX FOUR CORNERS - Open Sat, 1 to 4pmNew
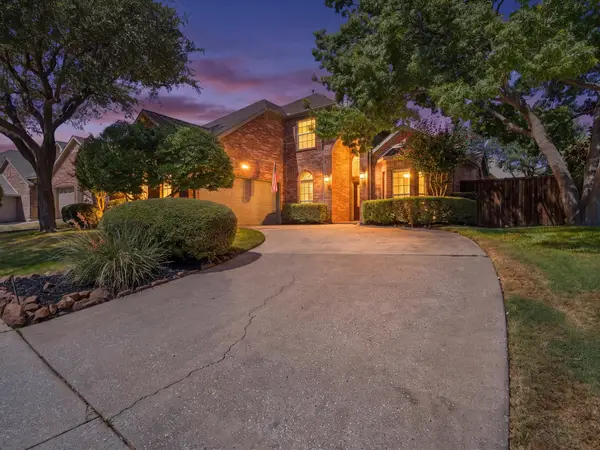 $615,000Active5 beds 3 baths2,882 sq. ft.
2710 Parkside Lane, McKinney, TX 75072
MLS# 21377082Listed by: EXP REALTY - New
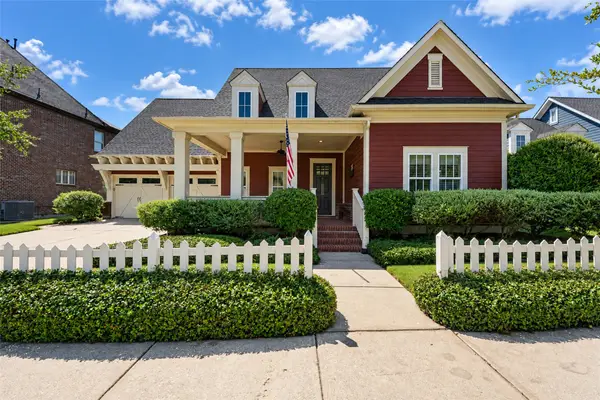 $640,000Active3 beds 2 baths2,531 sq. ft.
7205 Darrow Drive, McKinney, TX 75071
MLS# 21375875Listed by: COMPASS RE TEXAS, LLC - New
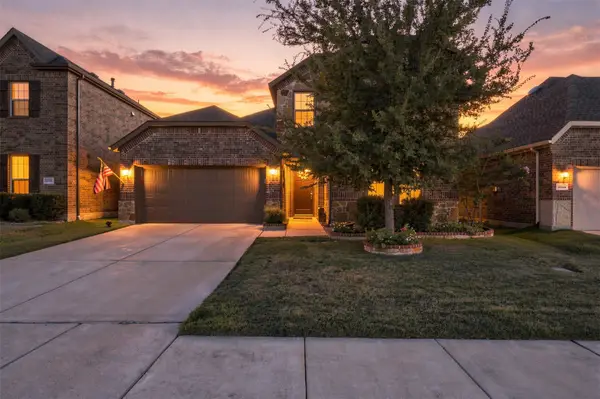 $495,000Active4 beds 3 baths2,202 sq. ft.
10936 Calvert Place, McKinney, TX 75071
MLS# 21367169Listed by: RUSSELL REALTY - New
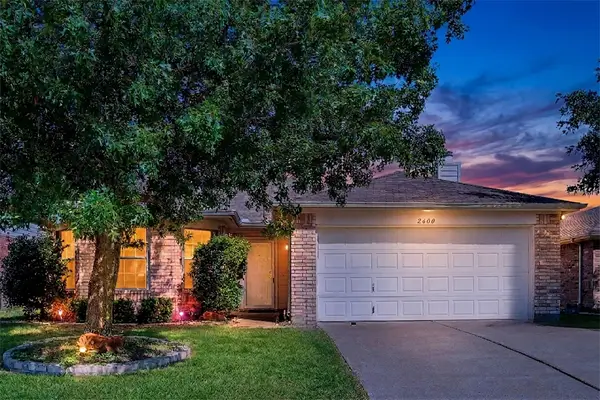 $305,000Active3 beds 2 baths1,595 sq. ft.
2600 Terrace Drive, McKinney, TX 75071
MLS# 21387301Listed by: KELLER WILLIAMS LEGACY


Protect your home and budget from life's surprises with an Assurant Home Warranty, backed by a partner that supports you through every step of homeownership. Explore Plans.
© 2023 - 2026 ERA Franchise Systems LLC. All rights reserved. ERA Franchise Systems LLC fully supports the principles of the Fair Housing Act and the Equal Opportunity Act. ERA, ERA Real Estate powered, and their respective logos are registered service marks of ERA Franchise Systems LLC. Each office is independently owned and operated.