
5317 Amphora Avenue, McKinney, TX 75070
Local realty services provided by:ERA Empower
5317 Amphora Avenue,McKinney, TX 75070
$765,000
- 4 Beds
- 3 Baths
- 3,684 sq. ft.
- Single family
- Active
Listed by: weslie stettler
Office: the agency frisco
MLS#:21438161
Source:GDAR
Price summary
- Price:$765,000
- Price per sq. ft.:$207.65
- Monthly HOA dues:$66.25
About this home
THE ONE YOUR FAMILY HAS BEEN WAITING FOR! Perfectly positioned along the McKinney-Allen border in the heart of the 121 corridor, this home checks a LOT of boxes. Offering 4 bedrooms, 3 bathrooms, and an open-concept layout, there's room for everyone without feeling like you're on top of each other. The kitchen opens to the main living area, making it the natural gathering spot for everyday life and entertaining. The primary suite is a retreat of its own, featuring a spacious bathtub with dual vanities, and his-and-hers closets (because sharing is overrated). Upstairs, you'll find an oversized game room AND a separate media room for movie nights, game days, or giving the kids their own space. Storage is another win, with plenty of closets throughout, including a tucked-away closet under the stairs. Outside, enjoy an extended patio and a neatly finished side yard with decorative rock and oversized stepping-stone pavers. Major updates include a 2025 roof, new water heater, and water softener.
And then there's the LOCATION! With a McKinney address and highly sought-after Allen ISD schools, you're just minutes from 121, Costco, Allen Premium Outlets, District 121, Watters Creek, and endless shopping, dining, and entertainment. Enjoy nearby parks, trails, Craig Ranch, and Apex Centre, plus walkable neighborhood businesses and community events right in The Vineyards. Even better? The community pool is just steps away. Think summer pool days without the expense or maintenance of having one in your own backyard!
A home with room to grow, spaces to gather, storage for all the things, and a location that makes everyday life a little easier. Honestly, what more could your family be looking for?...
Contact an agent
Home facts
- Year built:2020
- Subdivision & Development:Vineyards Ph 2, The
- Listing ID #:21438161
- Added:1 day(s) ago
- Updated:November 21, 2026 at 03:50 AM
Rooms and interior
- Bedrooms:4
- Total bathrooms:3
- Full bathrooms:2
- Half bathrooms:1
- Flooring:Carpet, Ceramic Tile, Wood
- Kitchen Description:Convection Oven, Dishwasher, Disposal, Gas Oven, Microwave
- Living area:3,684 sq. ft.
Heating and cooling
- Cooling:Attic Fan, Ceiling Fans, Central Air, Electric
- Heating:Central, Natural Gas
- Central air:Yes
Structure and exterior
- Roof:Composition
- Year built:2020
- Building area:3,684 sq. ft.
- Lot area:0.13 Acres
- Architectural Style:Traditional
- Construction Materials:Brick
- Foundation Description:Slab
- Levels:2 Story
Schools
- High school:Allen
- Middle school:Curtis
- Elementary school:Lois Lindsey
Finances and disclosures
- Price:$765,000
- Price per sq. ft.:$207.65
- Tax amount:$10,890
Features and amenities
- Appliances:Convection Oven, Dishwasher, Disposal, Gas Oven, Gas Water Heater, Microwave
- Amenities:Security System, Smoke Detectors, Window Coverings
Parking
- Garage:Yes
- Garage spaces:2
 Information provided, in part, by North Texas Real Estate Information Systems, Inc. Last Updated November 21, 2026 Listings with the NTREIS logo are listed by brokerages other than ERA Empower.
New listings near 5317 Amphora Avenue
- New
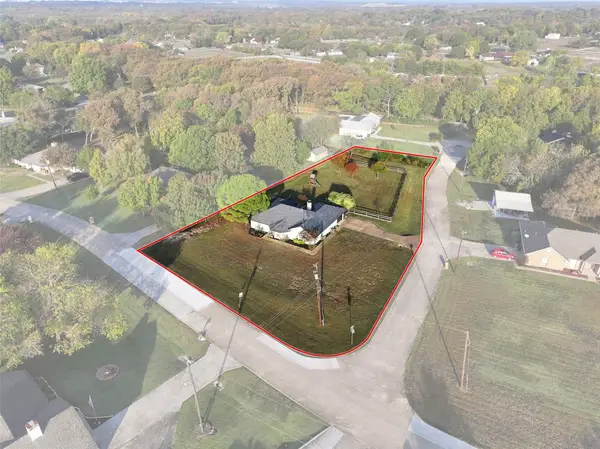 $450,000Active4 beds 2 baths1,757 sq. ft.
530 Overland Drive, McKinney, TX 75069
MLS# 21439875Listed by: RESIDENT REALTY - DALLAS - New
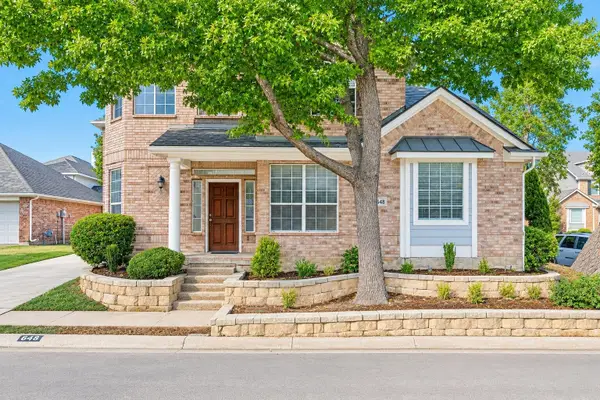 $450,000Active4 beds 3 baths3,261 sq. ft.
2648 Dunbar Drive, McKinney, TX 75072
MLS# 21440913Listed by: KELLER WILLIAMS NO. COLLIN CTY - New
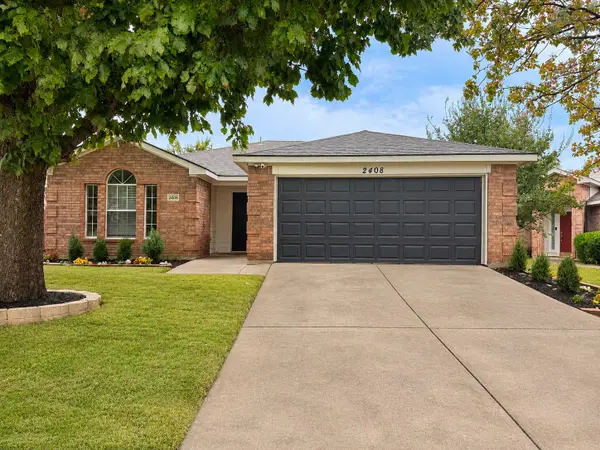 $329,995Active3 beds 2 baths1,245 sq. ft.
2408 Castle Ridge Drive, McKinney, TX 75071
MLS# 21428496Listed by: FATHOM REALTY LLC - New
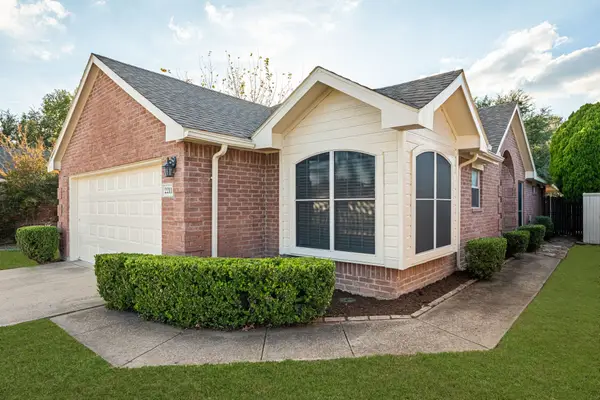 $303,000Active3 beds 2 baths1,271 sq. ft.
2211 Brookview Drive, McKinney, TX 75072
MLS# 21437508Listed by: KELLER WILLIAMS NO. COLLIN CTY - Open Sat, 2 to 4pmNew
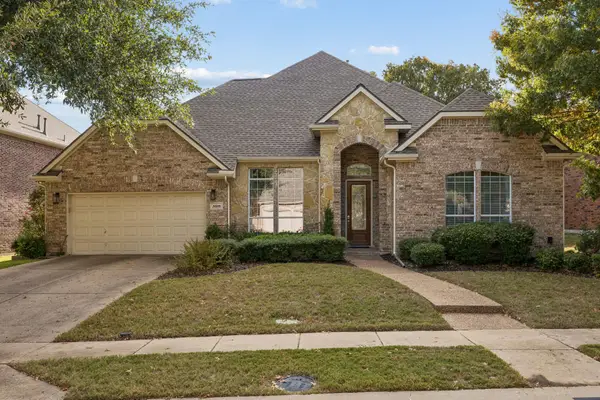 $710,000Active3 beds 4 baths3,056 sq. ft.
8309 Port Royal Lane, McKinney, TX 75072
MLS# 21437213Listed by: EBBY HALLIDAY REALTORS - New
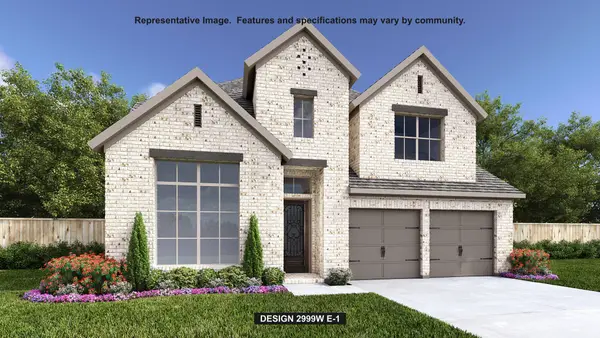 $791,900Active4 beds 4 baths2,999 sq. ft.
4512 Begonia Way, McKinney, TX 75071
MLS# 21440846Listed by: PERRY HOMES REALTY LLC - New
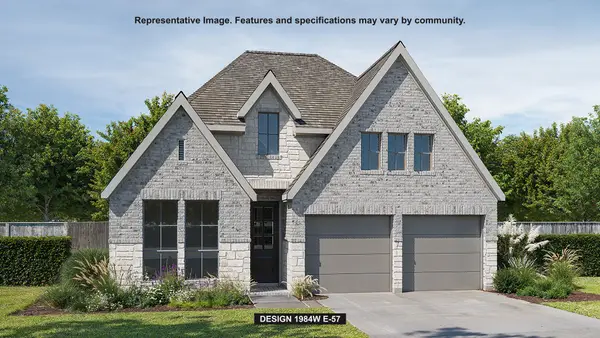 $578,900Active3 beds 2 baths1,984 sq. ft.
432 Spruce Brook Drive, McKinney, TX 75071
MLS# 21440866Listed by: PERRY HOMES REALTY LLC - New
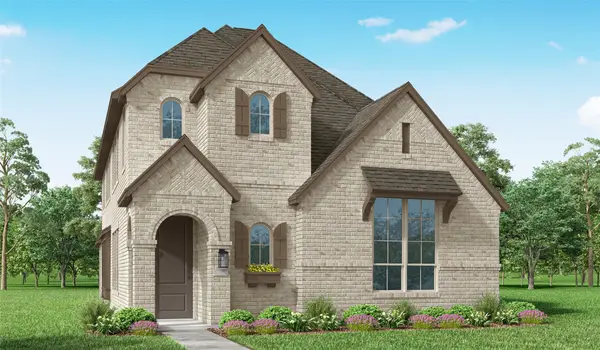 $488,185Active4 beds 3 baths2,403 sq. ft.
9929 Myrtle Road, McKinney, TX 75071
MLS# 21440900Listed by: HIGHLAND HOMES REALTY - New
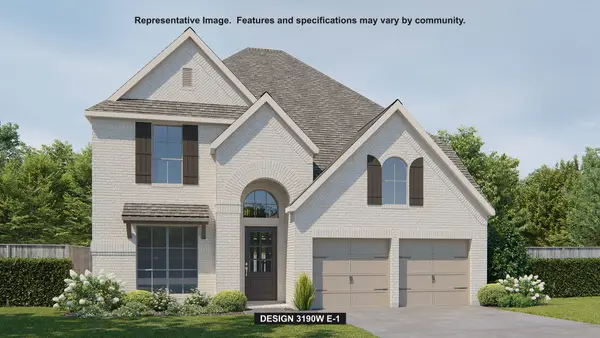 $703,900Active4 beds 4 baths3,190 sq. ft.
9708 Dianthus Road, McKinney, TX 75071
MLS# 21440918Listed by: PERRY HOMES REALTY LLC


Protect your home and budget from life's surprises with an Assurant Home Warranty, backed by a partner that supports you through every step of homeownership. Explore Plans.
© 2023 - 2026 ERA Franchise Systems LLC. All rights reserved. ERA Franchise Systems LLC fully supports the principles of the Fair Housing Act and the Equal Opportunity Act. ERA, ERA Real Estate powered, and their respective logos are registered service marks of ERA Franchise Systems LLC. Each office is independently owned and operated.