
5408 Roselyn Way, McKinney, TX 75070
Local realty services provided by:ERA Courtyard Real Estate
Upcoming open houses
- Sat, Aug 0101:00 pm - 05:00 pm
- Sun, Aug 0201:00 pm - 05:00 pm
- Sat, Aug 0801:00 pm - 05:00 pm
- Sun, Aug 0901:00 pm - 05:00 pm
- Sat, Aug 1501:00 pm - 05:00 pm
- Sun, Aug 1601:00 pm - 05:00 pm
- Sat, Aug 2201:00 pm - 05:00 pm
- Sun, Aug 2301:00 pm - 05:00 pm
- Sat, Aug 2901:00 pm - 05:00 pm
Listed by: carole campbell
Office: colleen frost real estate serv
MLS#:21329592
Source:GDAR
Price summary
- Price:$857,763
- Price per sq. ft.:$252.8
- Monthly HOA dues:$64.58
About this home
NORMANDY HOMES TRISTAN floor plan. Experience the best of suburban living in The Estates at Stacy Crossing, a highly sought-after McKinney community offering convenient access to both McKinney and Allen, lower McKinney tax rates, and enrollment in the acclaimed Frisco ISD. This stunning Tristan floor plan combines luxury, comfort, and functionality. Featuring 4 bedrooms, 4.5 baths, a private study, game room, and media room, the thoughtfully designed layout is ideal for modern living. Soaring ceilings in the entry and family room create a bright, open atmosphere, while the gourmet kitchen seamlessly connects to the living and dining areas for effortless entertaining. The secluded owner’s suite offers a spa-inspired bath with a freestanding tub and dual vanities. A private guest suite downstairs and walk-in closets in every bedroom complete this exceptional home designed for both everyday comfort and lasting elegance.
Contact an agent
Home facts
- Year built:2025
- Subdivision & Development:Estates at Stacy Crossing
- Listing ID #:21329592
- Added:17 day(s) ago
- Updated:July 30, 2026 at 02:11 PM
Rooms and interior
- Bedrooms:4
- Total bathrooms:5
- Full bathrooms:4
- Half bathrooms:1
- Flooring:Carpet, Luxury Vinyl Plank, Tile
- Kitchen Description:Dishwasher, Disposal, Electric Oven, Gas Cooktop, Microwave, Vented Exhaust Fan
- Living area:3,393 sq. ft.
Heating and cooling
- Cooling:Attic Fan, Ceiling Fans, Central Air, Electric
- Heating:Central, Natural Gas
- Central air:Yes
Structure and exterior
- Roof:Composition
- Year built:2025
- Building area:3,393 sq. ft.
- Lot area:0.12 Acres
- Lot Features:Few Trees, Interior Lot, Landscaped, Lawn, Sprinkler System, Subdivision
- Architectural Style:Traditional
- Construction Materials:Brick, Wood Siding
- Foundation Description:Slab
- Levels:2 Story
Schools
- High school:Emerson
- Middle school:Scoggins,Wortham
- Elementary school:Elliott
Finances and disclosures
- Price:$857,763
- Price per sq. ft.:$252.8
Features and amenities
- Appliances:Dishwasher, Disposal, Electric Oven, Gas Cooktop, Microwave, Plumbed For Gas, Some Gas Appliances, Vented Exhaust Fan
- Amenities:Carbon Monoxide Detectors, Fire Alarm, Security System
Parking
- Garage:Yes
- Garage spaces:2
 Information provided, in part, by North Texas Real Estate Information Systems, Inc. Last Updated July 30, 2026 Listings with the NTREIS logo are listed by brokerages other than ERA Courtyard Real Estate.
New listings near 5408 Roselyn Way
- New
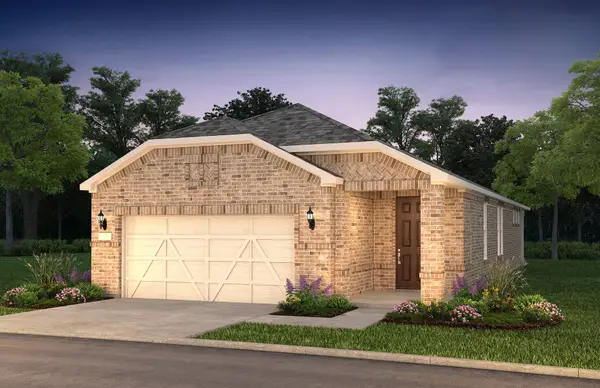 $416,180Active2 beds 2 baths1,799 sq. ft.
229 Snowbird Way, McKinney, TX 75071
MLS# 21346175Listed by: WILLIAM ROBERDS - New
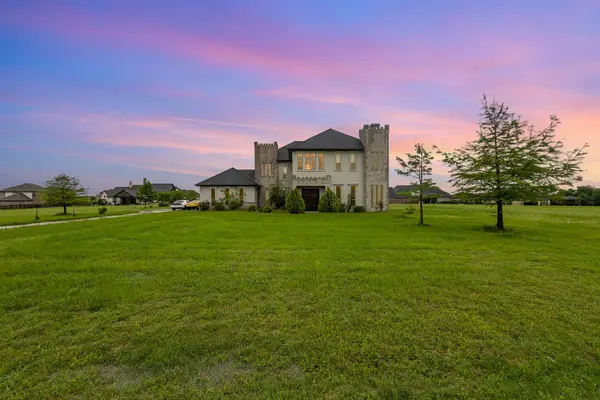 $985,000Active4 beds 3 baths4,372 sq. ft.
4455 Lake Breeze Drive, McKinney, TX 75071
MLS# 21305230Listed by: ORCHARD BROKERAGE - New
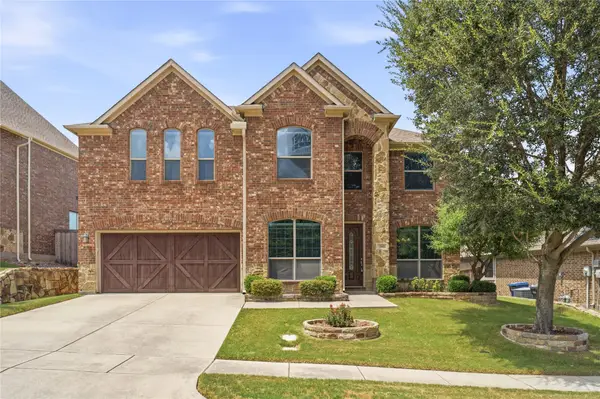 $540,000Active4 beds 3 baths3,167 sq. ft.
201 Oak Point Drive, McKinney, TX 75071
MLS# 21332261Listed by: EBBY HALLIDAY REALTORS - New
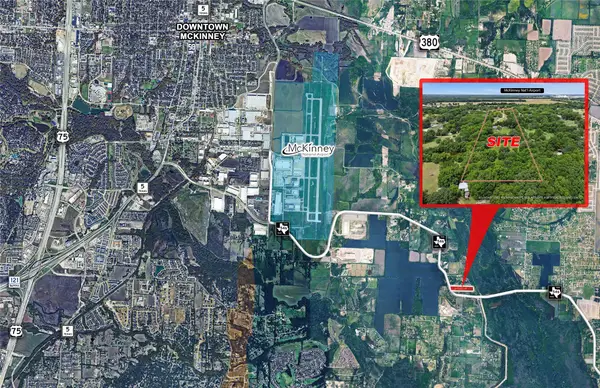 $1,250,000Active7.11 Acres
2580 Fm 546, McKinney, TX 75069
MLS# 21336130Listed by: KELLER WILLIAMS REALTY DPR - New
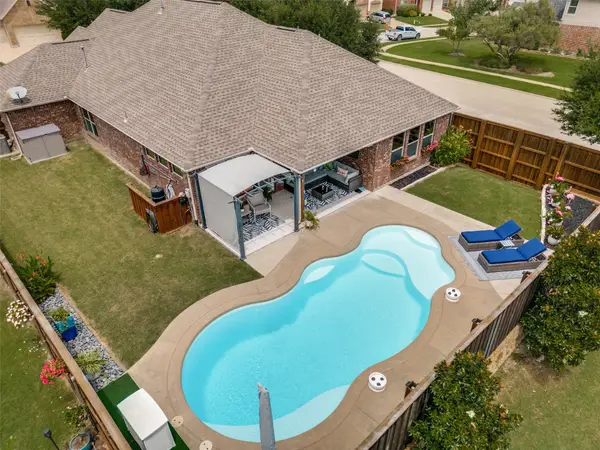 $530,000Active3 beds 2 baths1,983 sq. ft.
5501 Centeridge Lane, McKinney, TX 75071
MLS# 21336650Listed by: EBBY HALLIDAY, REALTORS - New
 $533,435Active4 beds 3 baths2,129 sq. ft.
6412 Admirals Court, McKinney, TX 75071
MLS# 21339844Listed by: ESCAPE REALTY - New
 $700,000Active4 beds 4 baths2,881 sq. ft.
1101 Shady Oaks Circle, McKinney, TX 75072
MLS# 21341611Listed by: HASKELL & FERN LLC - Open Sat, 2 to 4pmNew
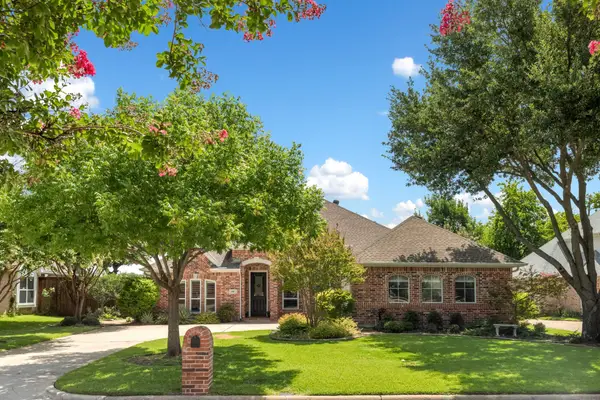 $529,900Active3 beds 3 baths2,488 sq. ft.
600 Courtney Lane, McKinney, TX 75071
MLS# 21344583Listed by: EBBY HALLIDAY REALTORS - New
 $850,000Active3 beds 3 baths2,960 sq. ft.
4030 Weston Road, McKinney, TX 75071
MLS# 21345343Listed by: EBBY HALLIDAY, REALTORS - New
 $330,000Active3 beds 2 baths1,787 sq. ft.
3613 Truman Street, McKinney, TX 75071
MLS# 21346048Listed by: MONUMENT REALTY


Protect your home and budget from life's surprises with an Assurant Home Warranty, backed by a partner that supports you through every step of homeownership. Explore Plans.
© 2023 - 2026 ERA Franchise Systems LLC. All rights reserved. ERA Franchise Systems LLC fully supports the principles of the Fair Housing Act and the Equal Opportunity Act. ERA, ERA Real Estate powered, and their respective logos are registered service marks of ERA Franchise Systems LLC. Each office is independently owned and operated.