
6101 Starr Drive, McKinney, TX 75071
Local realty services provided by:ERA Newlin & Company
6101 Starr Drive,McKinney, TX 75071
$599,990
- 4 Beds
- 2 Baths
- 2,251 sq. ft.
- Single family
- Active
Listed by: ron morgan, kimberly morgan
Office: fathom realty
MLS#:21405134
Source:GDAR
Price summary
- Price:$599,990
- Price per sq. ft.:$266.54
- Monthly HOA dues:$16.67
About this home
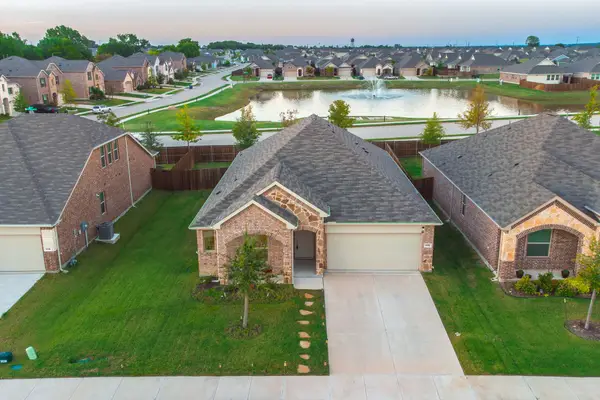
Great single story layout on 1.77 acres. with LOW TAXES 1.33 , Home listed under Appraised Value ... Discover the perfect blend of space,privacy, and natural beauty! this property offers a rare opportunity to enjoy peaceful surroundings with a beautiful wooded backyard. Mature trees create a serene setting,providing a sense of seclusion and a wonderful backdrop for outdoor living,or simply relaxing. experiance the charm of Country-style living while the convenience of McKinney and Melissa! Updates in the kitchen include stainless steel appliances, granite counter tops, tile , wood floors and beautiful backsplash. Large master bedroom with walk in closet and dual sinks in the master bathroom. Generous size in the second and third and forth bedrooms with updated finishes in the second bathroom. Floor to ceiling brick wood-burning fireplace . Over-sized 3-car garage. Expansive second living space perfect for relaxing or entertaining on adjacent partially covered patio. Easy access to Mckinney, Melissa without sacrificing the privacy and comfort of the country lifestyle where you have HEB, Walmart , Kroger and Buc-ees . All information deemed reliable, but not guaranteed. Buyer to verify all information within....
Contact an agent
Home facts
- Year built:2022
- Subdivision & Development:Melissa Farms
- Listing ID #:21405134
- Added:1 day(s) ago
- Updated:October 10, 2026 at 03:47 AM
Rooms and interior
- Bedrooms:4
- Total bathrooms:2
- Full bathrooms:2
- Flooring:Carpet, Tile, Wood
- Kitchen Description:Dishwasher, Disposal, Double Oven, Electric Cooktop, Electric Oven, Microwave
- Living area:2,251 sq. ft.
Heating and cooling
- Cooling:Ceiling Fans, Central Air, Electric
- Heating:Central, Electric
- Central air:Yes
Structure and exterior
- Roof:Composition
- Year built:2022
- Building area:2,251 sq. ft.
- Lot area:1.77 Acres
- Lot Features:Acreage
- Architectural Style:Ranch
- Construction Materials:Brick, Stone
- Foundation Description:Slab
- Levels:1 Story
Schools
- High school:Mckinney
- Middle school:Johnson
- Elementary school:Webb
Finances and disclosures
- Price:$599,990
- Price per sq. ft.:$266.54
- Tax amount:$2,421
Features and amenities
- Appliances:Dishwasher, Disposal, Double Oven, Electric Cooktop, Electric Oven, Electric Water Heater, Microwave
- Amenities:Carbon Monoxide Detectors, Fire Alarm, Security System, Smoke Detectors
Parking
- Garage:Yes
- Garage spaces:3
 Information provided, in part, by North Texas Real Estate Information Systems, Inc. Last Updated October 10, 2026 Listings with the NTREIS logo are listed by brokerages other than ERA Newlin & Company.
New listings near 6101 Starr Drive
- New
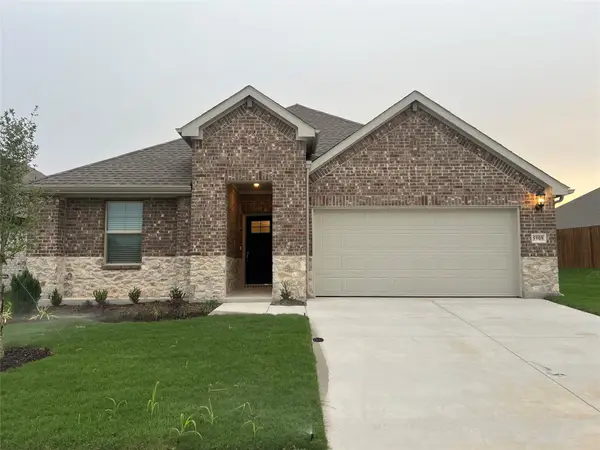 $2,500Active4 beds 3 baths2,260 sq. ft.
5908 Brittner Drive, McKinney, TX 75071
MLS# 21408600Listed by: JPAR PLANO - New
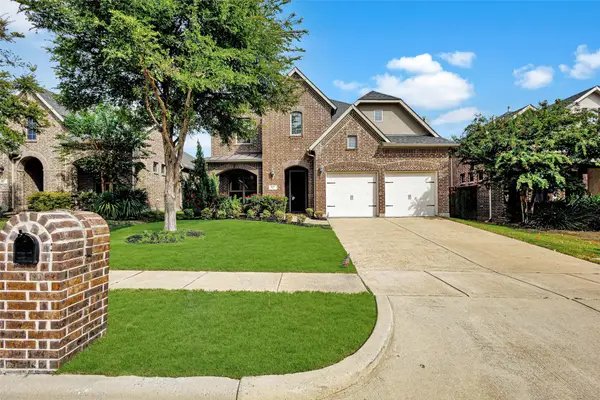 $569,000Active4 beds 4 baths3,183 sq. ft.
401 Mossy Rock Drive, McKinney, TX 75071
MLS# 21394450Listed by: GLOBAL REALTY - New
 $275,999Active4 beds 2 baths1,867 sq. ft.
1009 Cole Street, Howe, TX 75459
MLS# 21408414Listed by: KELLER WILLIAMS CITY-VIEW - New
 $810,561Active4 beds 5 baths3,172 sq. ft.
5401 Roselyn Way, McKinney, TX 75070
MLS# 21408216Listed by: COLLEEN FROST REAL ESTATE SERV - New
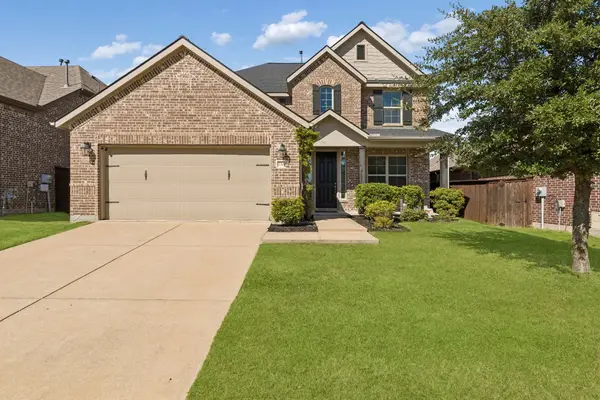 $460,000Active4 beds 4 baths2,738 sq. ft.
1308 Caney Creek Lane, McKinney, TX 75071
MLS# 21407432Listed by: RE/MAX FOUR CORNERS - New
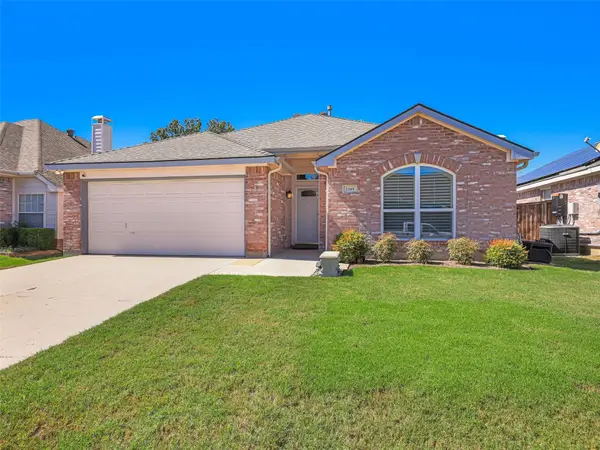 $329,500Active3 beds 2 baths1,406 sq. ft.
2109 Lilac Circle, McKinney, TX 75071
MLS# 21396985Listed by: COLDWELL BANKER APEX, REALTORS - New
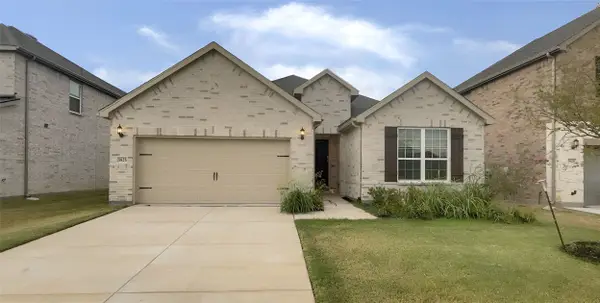 $559,000Active4 beds 3 baths3,017 sq. ft.
3925 Calderwood Drive, McKinney, TX 75071
MLS# 21407755Listed by: PRESTIGE PARTNERS REALTY - New
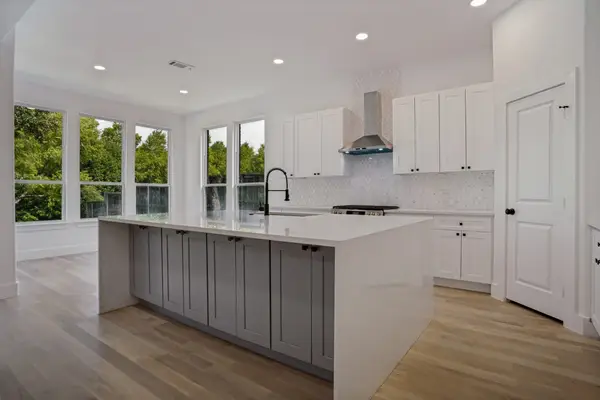 $509,900Active5 beds 3 baths3,079 sq. ft.
2845 Laurel Oak Drive, McKinney, TX 75071
MLS# 21399603Listed by: INHOUSE PROPERTY MANAGEMENT - Open Sat, 1 to 3pmNew
 $475,000Active4 beds 2 baths1,987 sq. ft.
3312 Swift Fox Way, McKinney, TX 75071
MLS# 21405816Listed by: EBBY HALLIDAY REALTORS


Protect your home and budget from life's surprises with an Assurant Home Warranty, backed by a partner that supports you through every step of homeownership. Explore Plans.
© 2023 - 2026 ERA Franchise Systems LLC. All rights reserved. ERA Franchise Systems LLC fully supports the principles of the Fair Housing Act and the Equal Opportunity Act. ERA, ERA Real Estate powered, and their respective logos are registered service marks of ERA Franchise Systems LLC. Each office is independently owned and operated.