
6520 Canyon Crest Drive, McKinney, TX 75071
Local realty services provided by:ERA Empower
6520 Canyon Crest Drive,McKinney, TX 75071
$475,000
- 4 Beds
- 3 Baths
- 2,386 sq. ft.
- Single family
- Active
Upcoming open houses
- Sat, Nov 1402:00 pm - 04:00 pm
Listed by: larry mowatt, donna agan
Office: keller williams realty allen
MLS#:21433155
Source:GDAR
Price summary
- Price:$475,000
- Price per sq. ft.:$199.08
- Monthly HOA dues:$74
About this home
This is a well-maintained Highland single story home in McKinney’s wonderful Ridgecrest neighborhood. This 4 bedroom floor plan offers a three way split bedroom layout with a large private primary bedroom at the back. The fourth bedroom is at the front of the home and can also be used as a home office. The kitchen features granite counter tops, an abundance of cabinets, stainless steel appliances with a double oven and a built in microwave. The cooktop is electric and the kitchen is also plumbed for gas. The home has wood flooring in the front bedroom or office, the formal dining room, and in the large living area. The beautiful corner stone fireplace in the living area features a gas log. The private back yard offers an extended stone patio that is partially covered that is perfect for morning coffee. The Ridgecrest neighborhood offers a pool, a playground and a large fenced dog park. This is a great location with easy access to highways, parks, golf courses, and shopping.
Contact an agent
Home facts
- Year built:2011
- Subdivision & Development:Ridgecrest
- Listing ID #:21433155
- Added:1 day(s) ago
- Updated:November 12, 2026 at 07:03 PM
Rooms and interior
- Bedrooms:4
- Total bathrooms:3
- Full bathrooms:2
- Half bathrooms:1
- Flooring:Carpet, Ceramic Tile, Wood
- Kitchen Description:Dishwasher, Disposal, Double Oven, Electric Cooktop, Microwave
- Living area:2,386 sq. ft.
Heating and cooling
- Cooling:Central Air, Electric
- Heating:Central, Natural Gas
- Central air:Yes
Structure and exterior
- Roof:Composition
- Year built:2011
- Building area:2,386 sq. ft.
- Lot area:0.13 Acres
- Lot Features:Interior Lot, Landscaped, Sprinkler System, Subdivision
- Architectural Style:Traditional
- Construction Materials:Brick, Fiber Cement, Stone Veneer
- Foundation Description:Slab
- Levels:1 Story
Schools
- High school:Mckinney Boyd
- Middle school:Dr Jack Cockrill
- Elementary school:Lizzie Nell Cundiff McClure
Finances and disclosures
- Price:$475,000
- Price per sq. ft.:$199.08
- Tax amount:$8,563
Features and amenities
- Appliances:Dishwasher, Disposal, Double Oven, Electric Cooktop, Gas Water Heater, Microwave, Plumbed For Gas, Some Gas Appliances
- Amenities:Security System, Smoke Detectors
Parking
- Garage:Yes
- Garage spaces:2
 Information provided, in part, by North Texas Real Estate Information Systems, Inc. Last Updated November 12, 2026 Listings with the NTREIS logo are listed by brokerages other than ERA Empower.
New listings near 6520 Canyon Crest Drive
- Open Sat, 1 to 3pmNew
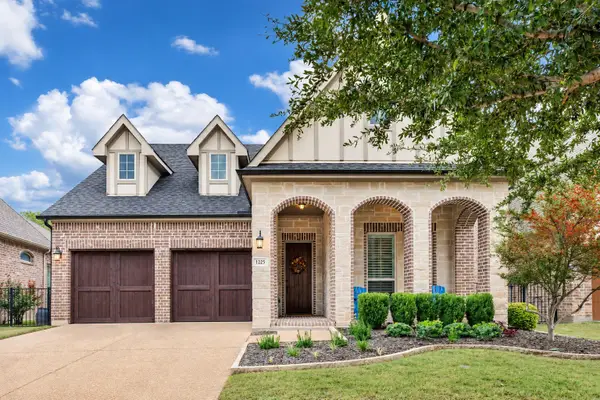 $574,900Active2 beds 2 baths1,989 sq. ft.
1225 Chapel Hill Court, McKinney, TX 75069
MLS# 21430136Listed by: EXP REALTY LLC - Open Sat, 1 to 3pmNew
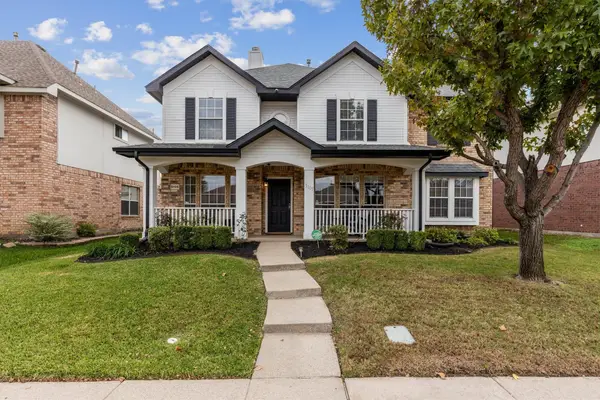 $429,900Active5 beds 3 baths2,451 sq. ft.
5105 Boxwood Lane, McKinney, TX 75070
MLS# 21430487Listed by: DALTON WADE, INC. - New
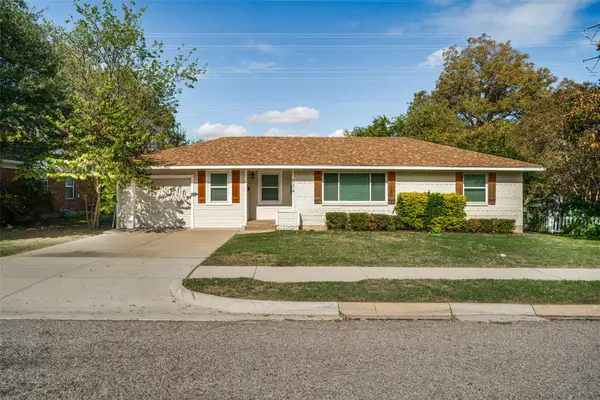 $320,000Active3 beds 2 baths1,211 sq. ft.
834 Inwood Drive, McKinney, TX 75069
MLS# 21434446Listed by: KELLER WILLIAMS FRISCO STARS - New
 $425,000Active0.19 Acres
505 Lloyd Stearman Drive, McKinney, TX 75071
MLS# 21434562Listed by: REAL BROKER, LLC - Open Sat, 1 to 3pmNew
 $700,000Active4 beds 4 baths3,461 sq. ft.
1101 Sonoma Drive, McKinney, TX 75072
MLS# 21433897Listed by: COLDWELL BANKER APEX, REALTORS - New
 $683,425Active4 beds 5 baths3,405 sq. ft.
4720 Peary Lane, McKinney, TX 75071
MLS# 21433615Listed by: COLLEEN FROST REAL ESTATE SERV - New
 $667,824Active4 beds 5 baths3,374 sq. ft.
4520 Sunfish Lane, McKinney, TX 75071
MLS# 21433640Listed by: COLLEEN FROST REAL ESTATE SERV - New
 $676,694Active4 beds 5 baths3,229 sq. ft.
4512 Peary Lane, McKinney, TX 75071
MLS# 21433653Listed by: COLLEEN FROST REAL ESTATE SERV - New
 $729,133Active5 beds 6 baths3,589 sq. ft.
4733 Peary Lane, McKinney, TX 75071
MLS# 21433663Listed by: COLLEEN FROST REAL ESTATE SERV - New
 $428,260Active3 beds 3 baths1,914 sq. ft.
3763 Goddard Road, McKinney, TX 75071
MLS# 21433684Listed by: COLLEEN FROST REAL ESTATE SERV


Protect your home and budget from life's surprises with an Assurant Home Warranty, backed by a partner that supports you through every step of homeownership. Explore Plans.
© 2023 - 2026 ERA Franchise Systems LLC. All rights reserved. ERA Franchise Systems LLC fully supports the principles of the Fair Housing Act and the Equal Opportunity Act. ERA, ERA Real Estate powered, and their respective logos are registered service marks of ERA Franchise Systems LLC. Each office is independently owned and operated.