
6647 Twilight Drive, McKinney, TX 75071
Local realty services provided by:ERA Courtyard Real Estate
6647 Twilight Drive,McKinney, TX 75071
$2,175,000
- 6 Beds
- 6 Baths
- 5,515 sq. ft.
- Single family
- Active
Listed by: guy arnold
Office: real broker, llc.
MLS#:21173799
Source:GDAR
Price summary
- Price:$2,175,000
- Price per sq. ft.:$394.38
- Monthly HOA dues:$162.5
About this home
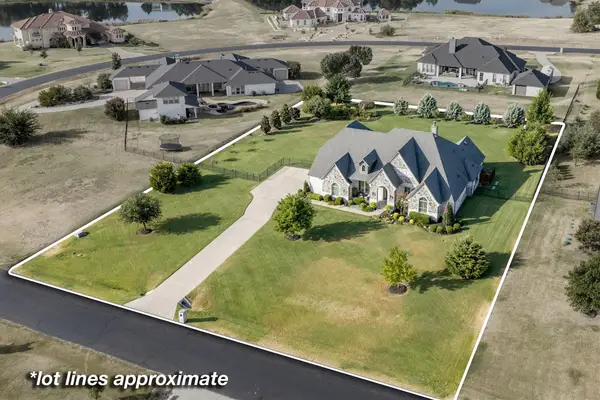
May be eligible for Melissa ISD Schools Open Enrollment......LUXURY and PRIVACY on scenic acreage in the gated community of Waterstone Estates and zoned to highly sought-after McKinney ISD, this 5,515-square-foot custom home offers 6 bedrooms, 6 full bathrooms, and exceptional flexibility with two primary suites and a sixth bedroom ideal for an office or fitness room.
The chef's kitchen features dual islands with seating for up to 14, Taj Mahal quartzite countertops, Dacor cooktop, Miele coffee system, nugget ice machine, panel-front refrigerator, full-size wine refrigerator, and a large walk-in pantry.
The primary suite includes a private sauna and spa-inspired bath, while the second primary suite features a coffee bar, beverage refrigerator, and ensuite bath. Accordion doors open to a private courtyard, creating seamless indoor-outdoor living. Additional highlights include a pool-access bath, outdoor kitchen with grill and hibachi, oversized game room, fitness room, dual HVAC systems with zoned controls, four-car garage, and extensive storage.
Enjoy the privacy of acreage living with convenient access to top-rated schools, shopping, dining, and major commuter routes.
Buyer will receive a FREE 1-0 Rate Buydown with our Preferred Lender....
Contact an agent
Home facts
- Year built:2023
- Subdivision & Development:Waterstone Estates Sec I
- Listing ID #:21173799
- Added:193 day(s) ago
- Updated:August 31, 2026 at 12:23 PM
Rooms and interior
- Bedrooms:6
- Total bathrooms:6
- Full bathrooms:6
- Flooring:Carpet, Tile
- Kitchen Description:Built In Gas Range, Dishwasher, Disposal, Double Oven, Gas Cooktop, Wine Cooler
- Living area:5,515 sq. ft.
Heating and cooling
- Cooling:Ceiling Fans, Central Air
- Heating:Central, Fireplaces
- Central air:Yes
Structure and exterior
- Roof:Composition
- Year built:2023
- Building area:5,515 sq. ft.
- Lot area:1 Acres
- Lot Features:Acreage, Landscaped, Lawn, Sprinkler System
- Architectural Style:Traditional
- Construction Materials:Stone, Stucco, Wood Siding
- Foundation Description:Slab
- Levels:2 Story
Schools
- High school:McKinney North
- Middle school:Johnson
- Elementary school:Webb
Finances and disclosures
- Price:$2,175,000
- Price per sq. ft.:$394.38
- Tax amount:$18,821
Features and amenities
- Appliances:Built In Gas Range, Dishwasher, Disposal, Double Oven, Gas Cooktop, Wine Cooler
- Amenities:Carbon Monoxide Detectors, Smoke Detectors, Window Coverings
Parking
- Garage:Yes
- Garage spaces:4
 Information provided, in part, by North Texas Real Estate Information Systems, Inc. Last Updated August 31, 2026 Listings with the NTREIS logo are listed by brokerages other than ERA Courtyard Real Estate.
New listings near 6647 Twilight Drive
- New
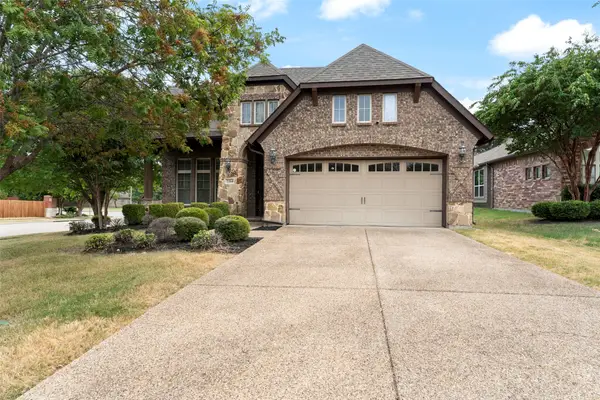 $415,000Active3 beds 2 baths1,810 sq. ft.
2264 Catherine Lane, McKinney, TX 75071
MLS# 21373220Listed by: KELLER WILLIAMS REALTY ALLEN - New
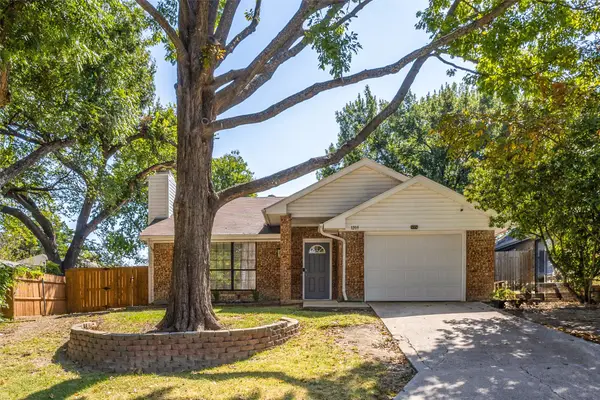 $369,000Active3 beds 2 baths1,242 sq. ft.
1203 S College Street, McKinney, TX 75069
MLS# 21373031Listed by: DAVID IVY GROUP, LLC. - New
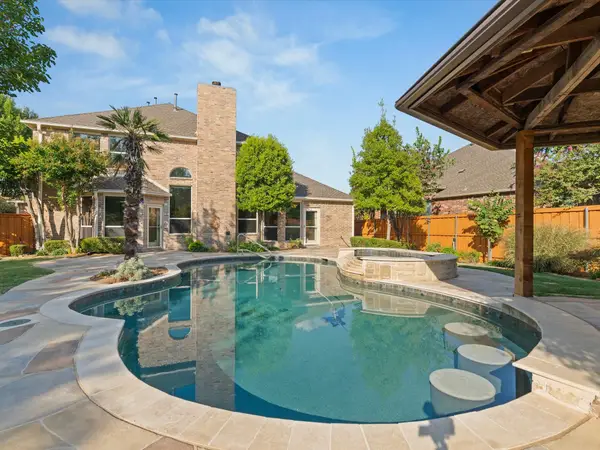 $625,000Active4 beds 4 baths2,856 sq. ft.
7305 Royal Glen Trail, McKinney, TX 75072
MLS# 21373136Listed by: COLLEEN FROST REAL ESTATE SERV - New
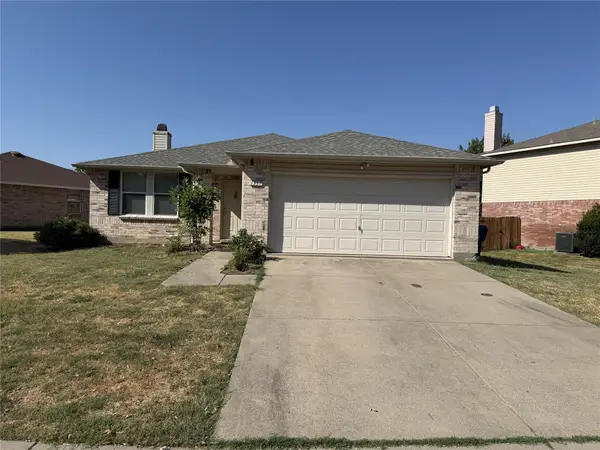 $356,000Active3 beds 2 baths1,868 sq. ft.
1337 Scenic Hills Drive, McKinney, TX 75071
MLS# 21373152Listed by: DFW HOME - New
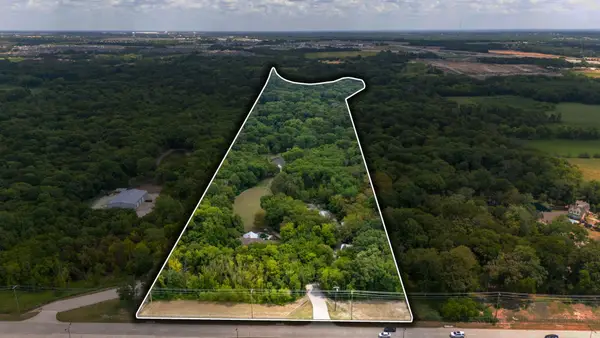 $3,200,000Active4 beds 3 baths2,848 sq. ft.
6810 Trinity Falls Parkway, McKinney, TX 75071
MLS# 21372756Listed by: COLDWELL BANKER REALTY FRISCO - New
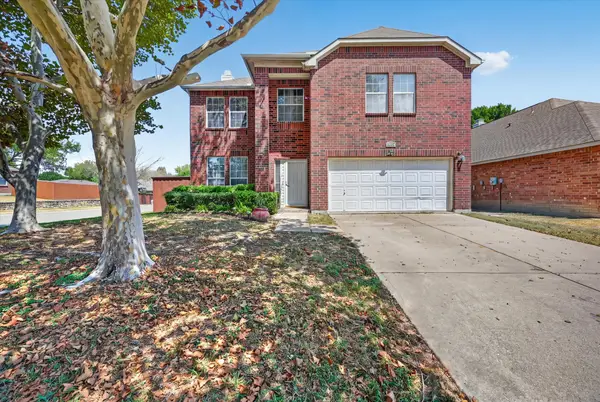 $399,998Active3 beds 3 baths2,281 sq. ft.
5332 Comanche Wells Drive, McKinney, TX 75071
MLS# 21373035Listed by: ONDEMAND REALTY - New
 $3,500,000Active27.93 Acres
7505 Cr 201, McKinney, TX 75071
MLS# 21351544Listed by: ALLIE BETH ALLMAN & ASSOC. - New
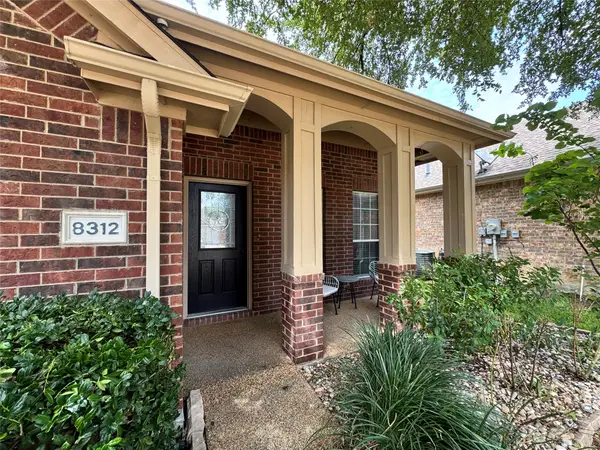 $425,000Active3 beds 3 baths2,280 sq. ft.
8312 Riverwalk Trail, McKinney, TX 75070
MLS# 21371626Listed by: TEXAN TEAM - New
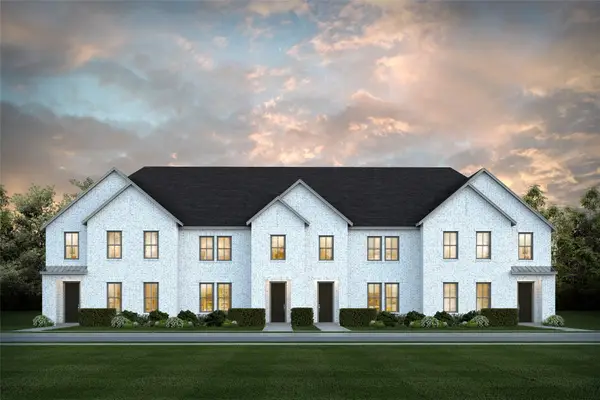 $372,860Active2 beds 3 baths1,925 sq. ft.
4755 Lunker Street, McKinney, TX 75071
MLS# 21372794Listed by: COLLEEN FROST REAL ESTATE SERV - New
 $1,195,000Active4 beds 3 baths3,560 sq. ft.
4674 Serenity Trail, McKinney, TX 75071
MLS# 21372674Listed by: MAGNOLIA REALTY


Protect your home and budget from life's surprises with an Assurant Home Warranty, backed by a partner that supports you through every step of homeownership. Explore Plans.
© 2023 - 2026 ERA Franchise Systems LLC. All rights reserved. ERA Franchise Systems LLC fully supports the principles of the Fair Housing Act and the Equal Opportunity Act. ERA, ERA Real Estate powered, and their respective logos are registered service marks of ERA Franchise Systems LLC. Each office is independently owned and operated.