
6900 Lilian Street, McKinney, TX 75071
Local realty services provided by:ERA Empower
6900 Lilian Street,McKinney, TX 75071
$748,865
- 4 Beds
- 4 Baths
- 3,161 sq. ft.
- Single family
- Active
Listed by: robert powley
Office: escape realty
MLS#:21433985
Source:GDAR
Price summary
- Price:$748,865
- Price per sq. ft.:$236.91
- Monthly HOA dues:$137.5
About this home
Built by M-I Homes.
Located at 6900 Lilian Street in McKinney, this new construction home by M-I Homes offers a thoughtfully arranged living space across 2 levels. The 2-story design balances shared gathering areas with private retreats, making it well suited to a variety of household needs.
The main living area features an open-concept layout that connects the kitchen, dining, and family room into one continuous space. This arrangement keeps conversation flowing between rooms and allows natural light to reach deeper into the home. A covered patio extends the living area outdoors, providing a shaded spot for morning coffee, weekend meals, or quiet evenings.
Key features include:
4 bedrooms, including an owner's bedroom with an en-suite bathroom
3 full bathrooms plus 1 half bathroom for guests
2 above-ground levels
Open-concept kitchen, dining, and family room
Covered patio
New construction by M-I Homes
Quality of design is evident throughout, from the proportions of the main living spaces to the practical placement of bathrooms serving both family members and visitors. The 4 bedrooms provide flexibility for sleeping quarters, a home office, a guest room, or a hobby space, depending on how the rooms are put to use.
The surrounding neighborhood offers convenient access to nearby parks, giving residents options for walking, recreation, and time outdoors within a short distance of the front door....
Contact an agent
Home facts
- Year built:2026
- Subdivision & Development:Aster Park
- Listing ID #:21433985
- Added:1 day(s) ago
- Updated:November 12, 2026 at 07:46 PM
Rooms and interior
- Bedrooms:4
- Total bathrooms:4
- Full bathrooms:3
- Half bathrooms:1
- Flooring:Carpet, Ceramic Tile, Luxury Vinyl Plank
- Kitchen Description:Dishwasher, Disposal, Electric Oven, Gas Cooktop, Microwave, Vented Exhaust Fan, Water Purifier
- Living area:3,161 sq. ft.
Heating and cooling
- Cooling:Ceiling Fans, Central Air, Electric
- Heating:Central, Natural Gas
- Central air:Yes
Structure and exterior
- Roof:Composition
- Year built:2026
- Building area:3,161 sq. ft.
- Lot area:0.14 Acres
- Lot Features:Few Trees, Interior Lot, Landscaped, Sprinkler System, Subdivision
- Architectural Style:Traditional
- Construction Materials:Brick
- Foundation Description:Slab
- Levels:2 Story
Schools
- High school:Walnut Grove
- Middle school:Lorene Rogers
- Elementary school:Sam Johnson
Finances and disclosures
- Price:$748,865
- Price per sq. ft.:$236.91
Features and amenities
- Appliances:Dishwasher, Disposal, Electric Oven, Gas Cooktop, Gas Water Heater, Microwave, Plumbed For Gas, Some Gas Appliances, Tankless Water Heater, Vented Exhaust Fan, Water Purifier
- Amenities:Bay Windows, Carbon Monoxide Detectors, Smoke Detectors
Parking
- Garage:Yes
- Garage spaces:2
 Information provided, in part, by North Texas Real Estate Information Systems, Inc. Last Updated November 12, 2026 Listings with the NTREIS logo are listed by brokerages other than ERA Empower.
New listings near 6900 Lilian Street
- New
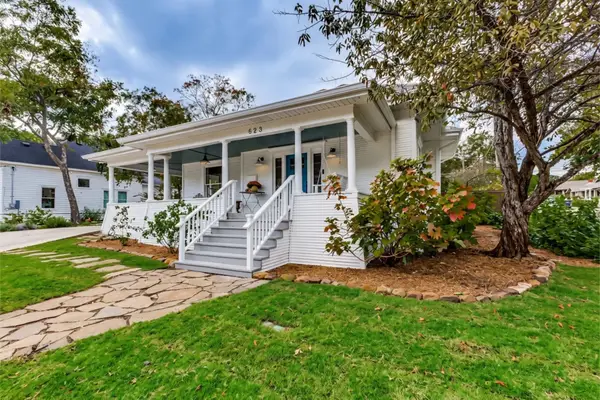 $795,000Active4 beds 3 baths2,751 sq. ft.
623 N Church Street, McKinney, TX 75069
MLS# 21434406Listed by: MONUMENT REALTY - New
 $375,000Active0.16 Acres
405 Lloyd Stearman Drive, McKinney, TX 75071
MLS# 21434743Listed by: REAL BROKER, LLC - Open Sat, 11am to 2pm
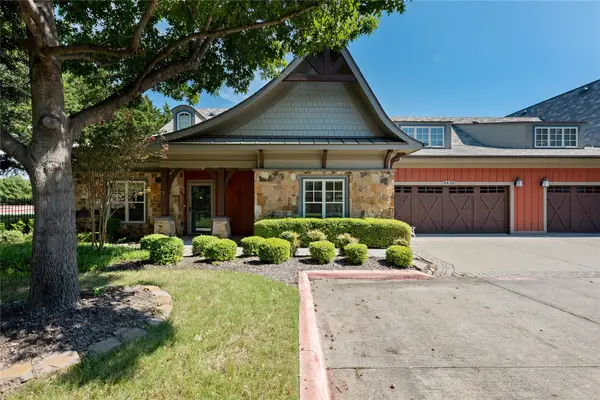 $540,000Active3 beds 3 baths2,722 sq. ft.
8820 Dewland Drive, McKinney, TX 75070
MLS# 21409369Listed by: REGAL, REALTORS - Open Sat, 1 to 3pmNew
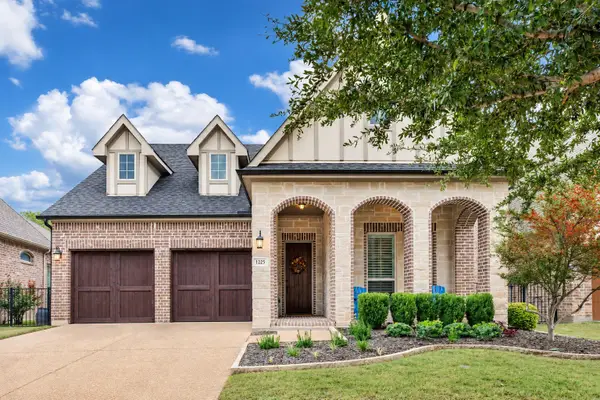 $574,900Active2 beds 2 baths1,989 sq. ft.
1225 Chapel Hill Court, McKinney, TX 75069
MLS# 21430136Listed by: EXP REALTY LLC - Open Sat, 1 to 3pmNew
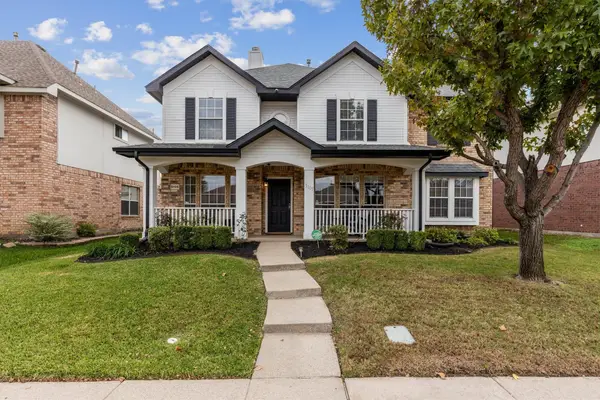 $429,900Active5 beds 3 baths2,451 sq. ft.
5105 Boxwood Lane, McKinney, TX 75070
MLS# 21430487Listed by: DALTON WADE, INC. - New
 $320,000Active3 beds 2 baths1,211 sq. ft.
834 Inwood Drive, McKinney, TX 75069
MLS# 21434446Listed by: KELLER WILLIAMS FRISCO STARS - New
 $425,000Active0.19 Acres
505 Lloyd Stearman Drive, McKinney, TX 75071
MLS# 21434562Listed by: REAL BROKER, LLC - Open Sat, 1 to 3pmNew
 $700,000Active4 beds 4 baths3,461 sq. ft.
1101 Sonoma Drive, McKinney, TX 75072
MLS# 21433897Listed by: COLDWELL BANKER APEX, REALTORS - New
 $683,425Active4 beds 5 baths3,405 sq. ft.
4720 Peary Lane, McKinney, TX 75071
MLS# 21433615Listed by: COLLEEN FROST REAL ESTATE SERV


Protect your home and budget from life's surprises with an Assurant Home Warranty, backed by a partner that supports you through every step of homeownership. Explore Plans.
© 2023 - 2026 ERA Franchise Systems LLC. All rights reserved. ERA Franchise Systems LLC fully supports the principles of the Fair Housing Act and the Equal Opportunity Act. ERA, ERA Real Estate powered, and their respective logos are registered service marks of ERA Franchise Systems LLC. Each office is independently owned and operated.