
7005 Royal Glen Trail, McKinney, TX 75072
Local realty services provided by:ERA Courtyard Real Estate
7005 Royal Glen Trail,McKinney, TX 75072
$649,900Last list price
- 5 Beds
- 3 Baths
- - sq. ft.
- Single family
- Sold
Listed by: hannah gigley
Office: re/max four corners
MLS#:21323415
Source:GDAR
Sorry, we are unable to map this address
Price summary
- Price:$649,900
- Monthly HOA dues:$87.75
About this home
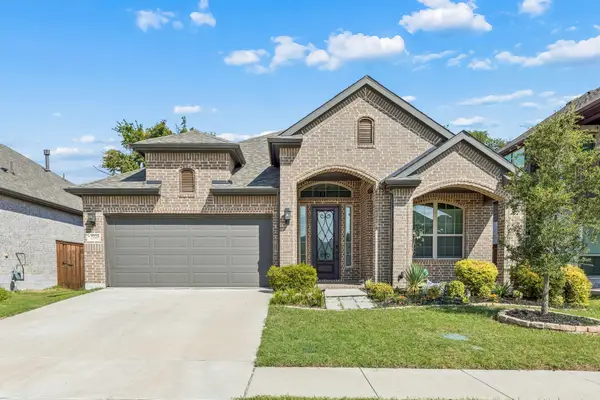
Exquisitely designed, move-in ready home on a private cul-de-sac with smart home technology, a dedicated office, upstairs media-game room, resort-inspired backyard with swimming pool, spa, and cascading waterfall. Ideally located in sought-after Stanford Meadow of Stonebridge Ranch, where residents enjoy premier amenities including pools, golf, pickle ball, parks, trails, lakes, community events, and beach and tennis clubs. New 2-ton and 3-ton HVAC units in July 2026! The beautiful brick and stone exterior is highlighted with a landscaped yard, covered front porch, Ring doorbell, keyless entry, and alley-access garage, plus extra parking in the cul-de-sac for guests. The grand foyer welcomes you with a soaring 20-ft ceiling and elegant chandelier, dedicated office, formal dining room, & designer finishes throughout. The inviting living room features a floor-to-ceiling stacked stone fireplace, custom built-ins, plantation shutters, and pool views. The updated, eat-in kitchen features granite counters, large island, breakfast bar, abundant cabinetry, under-over cabinet lighting, KitchenAid appliances, walk-in pantry, & breakfast area. The luxurious primary suite is a tranquil retreat offering a 12-foot cathedral ceiling, pool views, spa-like bath with soaking tub, new frameless shower door (2026), dual sink vanity, and TWO walk-in closets. First-floor bedroom with adjacent full bath can serve as a guest suite or multigenerational living. Upstairs features a private game-media room plus 3 spacious bedrooms with wood floors and walk-in closets. Covered patio w cedar plank ceiling overlooks the pool, heated spa, waterfalls, lush landscaping, and privacy fence. Home amenities include Alexa-controlled lighting, Nest thermostats, iAqua pool controls, irrigation, 2019 roof, and numerous updates. Located in McKinney ISD, a short bike ride to the elementary and middle school. Easy access to shopping, dining, Adriatica Village, downtown McKinney, Apex Centre, library, and more....
Contact an agent
Home facts
- Year built:2003
- Subdivision & Development:Stanford Meadow Ph Two
- Listing ID #:21323415
- Added:58 day(s) ago
- Updated:September 06, 2026 at 06:00 AM
Rooms and interior
- Bedrooms:5
- Total bathrooms:3
- Full bathrooms:3
- Flooring:Carpet, Tile
- Kitchen Description:Dishwasher, Disposal, Double Oven, Gas Cooktop, Gas Oven, Microwave, Vented Exhaust Fan
Heating and cooling
- Cooling:Ceiling Fans, Central Air, Electric
- Heating:Central, Fireplaces, Natural Gas
- Central air:Yes
Structure and exterior
- Year built:2003
- Lot Features:Cul De Sac, Landscaped, Many Trees, Sprinkler System, Subdivision
- Architectural Style:Traditional
- Construction Materials:Brick, Stone
- Foundation Description:Slab
- Levels:2 Story
Schools
- High school:Mckinney Boyd
- Middle school:Evans
- Elementary school:Bennett
Finances and disclosures
- Price:$649,900
- Tax amount:$11,105
Features and amenities
- Appliances:Dishwasher, Disposal, Double Oven, Gas Cooktop, Gas Oven, Gas Water Heater, Microwave, Plumbed For Gas, Some Gas Appliances, Vented Exhaust Fan
- Amenities:Carbon Monoxide Detectors, Irrigation Equipment, Security System, Smoke Detectors, Window Coverings
- Smart home:Yes
Parking
- Garage:Yes
- Garage spaces:2
 Information provided, in part, by North Texas Real Estate Information Systems, Inc. Last Updated September 6, 2026 Listings with the NTREIS logo are listed by brokerages other than ERA Courtyard Real Estate.
New listings near 7005 Royal Glen Trail
- New
 $764,950Active5 beds 4 baths3,544 sq. ft.
5016 Legacy Grove Drive, McKinney, TX 75071
MLS# 21379546Listed by: HOMESUSA.COM - New
 $470,000Active4 beds 4 baths2,739 sq. ft.
606 Seneca Boulevard, McKinney, TX 75069
MLS# 21376134Listed by: ONDEMAND REALTY - New
 $440,000Active4 beds 4 baths2,318 sq. ft.
5517 Broken Bend Drive, McKinney, TX 75072
MLS# 21363959Listed by: COLDWELL BANKER APEX, REALTORS - New
 $474,900Active3 beds 2 baths2,078 sq. ft.
1601 Meadow Ranch Road, McKinney, TX 75071
MLS# 21369586Listed by: RELO RADAR - New
 $540,000Active4 beds 3 baths2,448 sq. ft.
1521 Alexander Drive, McKinney, TX 75071
MLS# 21378128Listed by: MONUMENT REALTY - New
 $319,990Active3 beds 2 baths1,557 sq. ft.
575 S Virginia Hills Drive #4003, McKinney, TX 75072
MLS# 21379071Listed by: FATHOM REALTY - Open Sun, 2 to 4pmNew
 $769,500Active4 beds 3 baths2,676 sq. ft.
7304 Endeavor Lane, McKinney, TX 75070
MLS# 21377898Listed by: COMPASS RE TEXAS, LLC - Open Sun, 1 to 4pmNew
 $1,315,000Active4 beds 4 baths3,815 sq. ft.
800 N Waddill Street, McKinney, TX 75069
MLS# 21377874Listed by: RE/MAX FOUR CORNERS - New
 $498,000Active4 beds 3 baths2,381 sq. ft.
5224 Troupe Road, McKinney, TX 75071
MLS# 21377956Listed by: EBBY HALLIDAY REALTORS - Open Sun, 2 to 4pmNew
 $479,900Active3 beds 3 baths2,407 sq. ft.
2824 Meadowside Drive, McKinney, TX 75071
MLS# 21373517Listed by: REDFIN CORPORATION


Protect your home and budget from life's surprises with an Assurant Home Warranty, backed by a partner that supports you through every step of homeownership. Explore Plans.
© 2023 - 2026 ERA Franchise Systems LLC. All rights reserved. ERA Franchise Systems LLC fully supports the principles of the Fair Housing Act and the Equal Opportunity Act. ERA, ERA Real Estate powered, and their respective logos are registered service marks of ERA Franchise Systems LLC. Each office is independently owned and operated.